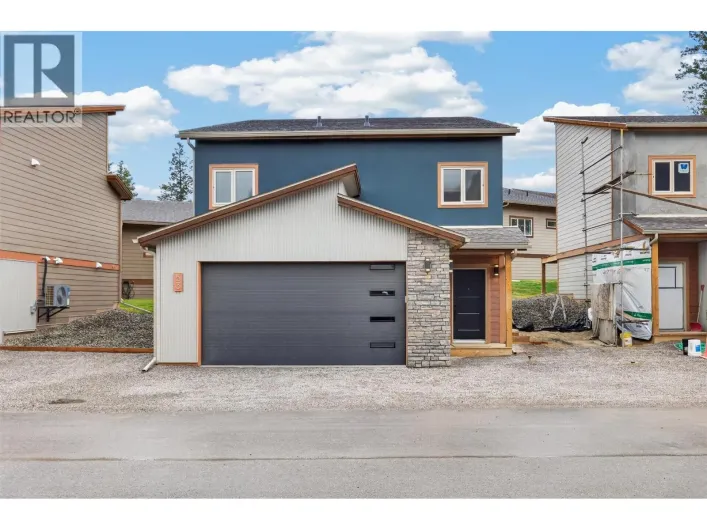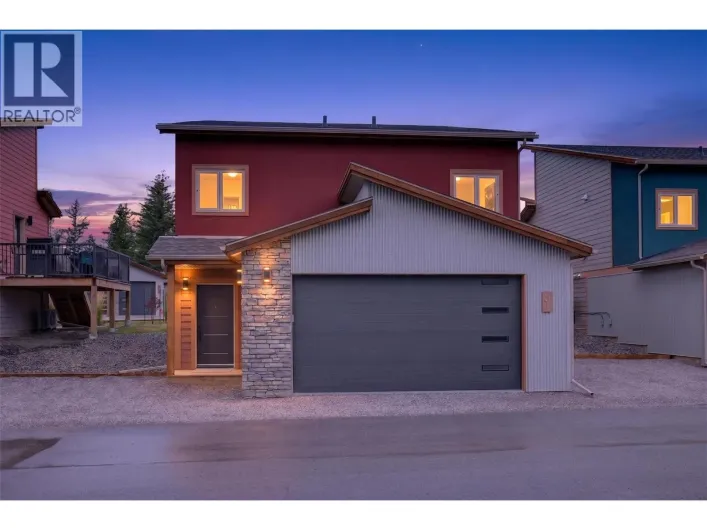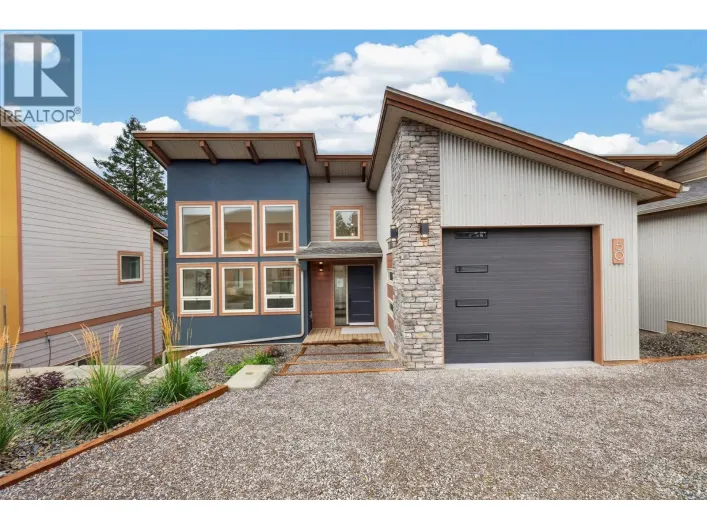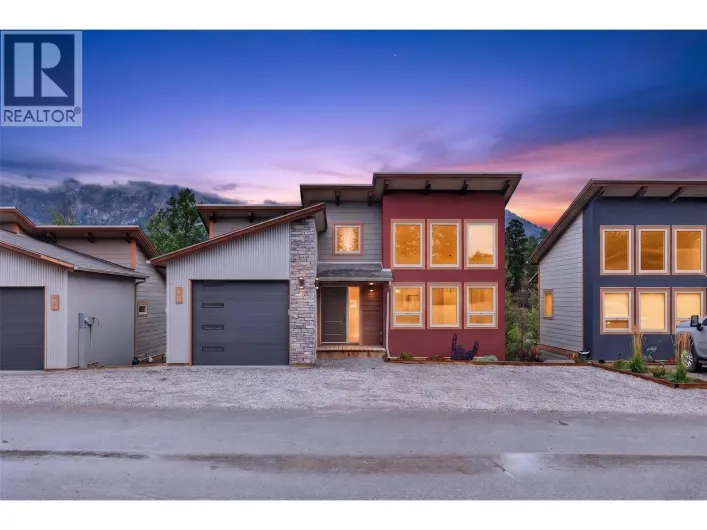
4926 Timber Ridge Road Unit# 40, Windermere, British Columbia V0B 2L0

Listed for:
$699,000
3 beds
2 baths
Listed 2 days ago
House for rent: 4926 Timber Ridge Road Unit# 40, Windermere, British Columbia V0B 2L0

View all 47 photos

About

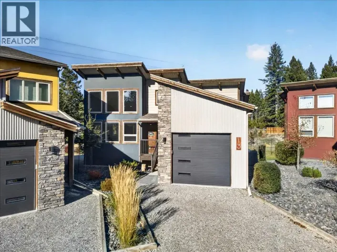
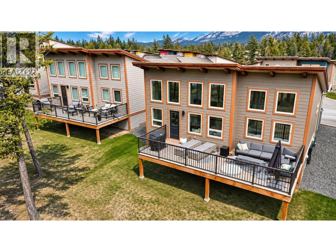
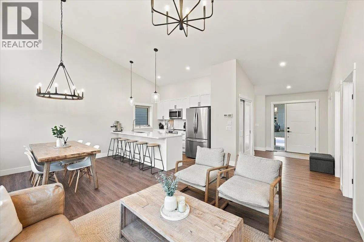
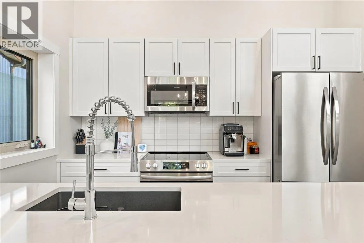
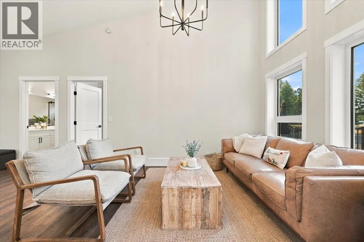
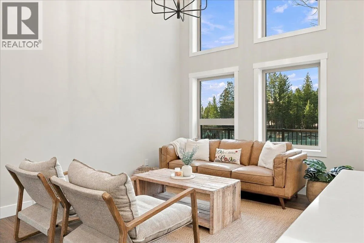
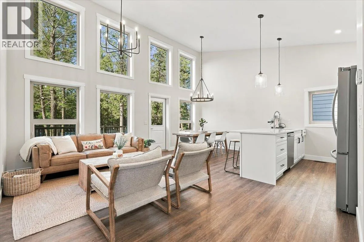
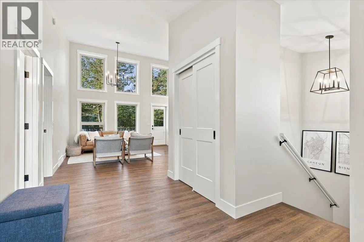
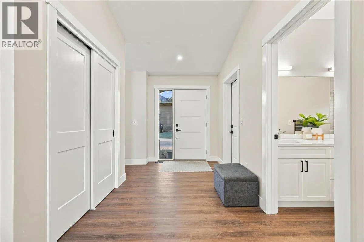
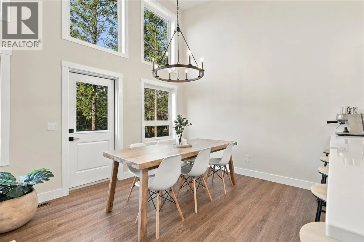
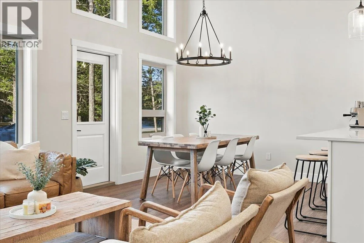
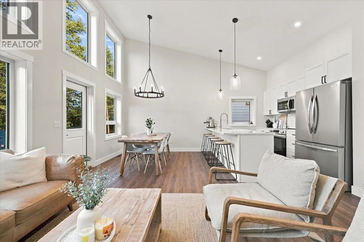
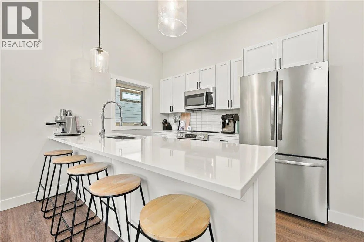
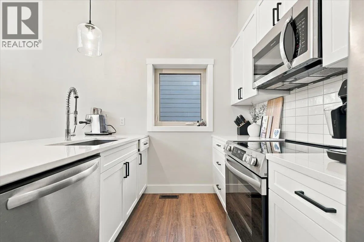
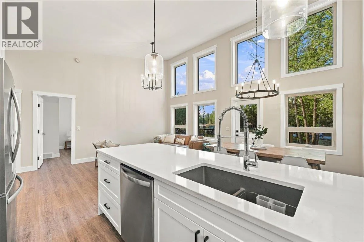
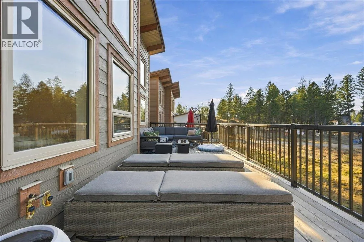
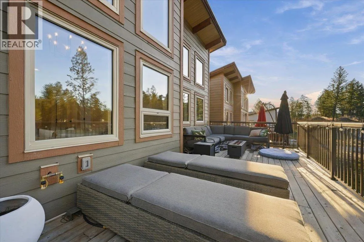
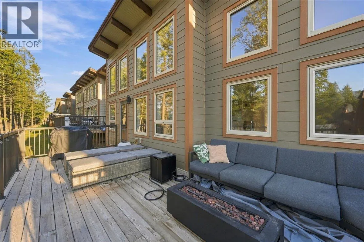
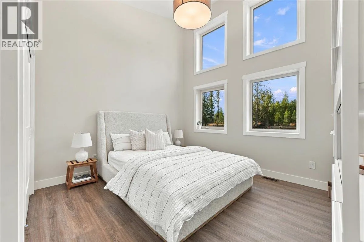
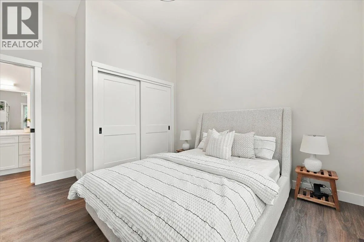
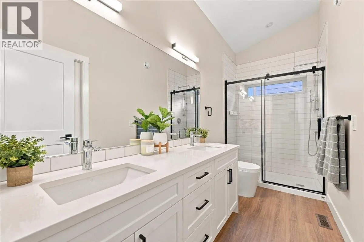
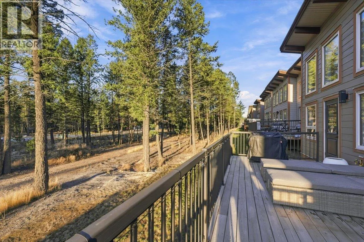
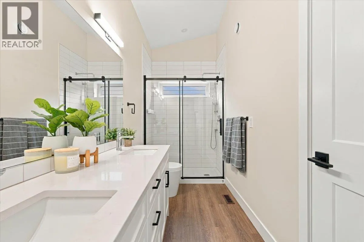
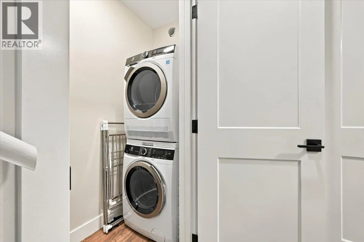
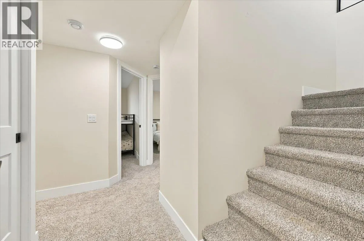
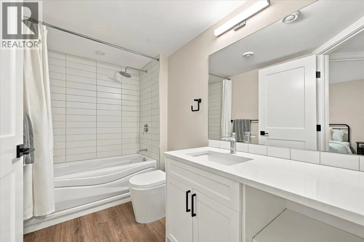
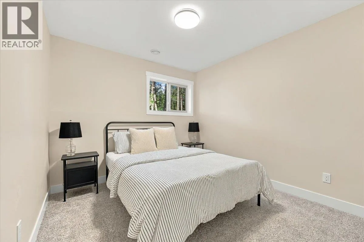
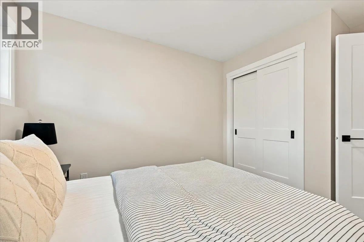
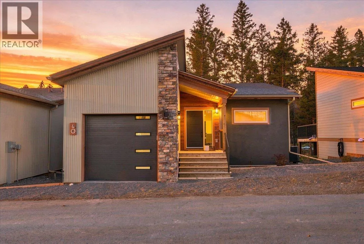
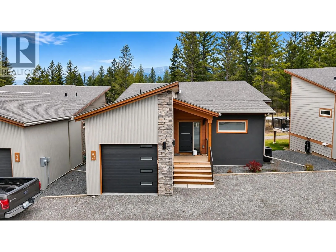
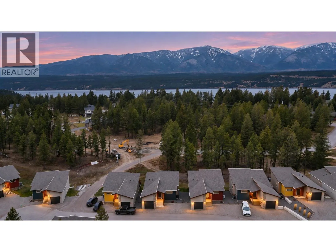
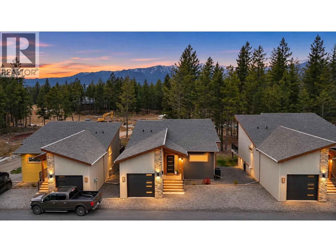
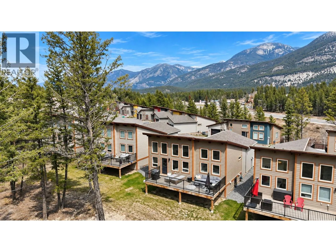
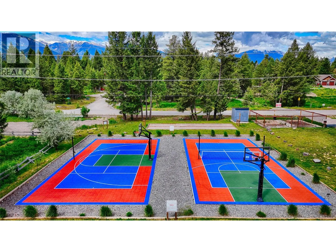
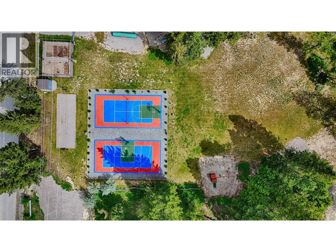
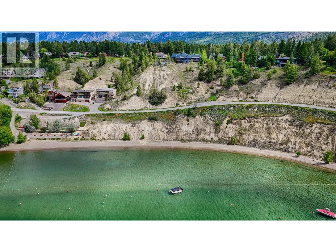
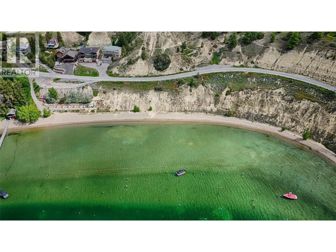
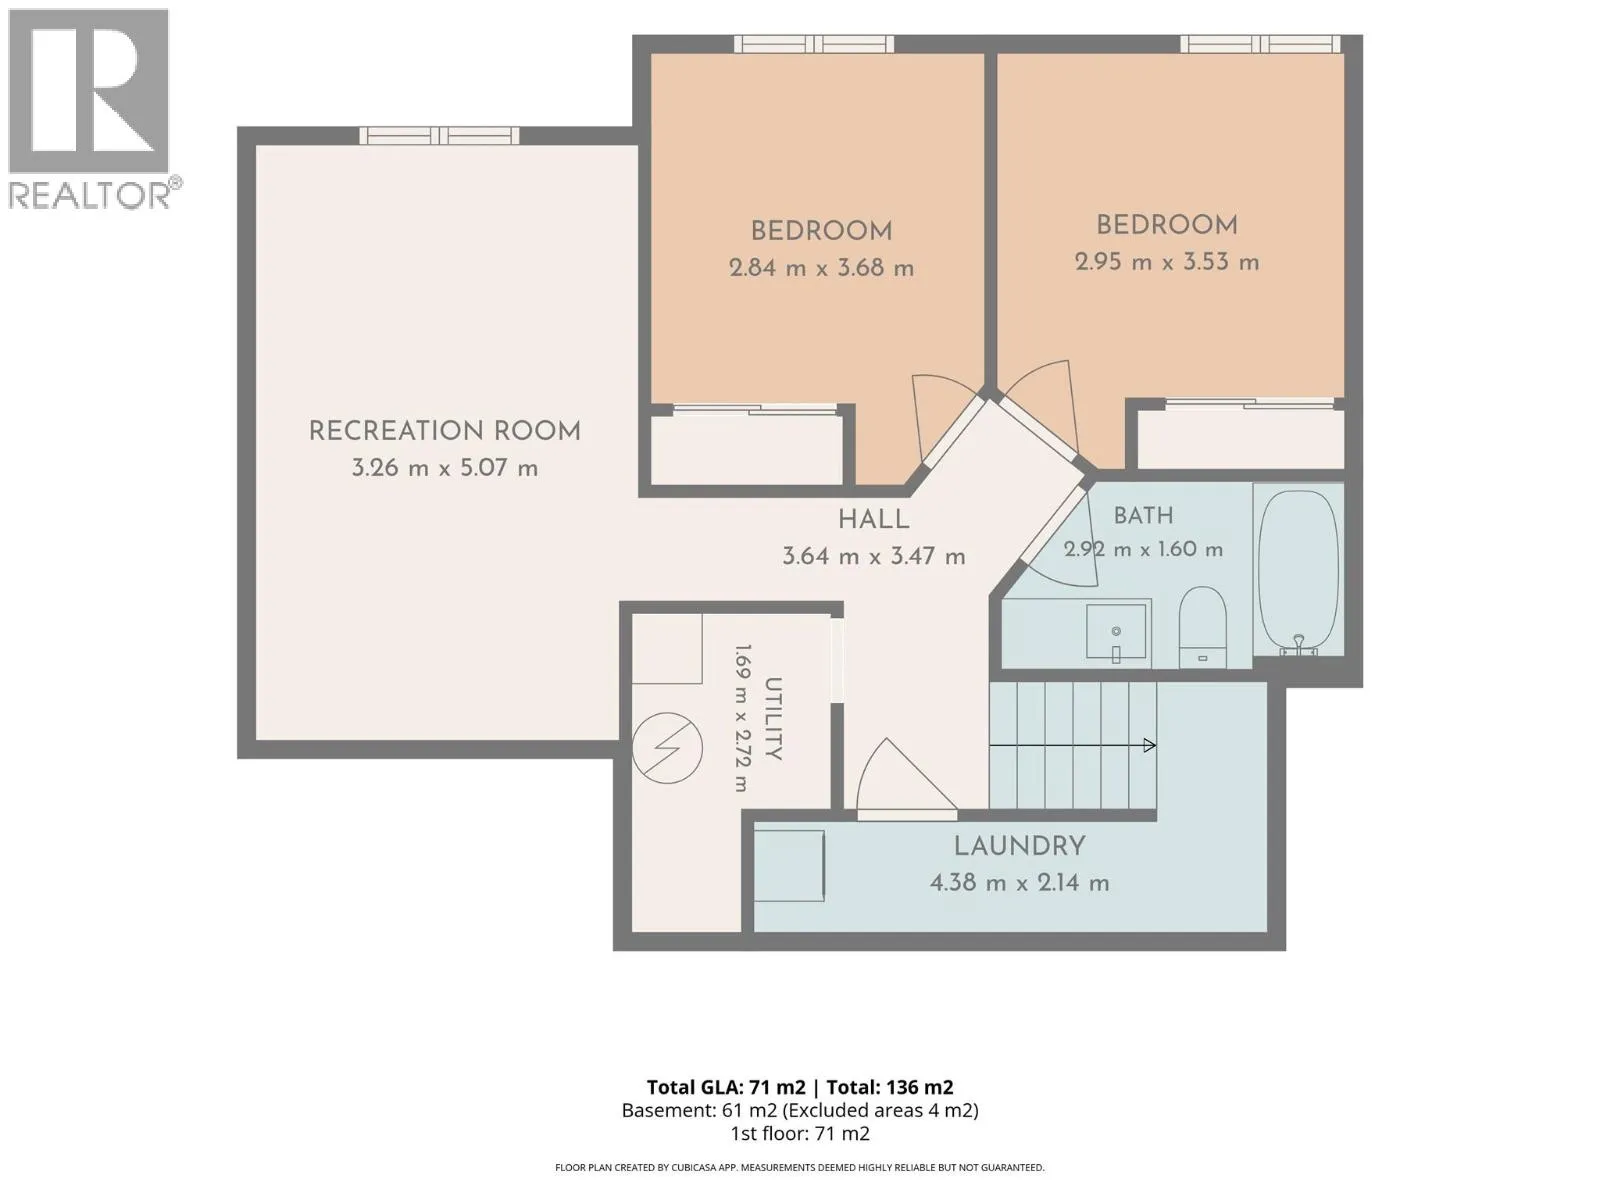
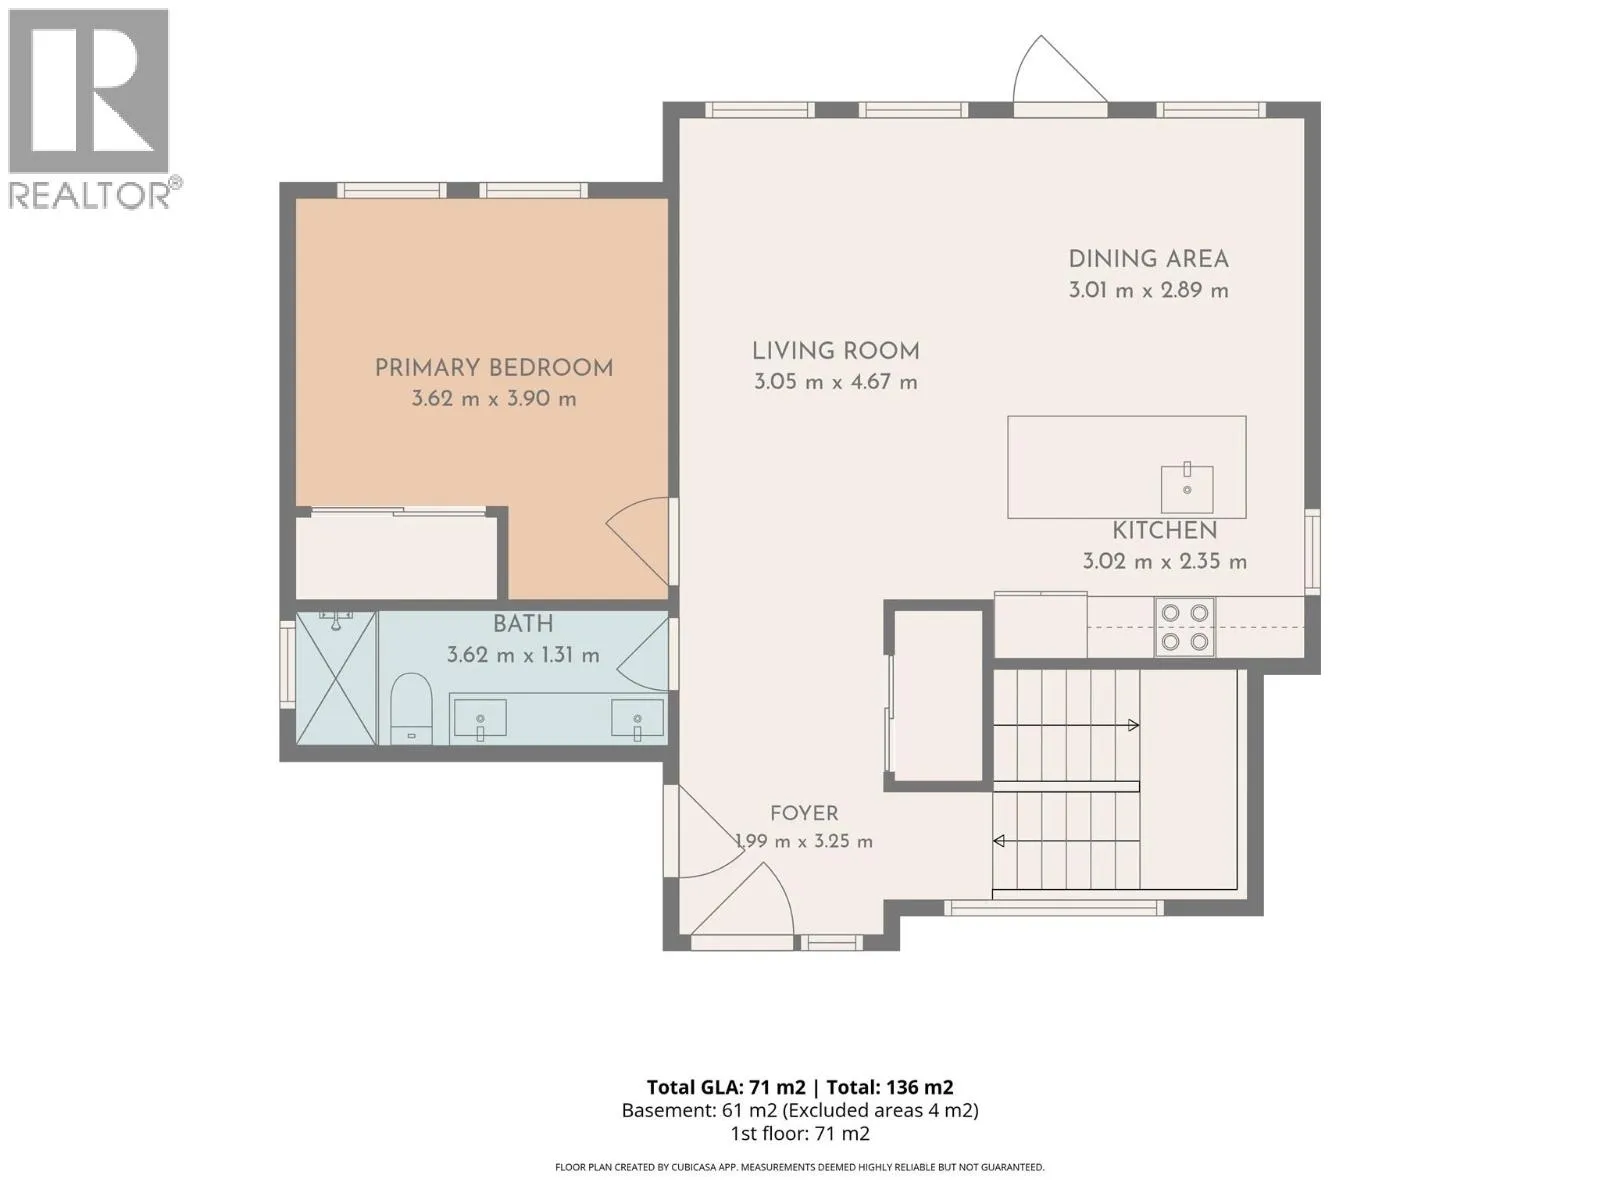
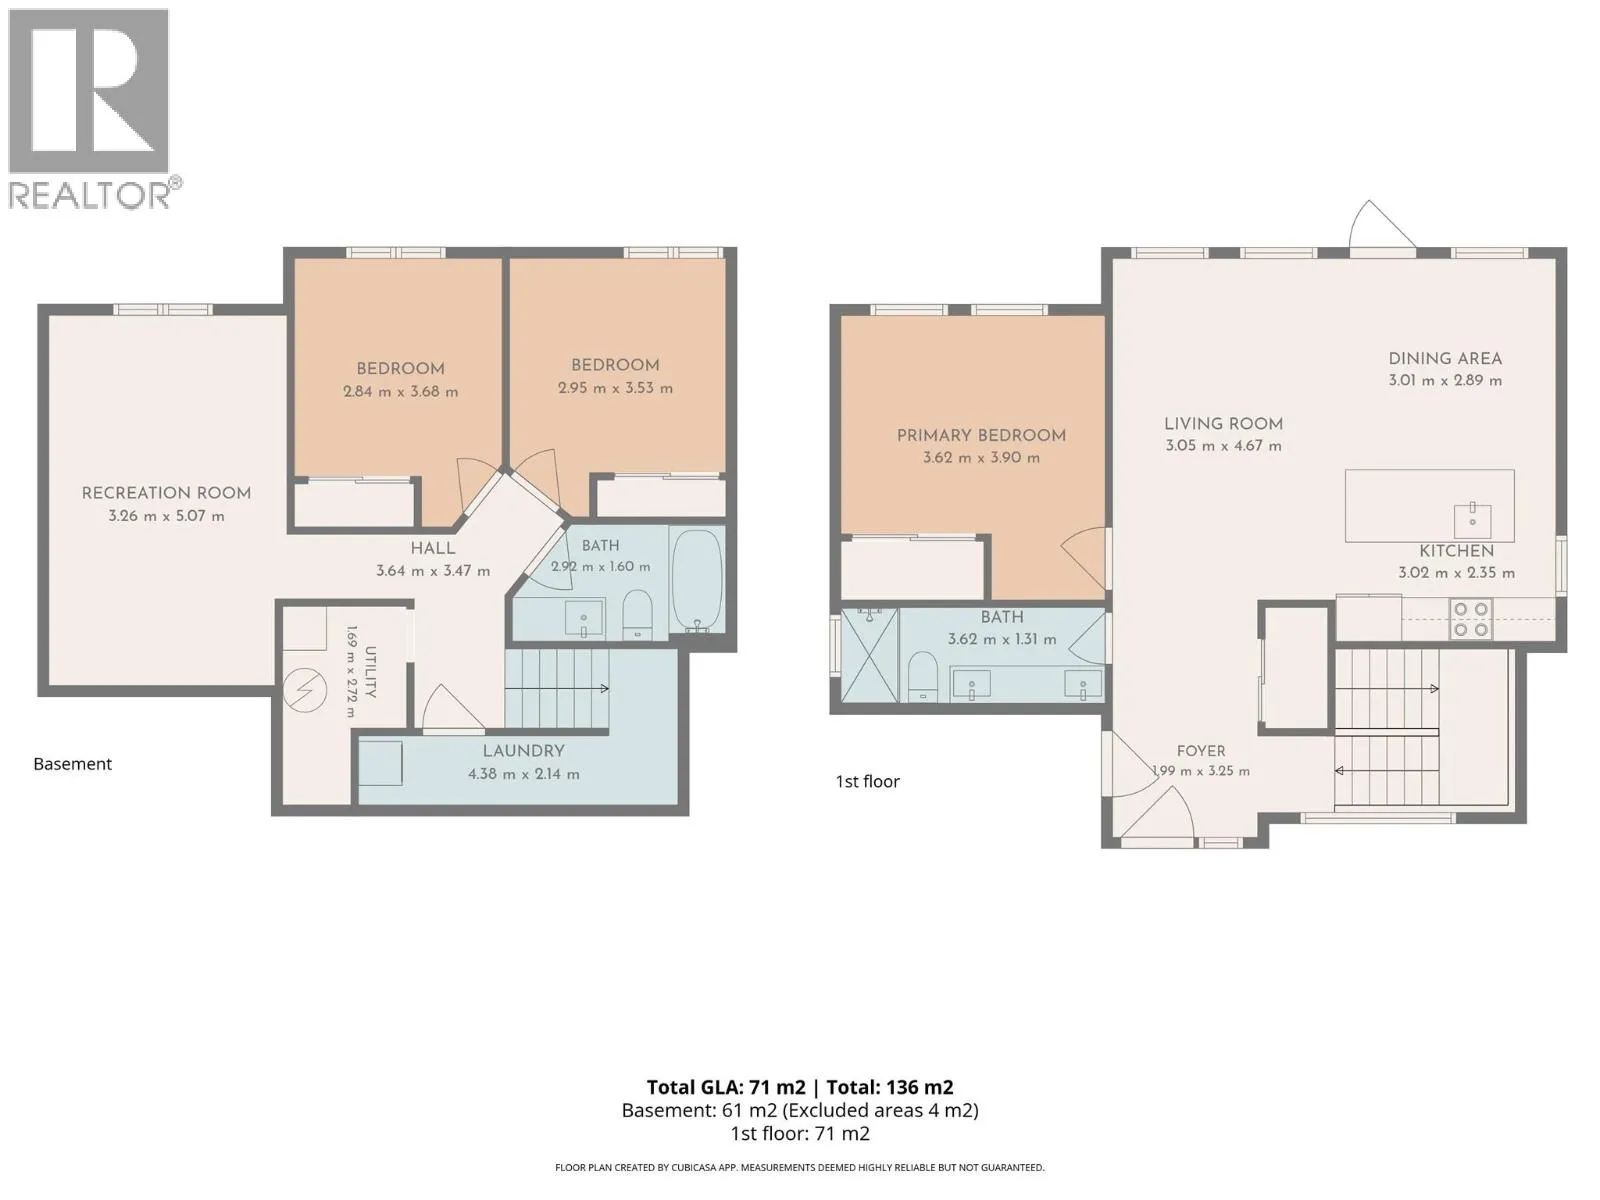
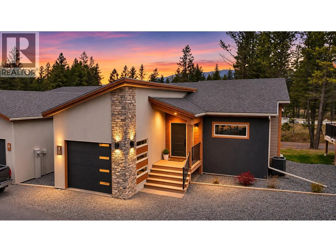
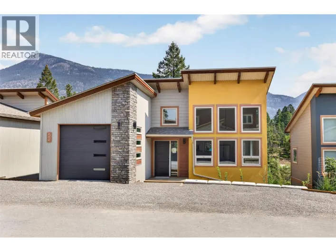
Discover the perfect blend of modern comfort, affordability, and effortless living at The Hideaways at Tegart Ridge! Whether you're searching for a relaxing vacation retreat or a stylish year-round residence, this thoughtfully designed home offers an exceptional lifestyle with private beach access and the convenience of strata living. This almost new home features 3 bedrooms, 2 full bathrooms, and 1,644 sq. ft. of bright, open-concept living space. Vaulted ceilings, and large windows flood the space with light. Quality contemporary finishes create an inviting atmosphere that's as functional as it is beautiful. Designed with energy efficiency in mind, these homes meet BC Energy Step Code Level 3, with the potential to achieve Level 4 with the addition of a heat pump—helping reduce energy consumption and ongoing utility costs. Step outside and embrace the lifestyle! Enjoy the brand-new sport court, bocce lanes, community gardens, picnic area, and scenic walking paths leading to the private beach—all just steps from your front door. Modern living, outdoor adventure, and low-maintenance convenience await at The Hideaways at Tegart Ridge. Your Kootenay getaway starts here (id:27476)

Property Highlights

MLS® Number
10405675
Type
Single Family
Community Name
Hideaways
Maintenance Fee
378.44
Ownership Type
Strata
Land Size
under 1 acre
Parking Space Total
2

Building

Building Type
House
Storeys
1.00
Square Footage
1644 sqft
Bathrooms Total
2
Bedrooms Total
3
Amenities
Golf Nearby, Park, Recreation
Fireplace Present
No
Basement Type
Full
Basement Features
Building Heating Type
Forced air
Heating Fuel
Building Cooling Type

Utilities

Water
Government Managed
Utility Sewer
Municipal sewage system

Room Layout

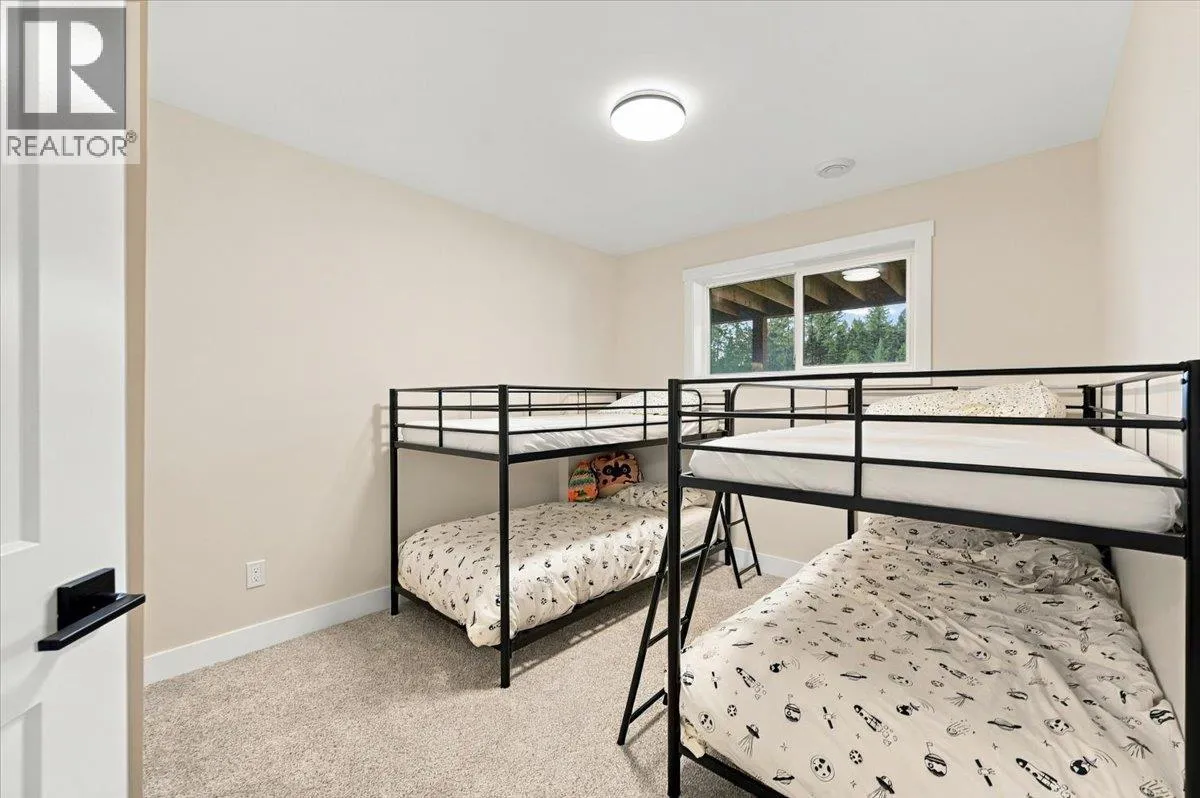
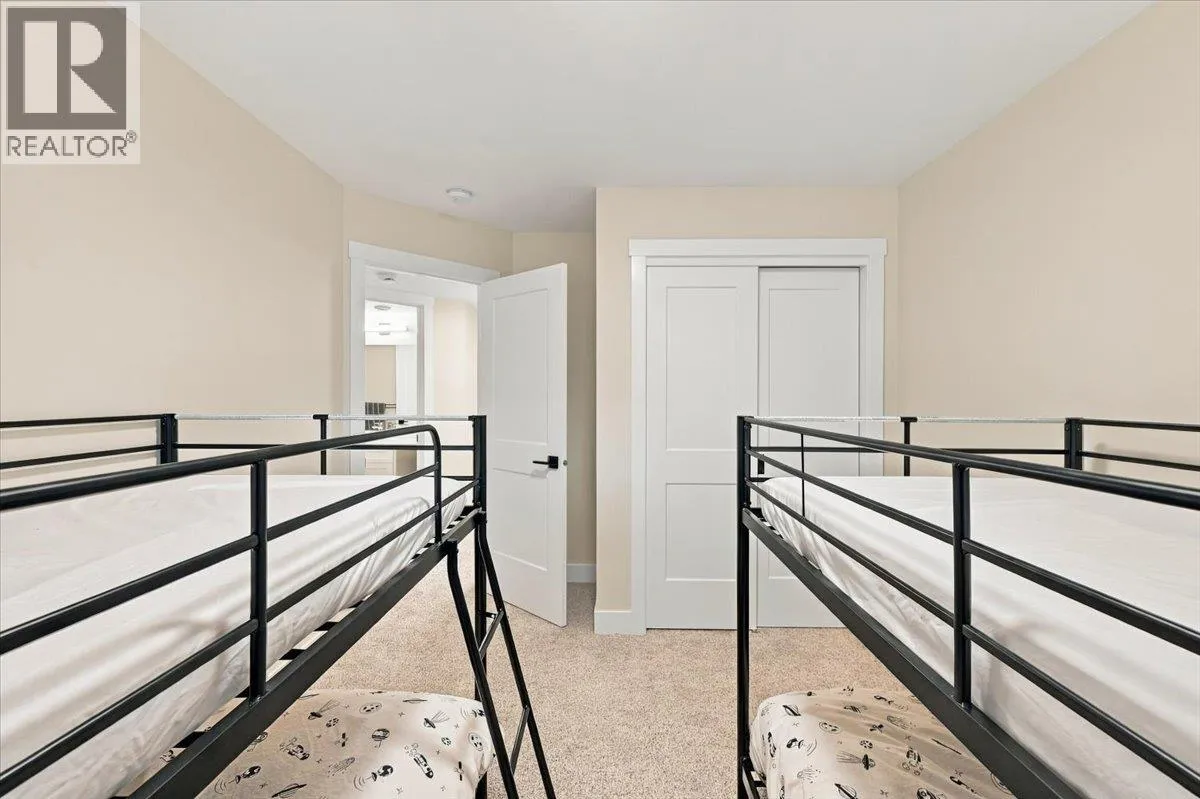
Bedroom
Basement
9'8'' x 10'6''
Bedroom
Basement
9'10'' x 10'6''
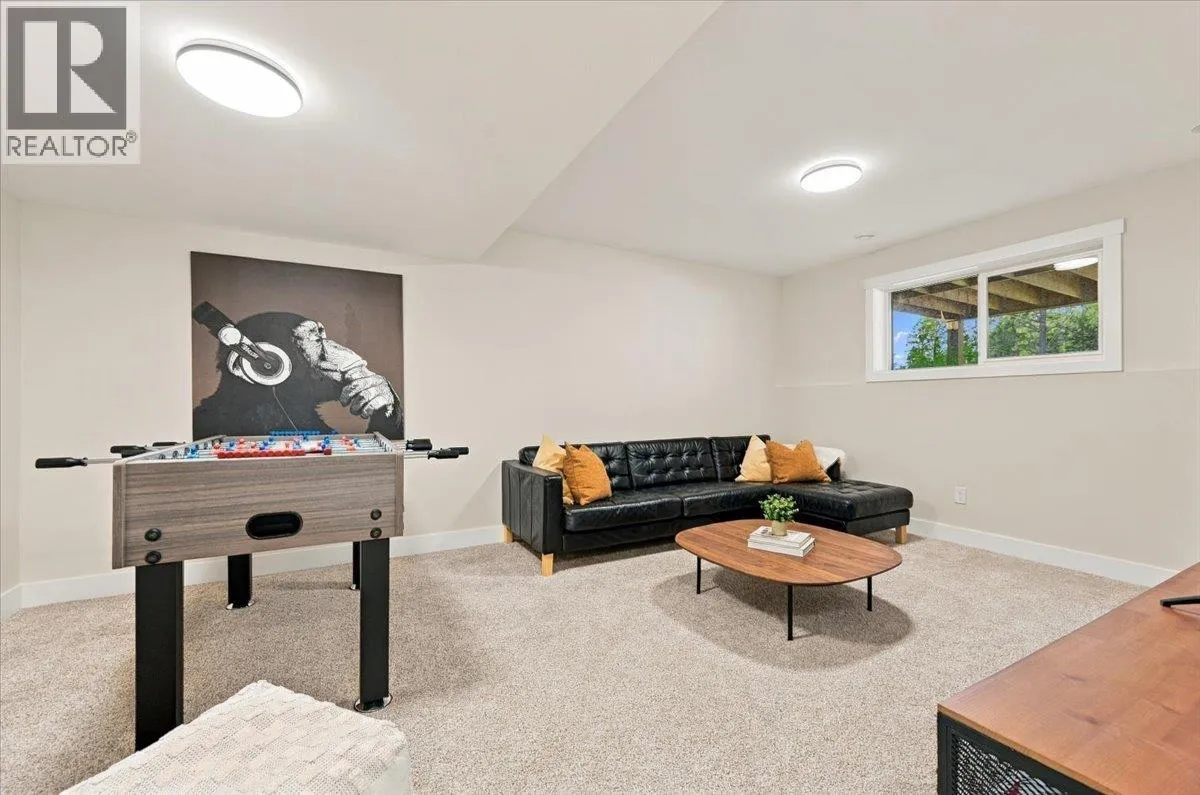
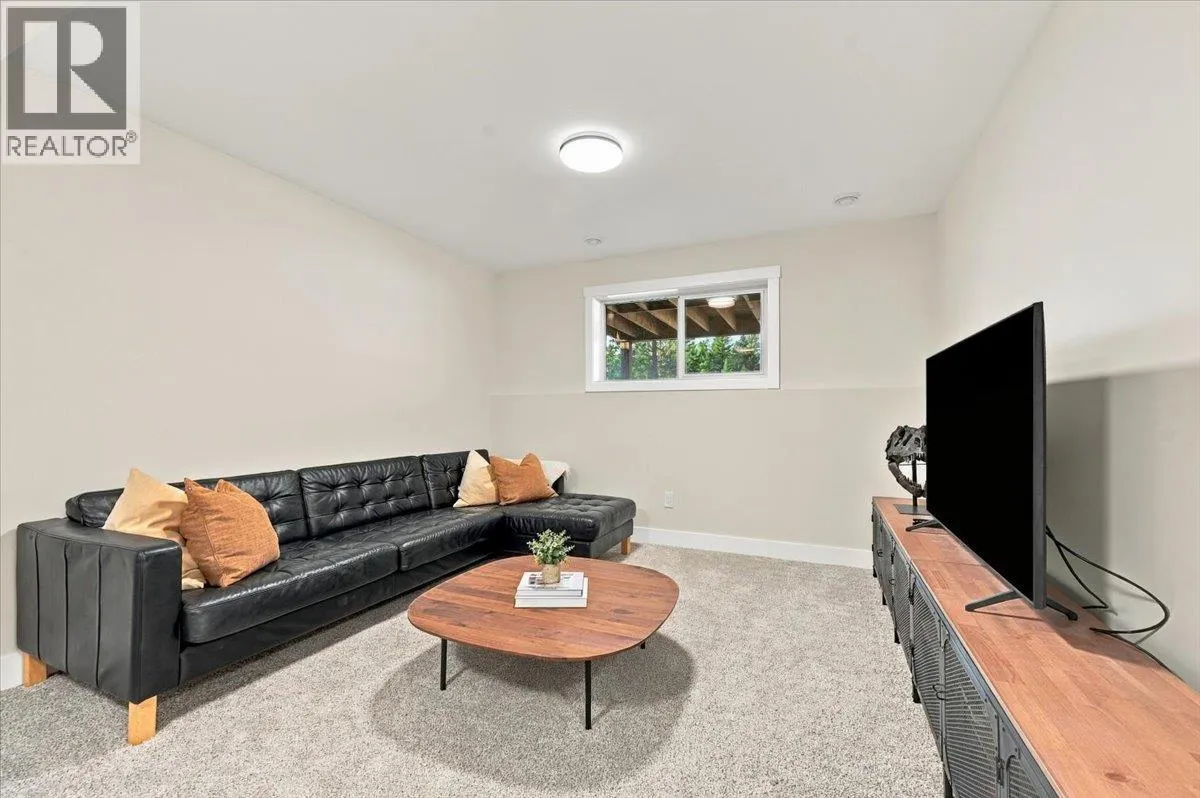
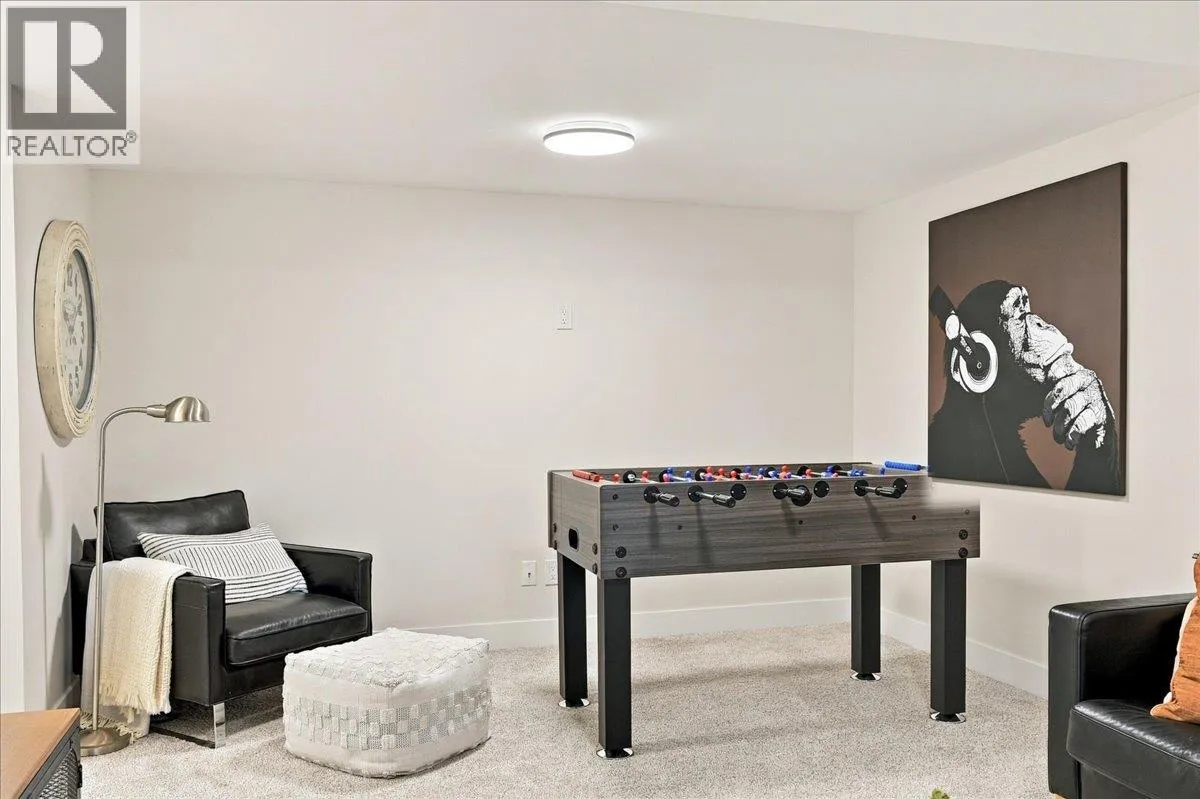
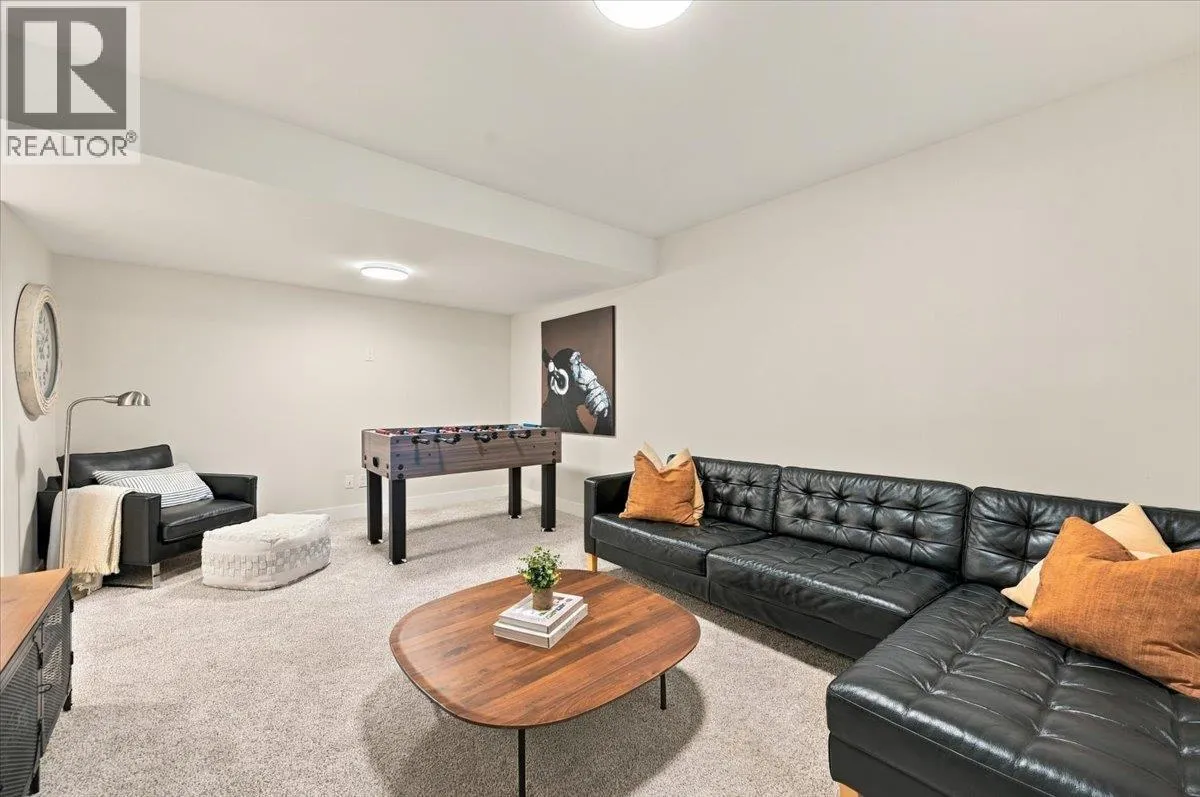
Family room
Basement
11'10'' x 18'6''
4pc Bathroom
Basement
Measurements not available
4pc Bathroom
Main level
Measurements not available
Primary Bedroom
Main level
12'2'' x 10'5''
Living room
Main level
11'10'' x 16'4''
Dining room
Main level
8'0'' x 8'0''
Kitchen
Main level
10'8'' x 10'1''

Location

Learn more about this property
Listing provided by:
eXp Realty
MLS® number:
10405675
Agent:
Lindsey Sherlock
*Indicates required field
Name is required
Email is required
Please enter a valid phone number (e.g., 416-111-1111).

Street Spotlight - For sale