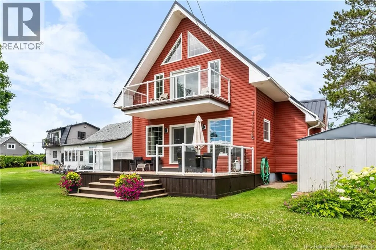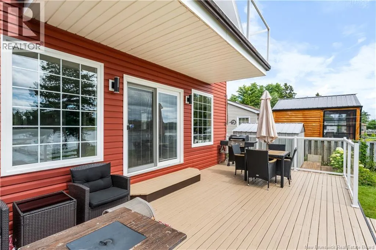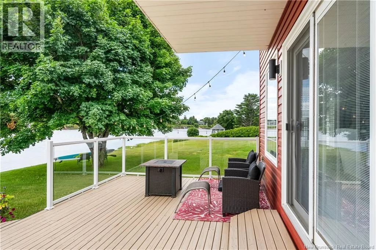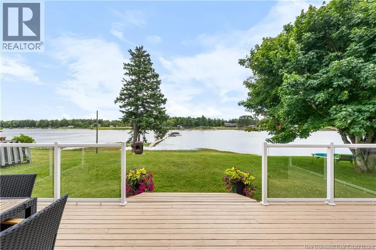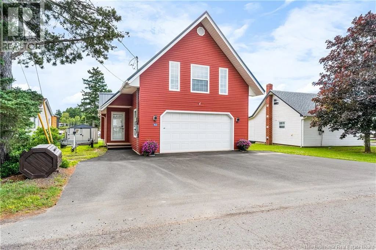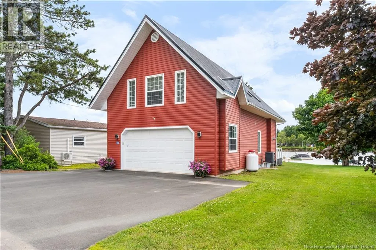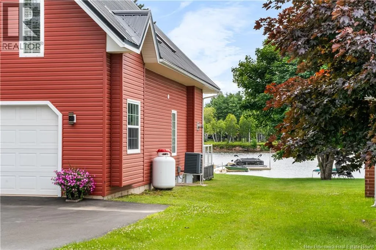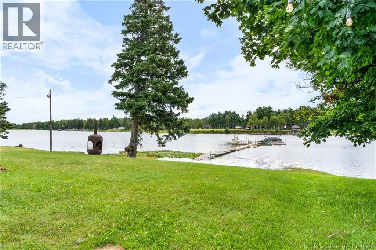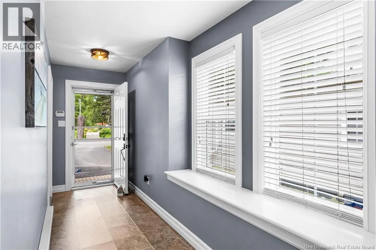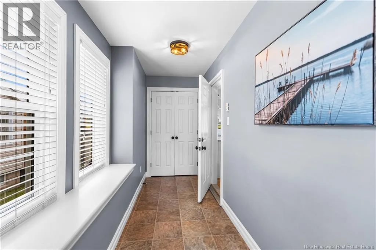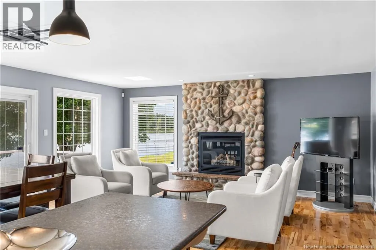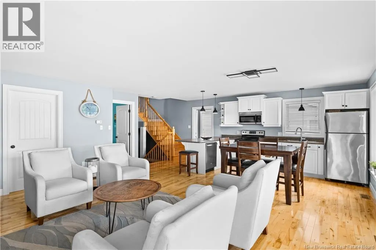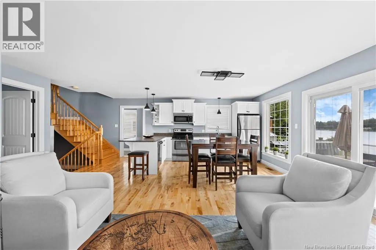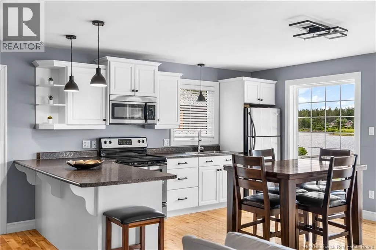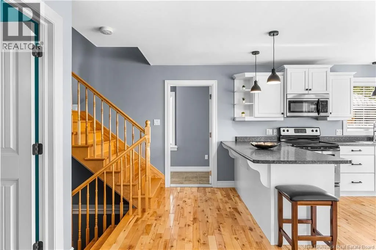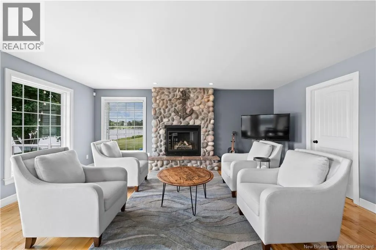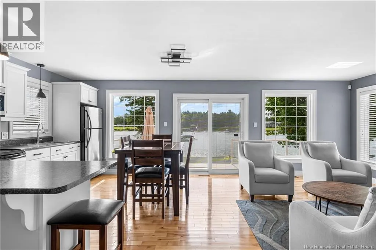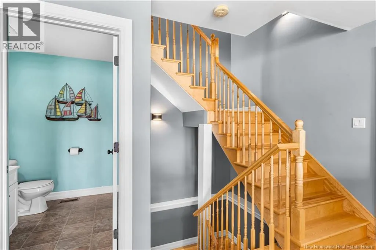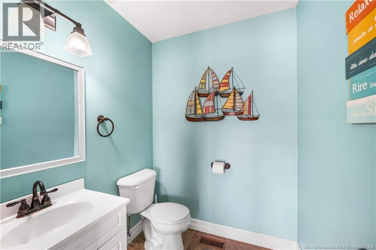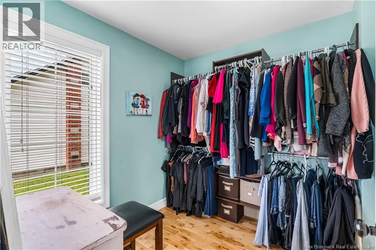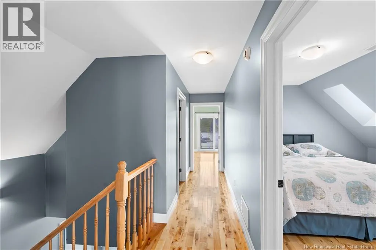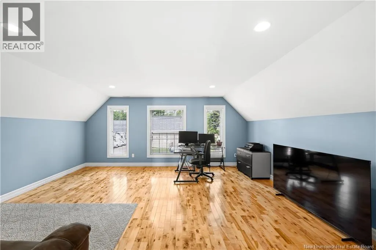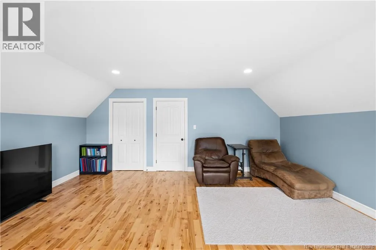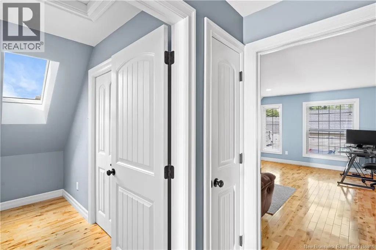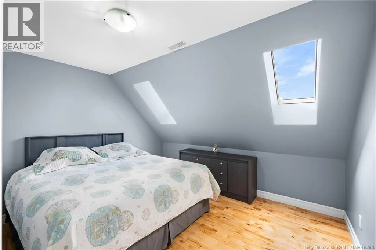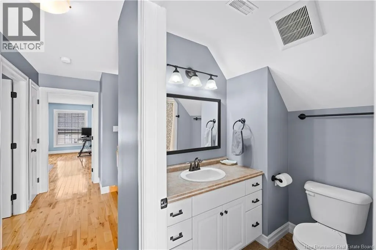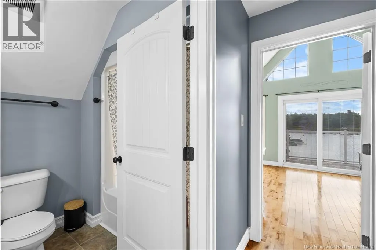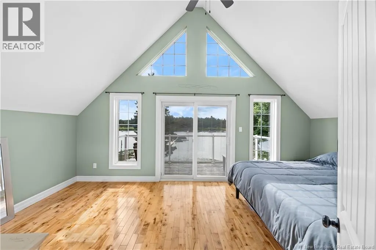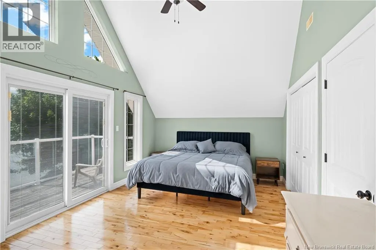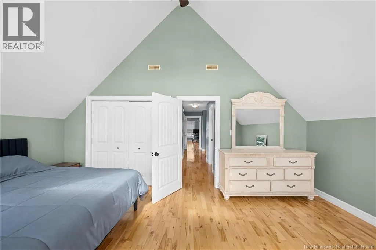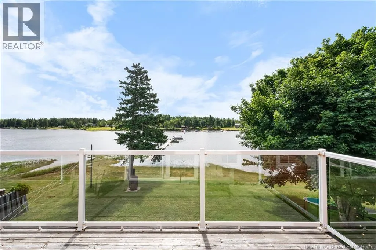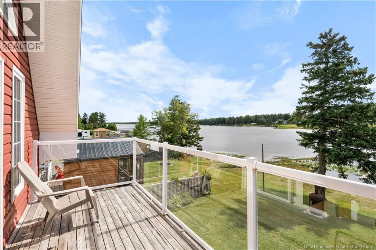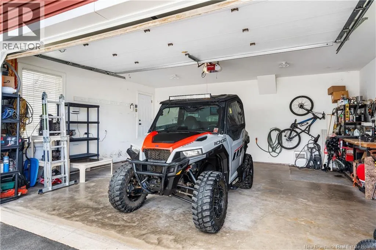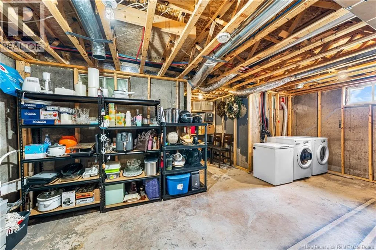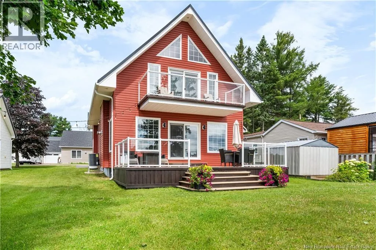
Take Blanchard Trail from Route 134. Continue to civic #160. Property is located on the right hand side. Welcome to 160 Blanchard Trail in Aldouane! This beautiful waterfront two-storey home offers 3 bedrooms, 1.5 bathrooms, and breathtaking river views. Built in 2009, this well-maintained home features a spacious entryway leading into the inviting open-concept kitchen and living room. The kitchen offers plenty of cabinet space, while large windows fill the living area with natural light and showcase beautiful views of the river. The main level also features a cozy living area with a beautiful stone propane fireplace, a convenient half bathroom, and a bedroom that could also be used as a home office, pantry, or extra storage space. A patio door leads to a large deck, creating the perfect space to relax and enjoy the waterfront setting. The second storey features a spacious primary bedroom with beautiful cathedral ceilings and a private balcony overlooking the river. It also includes a full bathroom, an additional bedroom, and a bonus room. Additional features include hardwood and laminate flooring, an efficient heat pump, a paved driveway, and a recently installed metal roof. The unfinished basement offers excellent storage and future development potential, while the attached garage provides plenty of additional storage space and convenience. Located in the quiet community of Aldouane, this property offers convenient access to schools, grocery stores, restaurants, and clinics. With the opportunity to add your own dock, you can enjoy boating right from your property and reach the Richibucto Dunes in approximately 20 minutes, while Moncton is only about a 45 minute drive away. Don't miss this opportunity to enjoy comfortable waterfront living in a beautiful and peaceful setting. (id:27476)