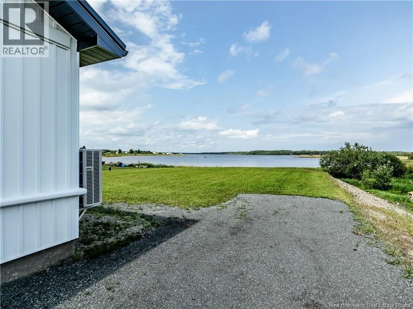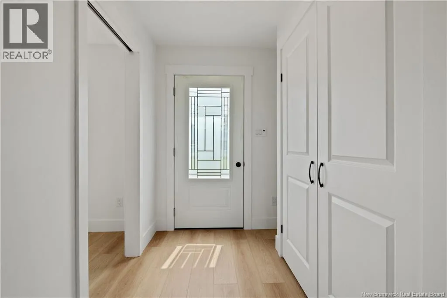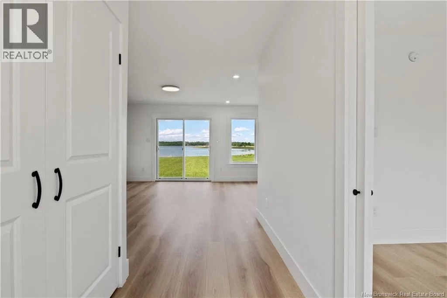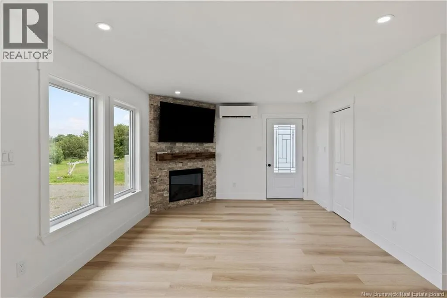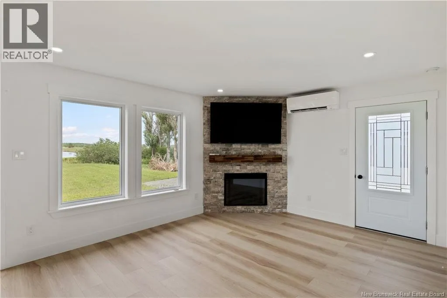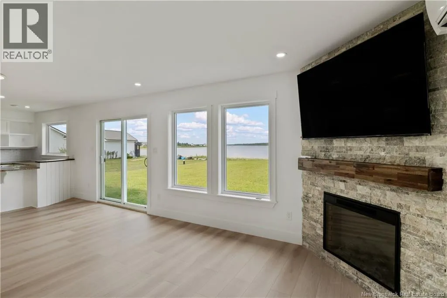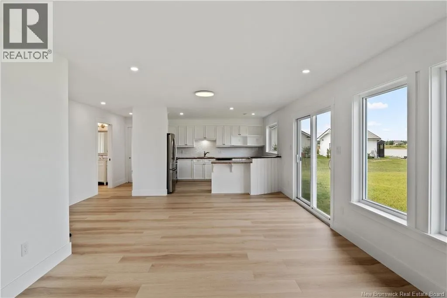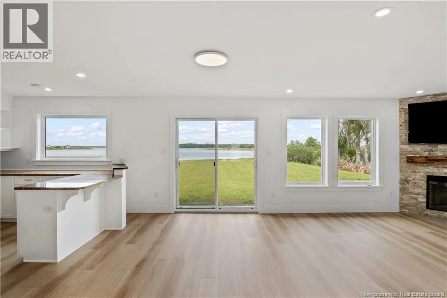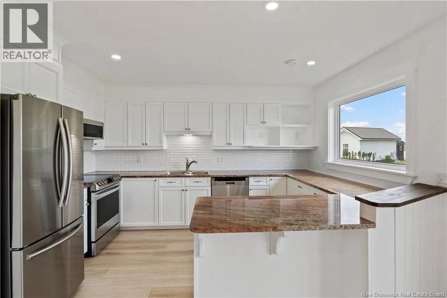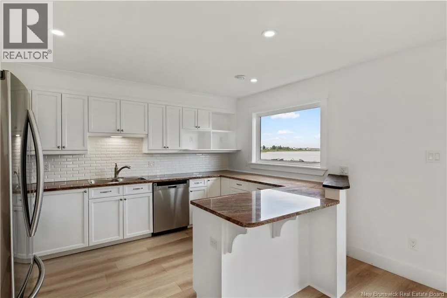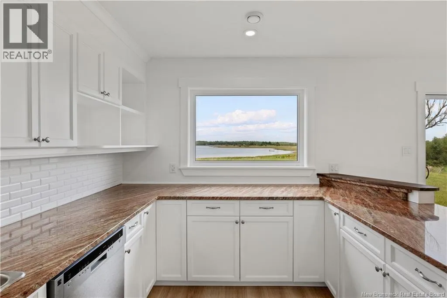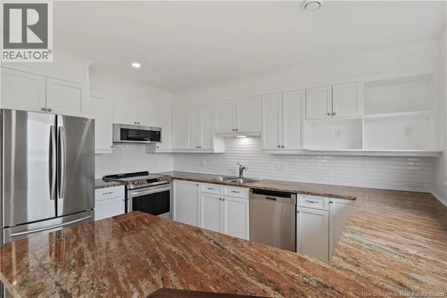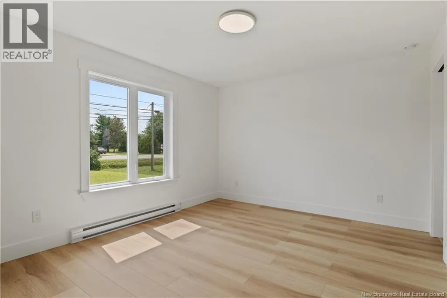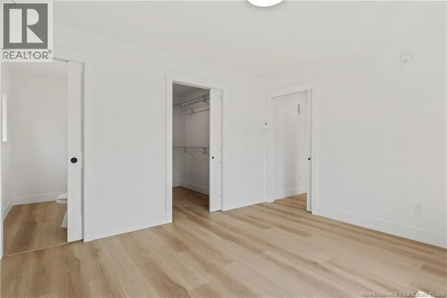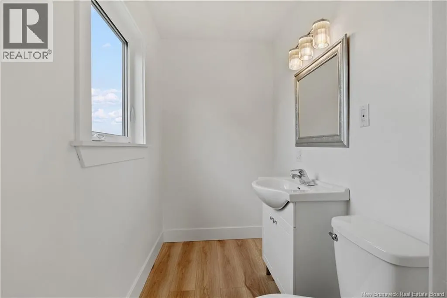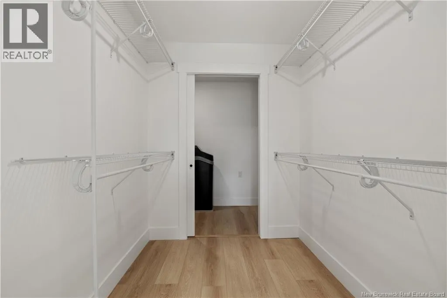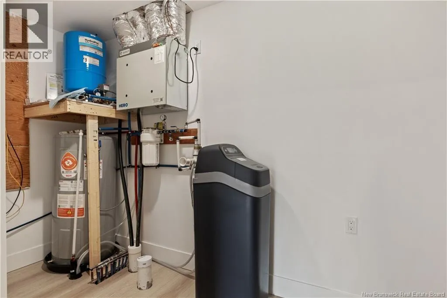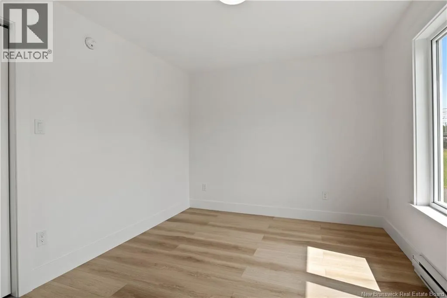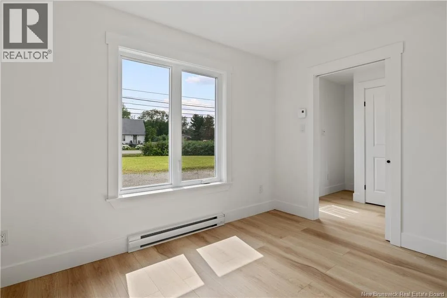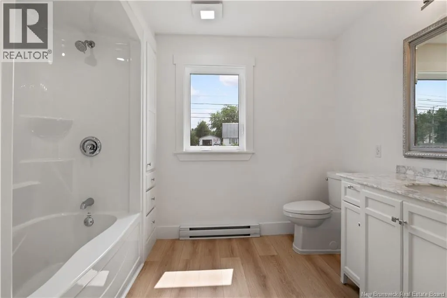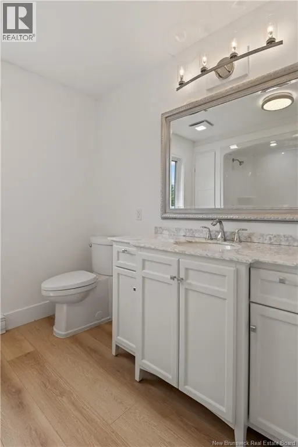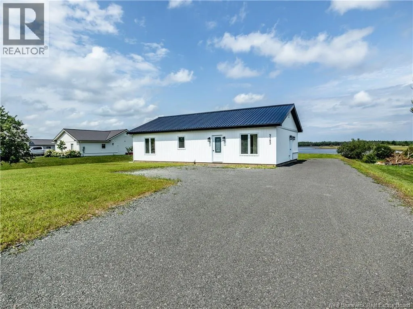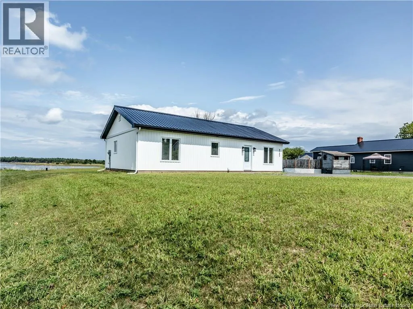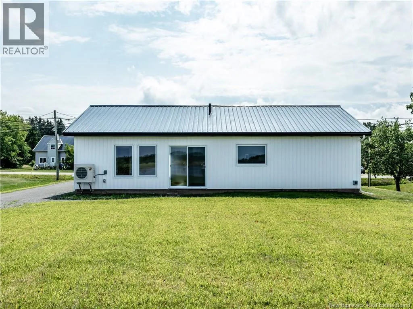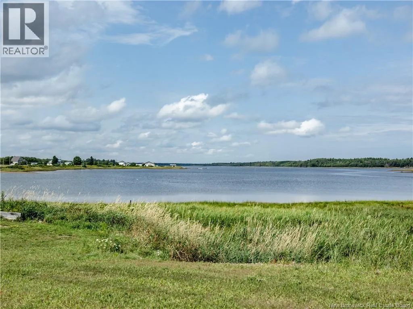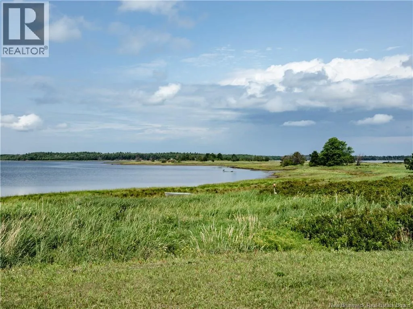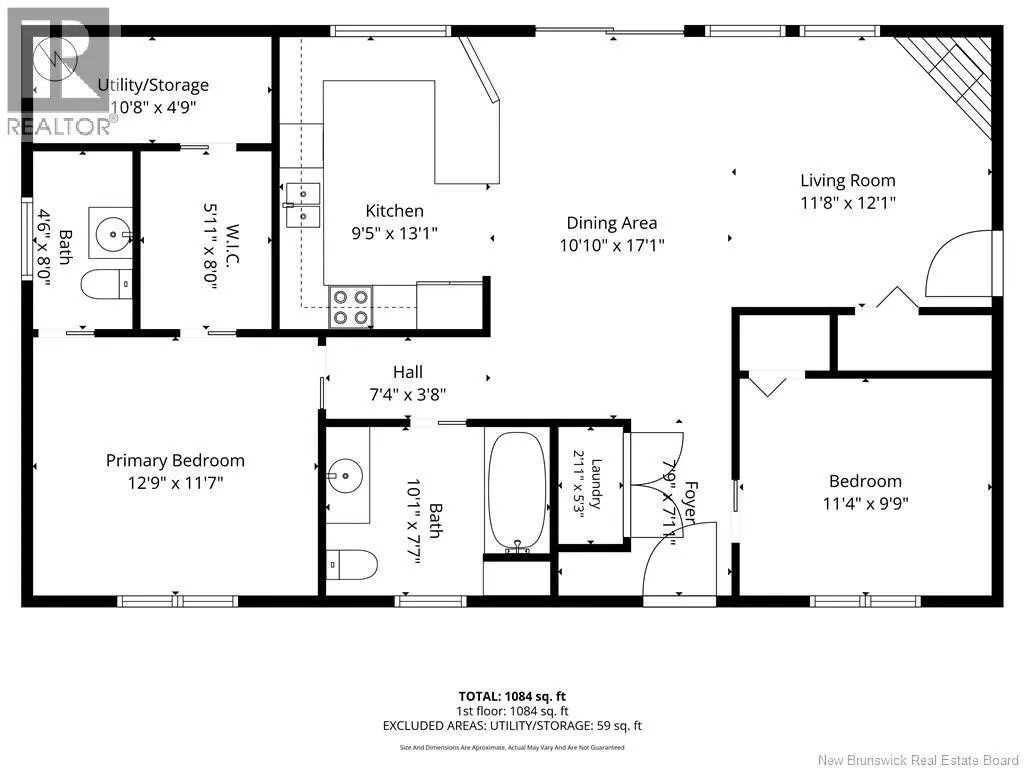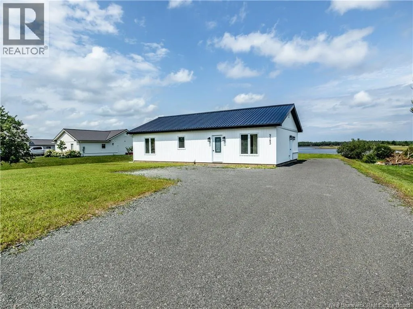
Head toward Moncton to get onto NB-15 E, then transition to NB-11 N.Main. Follow NB-11 N north past Bouctouche and Sainte-Anne-de-Kent toward Richibucto. Take exit 57 for Main St / NB-134 N toward Richibucto/Aldouane. Continue on NB-134 N to reach 9783 Route 134 in Aldouane This beautiful NEWLY BUILT WATERFRONT HOME is truly not to be missed! Upon arrival, youll immediately appreciate the gorgeous river views and peaceful setting. Step inside through the impressive double-door entrance, where youll find a convenient laundry area. Continue into the bright and spacious open-concept living, dining and kitchen area. The living room features a stunning accent wall with a fireplace, while the dining area offers patio doors with beautiful views of the river. The kitchen features white cabinetry, a stylish backsplash, beautiful countertops and a convenient breakfast bar with additional seating. The primary bedroom offers a walk-in closet and a convenient half bathroom. The home is completed by a full bathroom, a second bedroom and a utility room. Additional features include vinyl plank flooring, a bungalow-style layout built on a slab, and an approximate 26 x 44 footprint. Enjoy the comfort and style of a BRAND-NEW WATERFRONT HOME in a beautiful setting with breathtaking views of the Aldouane Little River. This is a must-see property! Call today for more details or to book your private viewing. (id:27476)