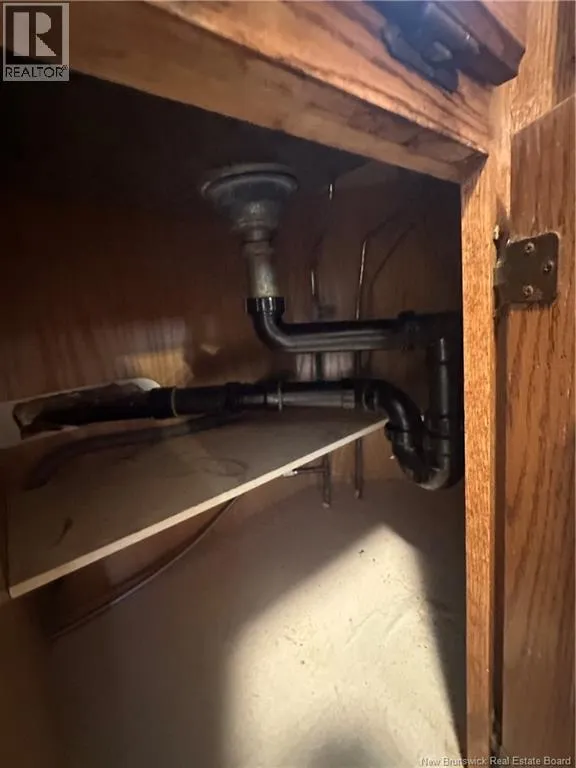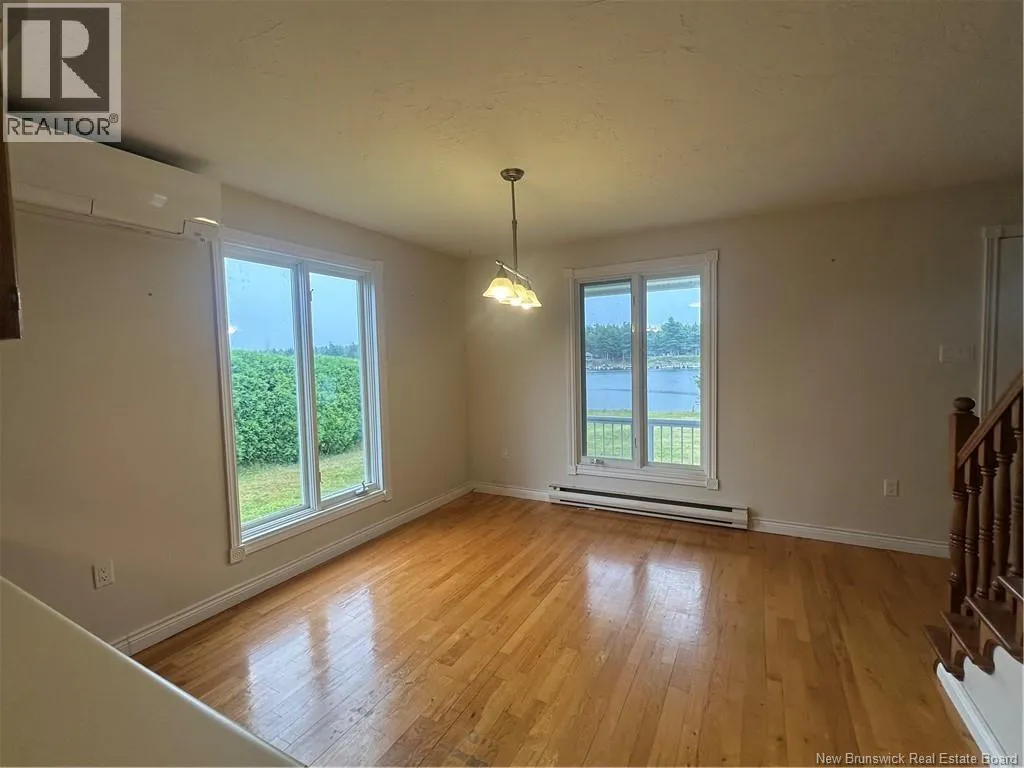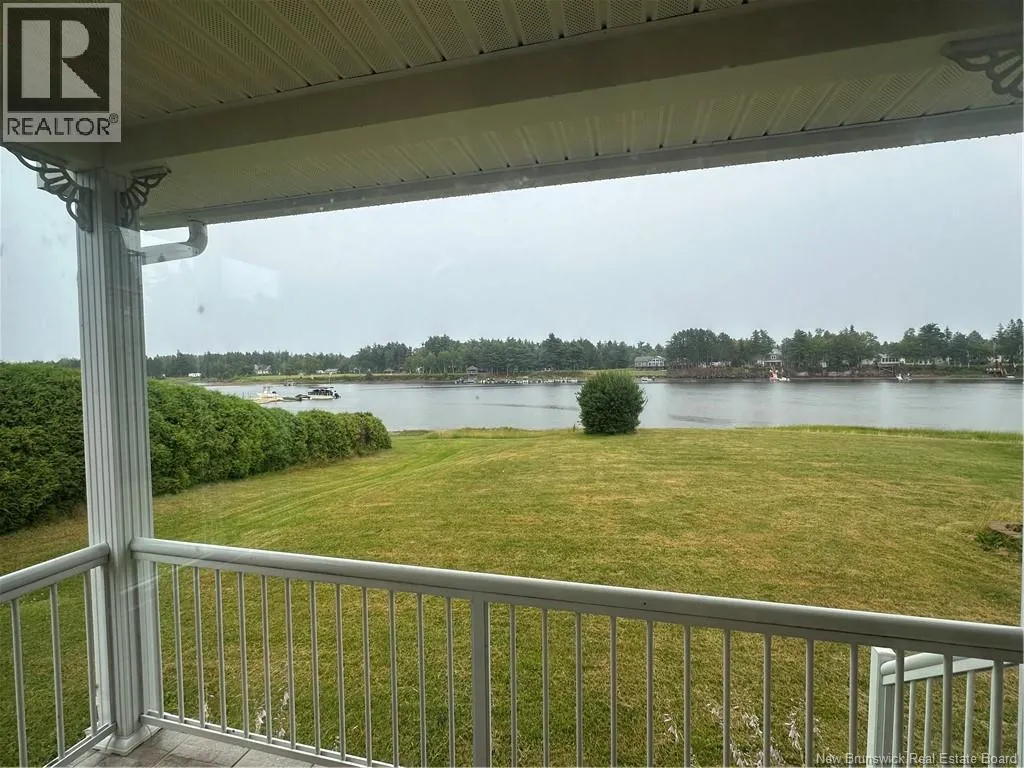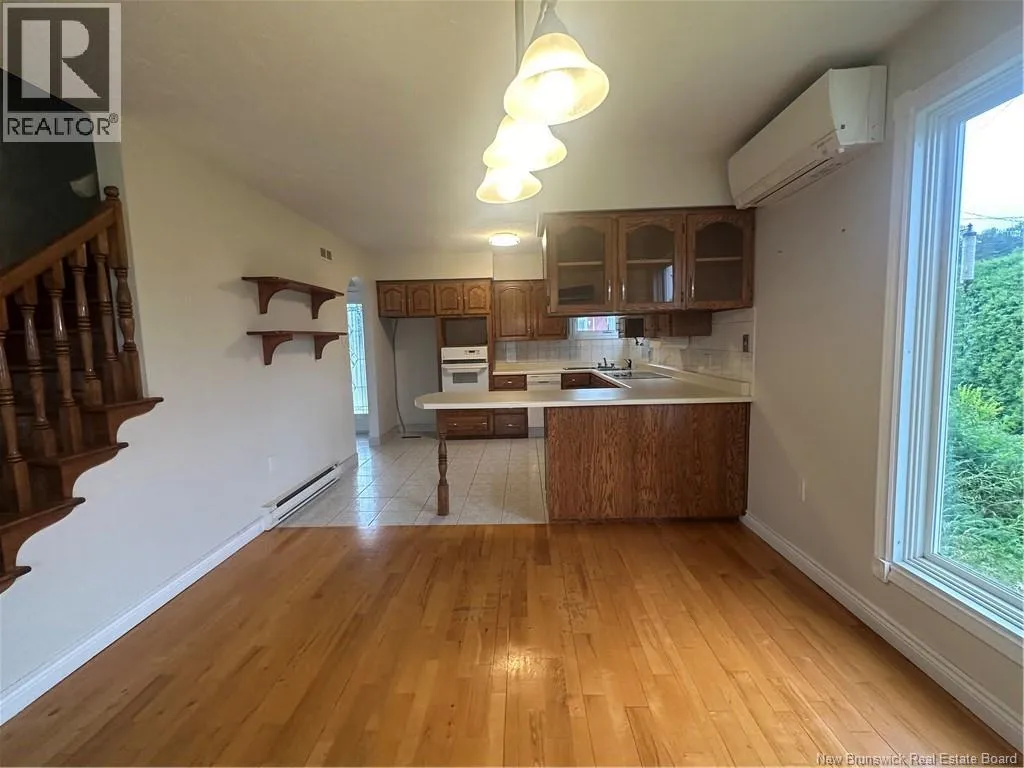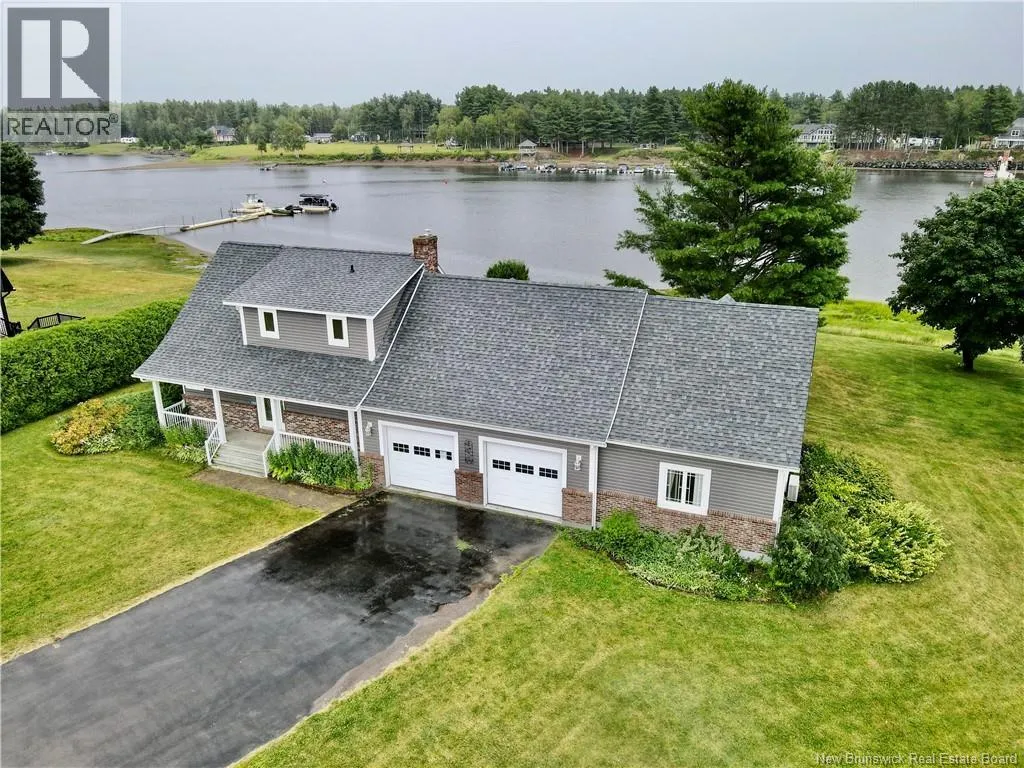
150 Blanchard Trail Road, Aldouane, New Brunswick E4W 5A9

Listed for:
$499,900
4 beds
2 baths
Listed 37 days ago
House for rent: 150 Blanchard Trail Road, Aldouane, New Brunswick E4W 5A9

View all 50 photos

About

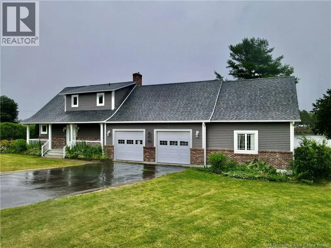
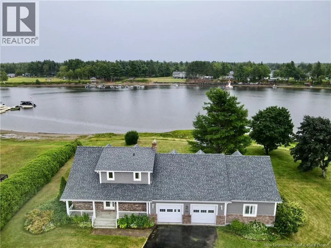
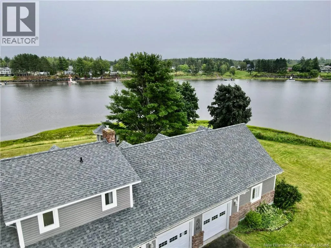
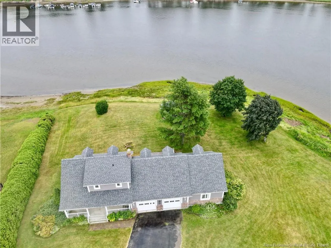
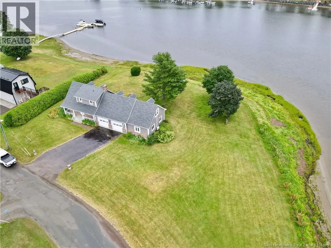
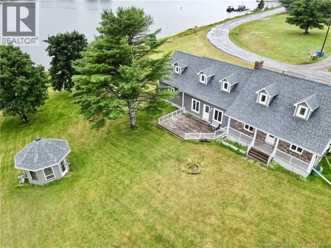
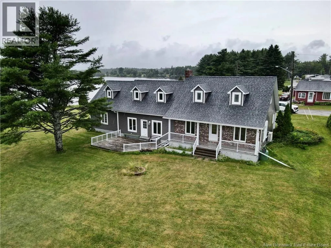
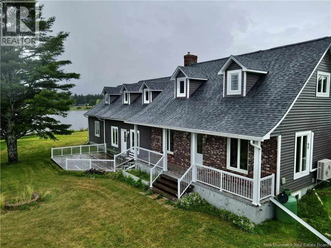
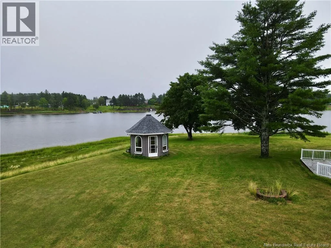
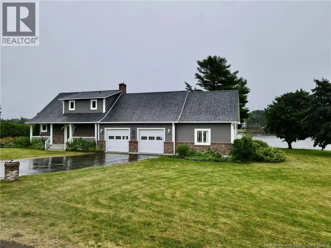
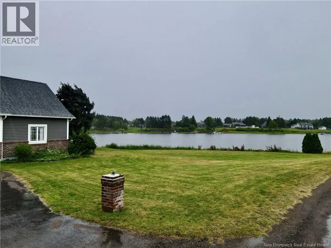
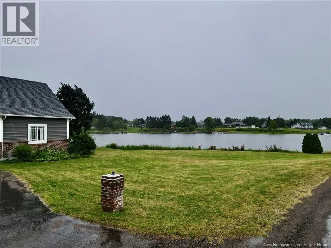
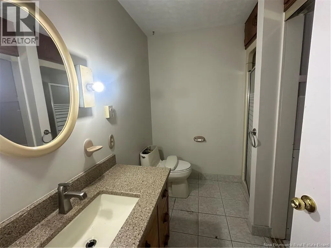
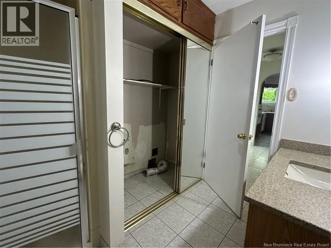
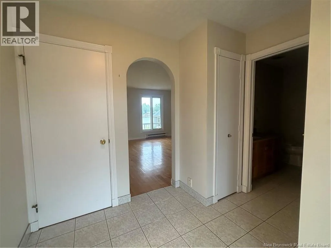
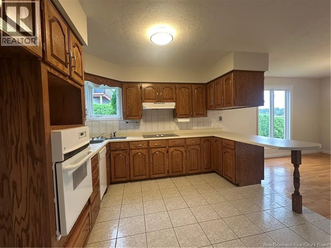
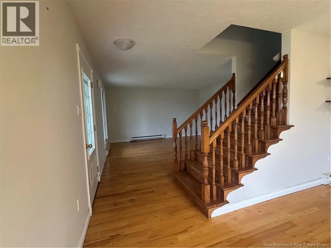
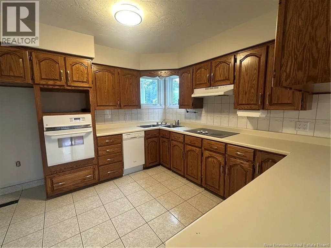
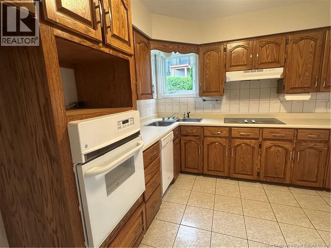
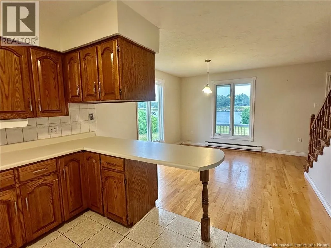
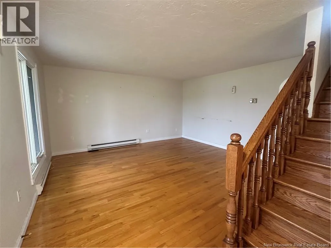
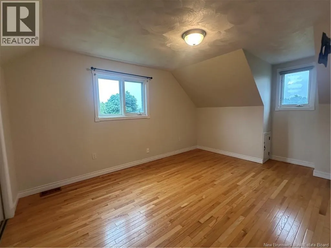
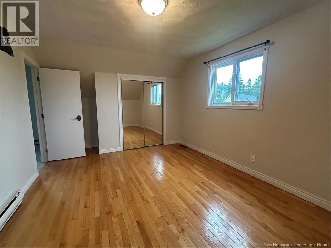
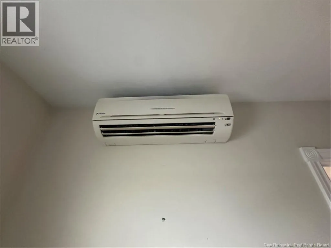
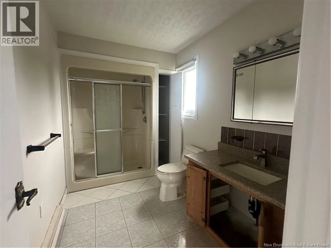
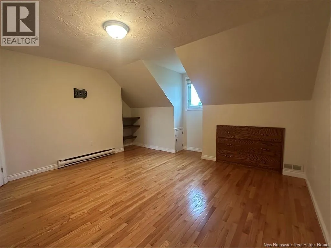
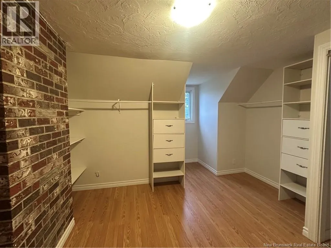
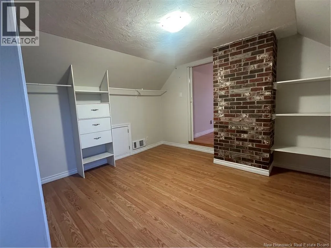
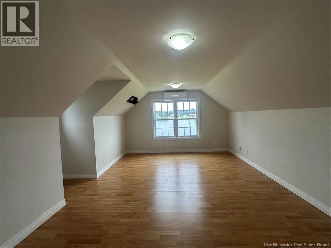
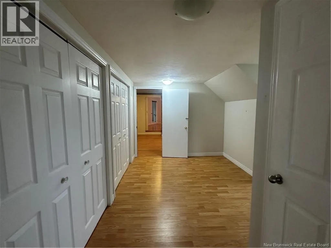
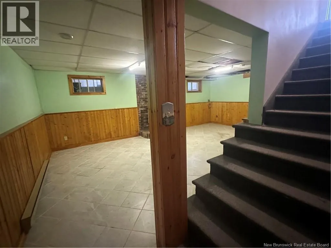
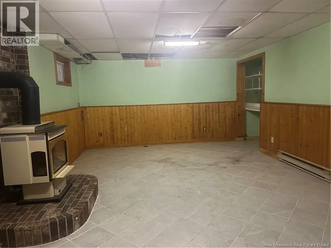
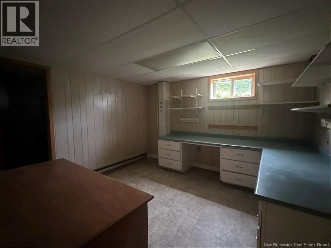
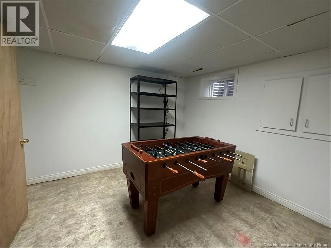
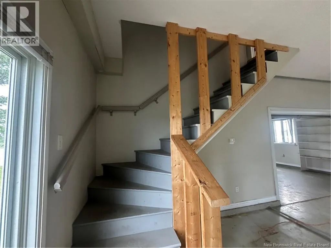
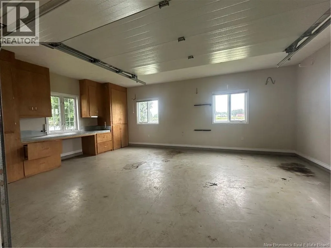
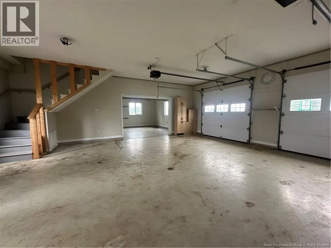
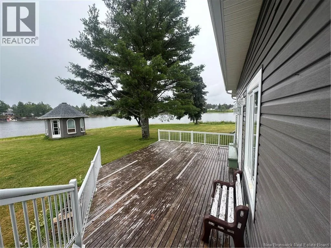
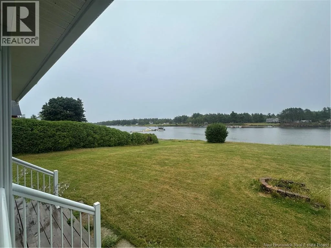
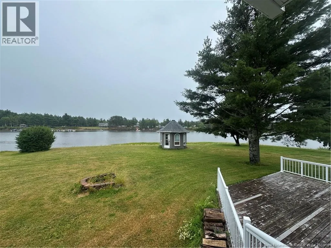
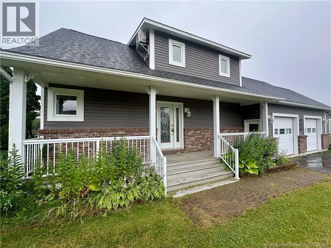
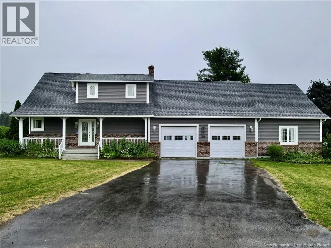
From Hwy 134 onto Blanchard Trail Road. Welcome to 150 Blanchard Trail Road in Aldouane - a rare waterfront lifestyle property offering unobstructed views of the Saint Charles River and some of the most beautiful sunsets imaginable. Nestled in a welcoming riverside community with convenient access to restaurants, shopping, and outdoor recreation. The main floor features a spacious kitchen, formal dining and large living room which all showcasing river views. A full bathroom, laundry room, and thoughtful layout complete this level. Upstairs, 4 generously sized bedrooms with excellent closet space, a full bathroom, and a loft offering flexibility as additional sleeping space or personal/family retreat. The finished lower level includes a cozy family room, office, and generous storage areas. All levels enjoy climate control via 3 ductless heat pumps for year-round comfort. The oversized attached garage is exceptional with rear entrance access and accesses the loft above. Covered decks front and rear. Approximately 20 minutes to Saint-Anne Hospital, 50 minutes to Moncton. Call your favourite REALTOR® today! (id:27476)


Property Highlights

MLS® Number
NB146573
Type
Single Family
Ownership Type
Freehold
Land Size
3430 m2

Building

Building Type
House
Square Footage
3375 sqft
Bathrooms Total
2
Bedrooms Above Ground
4
Bedrooms Total
4
Exterior Finish
Brick, Vinyl
Fireplace Present
No
Basement Type
Full (Finished)
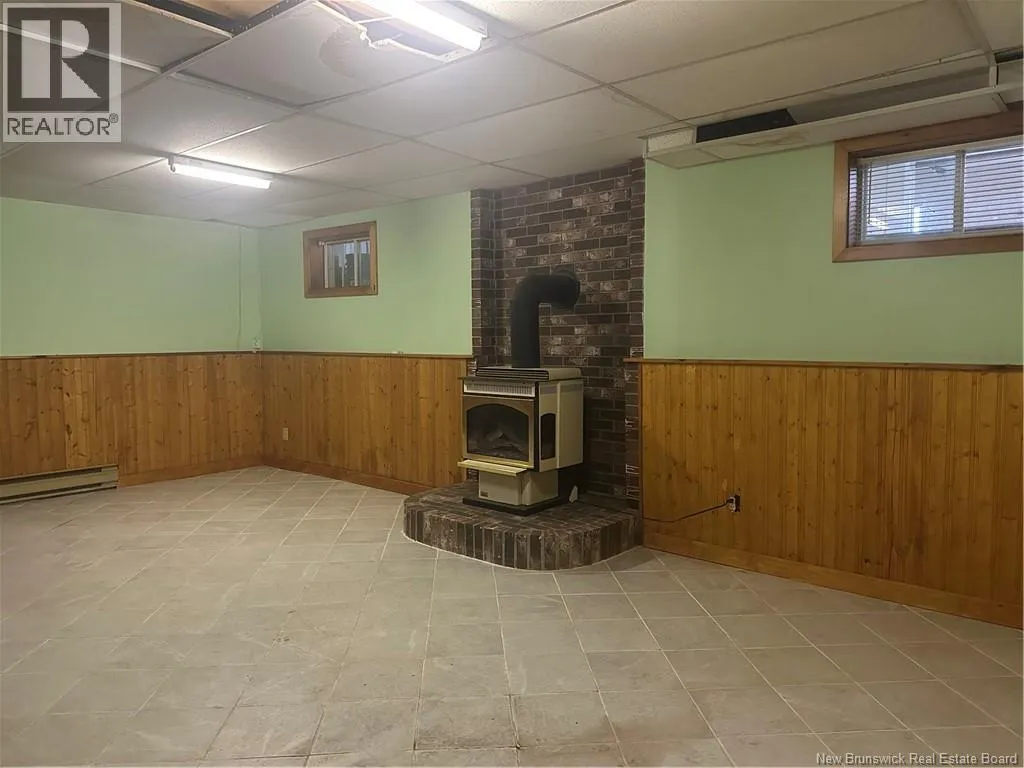
Basement Features
Building Heating Type
Baseboard heaters, Heat Pump, Stove
Heating Fuel
Electric, Propane, Natural gas
Building Cooling Type
Heat Pump

Utilities

Water
Well
Utility Sewer
Septic System

Room Layout

3pc Bathroom
Second level
6'6'' x 8'1''
Loft
Second level
12'2'' x 17'7''
Bedroom
Second level
12'2'' x 12'10''
Bedroom
Second level
14'8'' x 11'1''
Bedroom
Second level
9'2'' x 10'6''
Primary Bedroom
Second level
13'4'' x 14'4''
Storage
Basement
X
Family room
Basement
X
Utility room
Basement
X
Office
Basement
X
3pc Bathroom
Main level
7'6'' x 8'2''
Dining room
Main level
11'1'' x 11'1''
Kitchen
Main level
11'10'' x 11'1''
Living room
Main level
15'1'' x 14'4''
Foyer
Main level
X

Location

Learn more about this property
Listing provided by:
Keller Williams Capital Realty
MLS® number:
NB146573
Agent:
Justin Mattatall
*Indicates required field
Name is required
Email is required
Please enter a valid phone number (e.g., 416-111-1111).