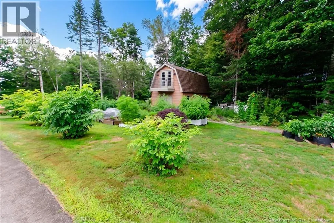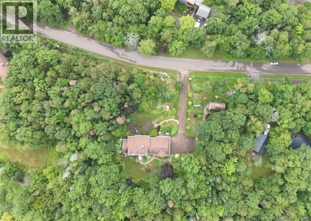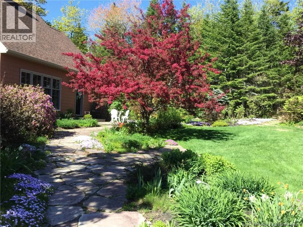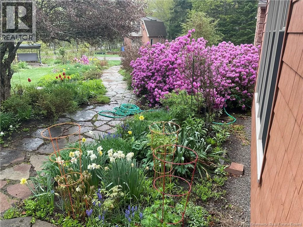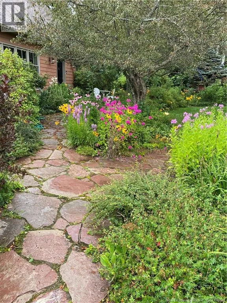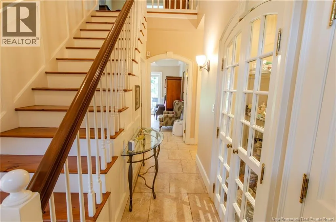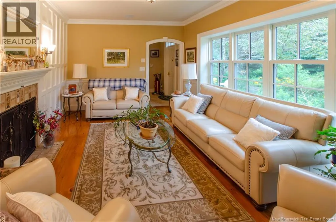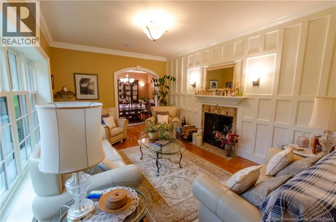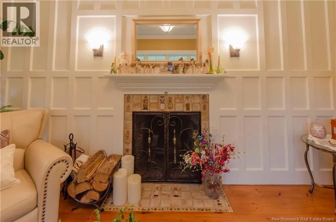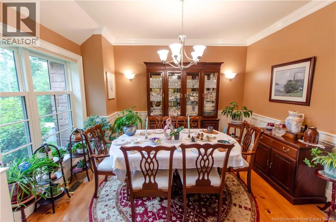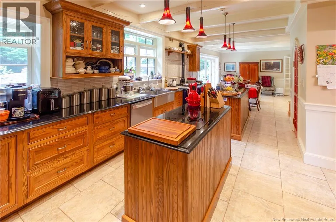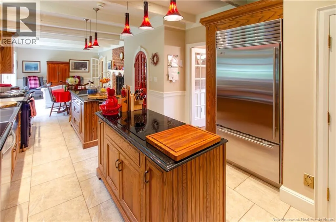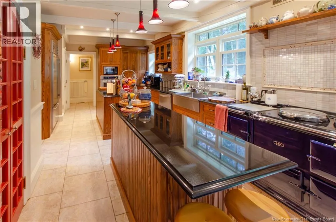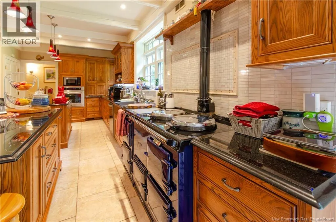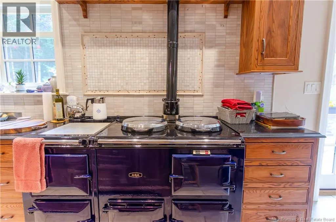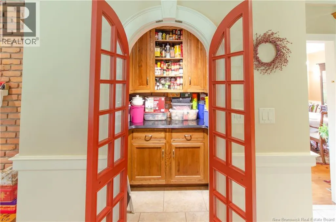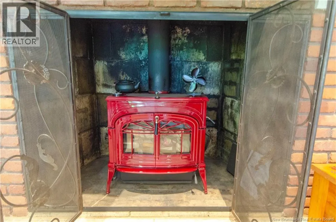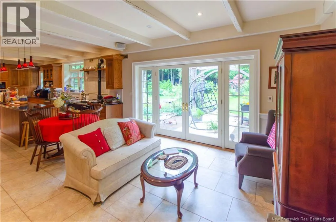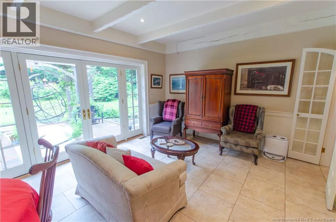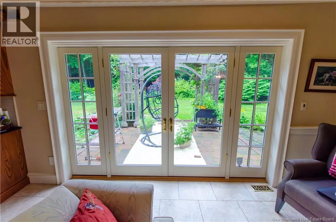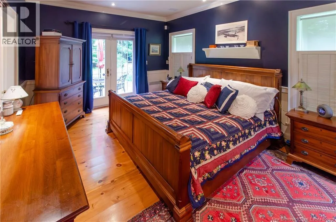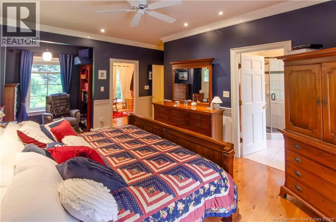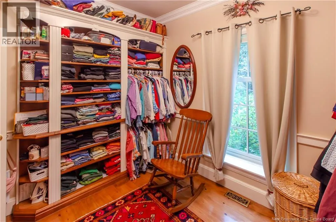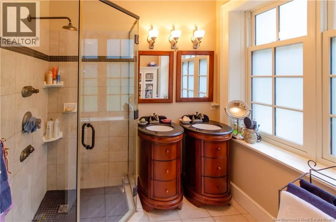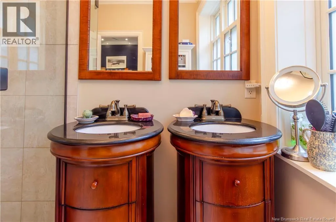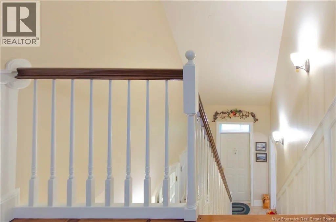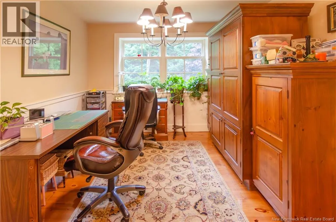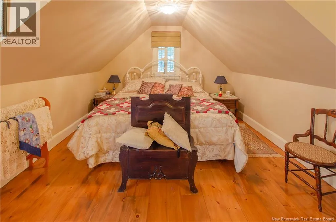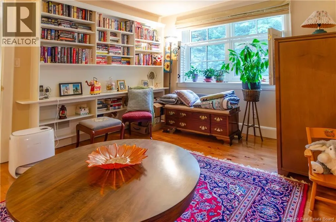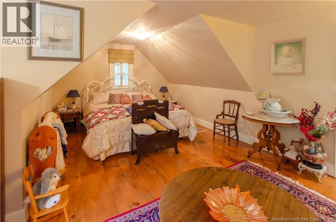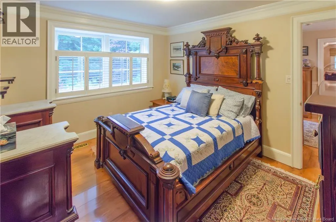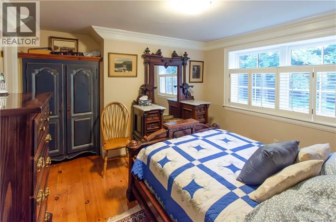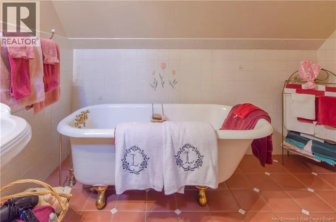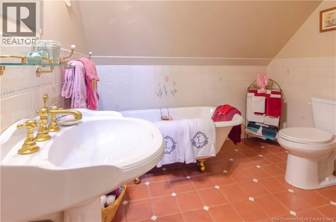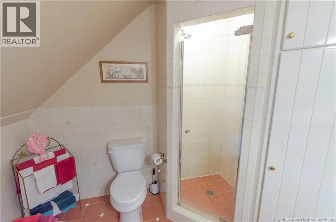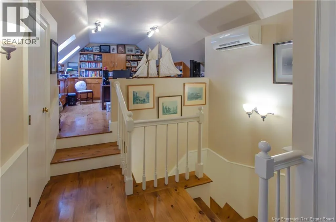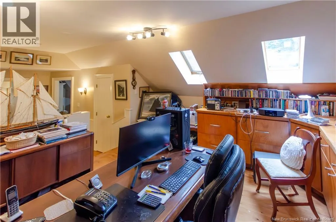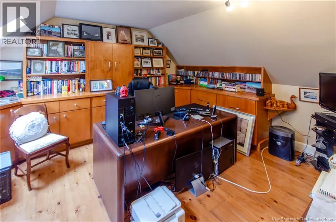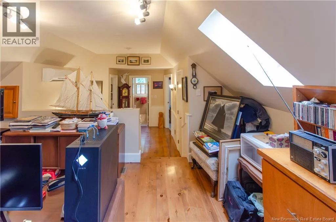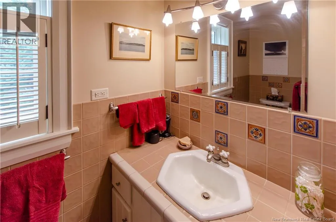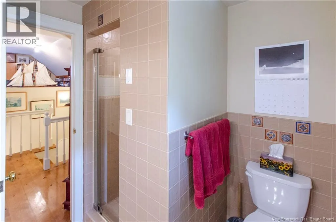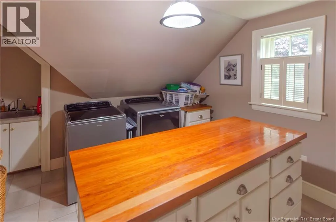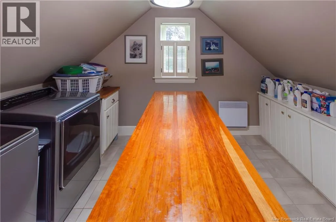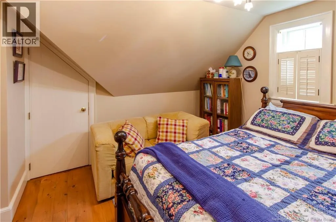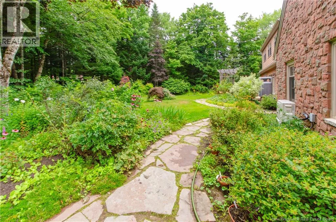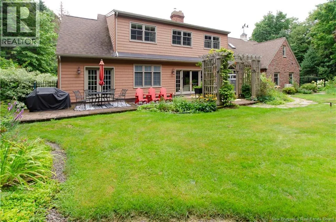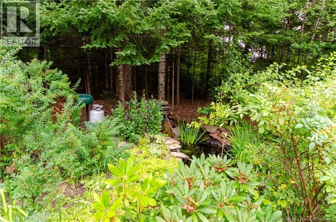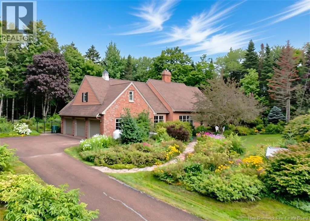
Ammon Rd, to Route 490, to Birch Hill Cres. Some homes simply have curb appeal. This one has a sense of arrival. Beyond the paved drive, stone walkways wind through thoughtfully landscaped grounds, where mature trees, flowers and greenery lead you toward a Dutch cottage inspired home of stone, wood and timeless character. Set on 1.5 private acres, the property is beautifully enclosed, with fencing extending along both sides of the front grounds and a wrought iron gate leading into the private backyard. Beyond the backyard fence, but still within the beautifully enclosed grounds, a charming two storey garden shed and greenhouse echoes the architecture of the home. A garden pond and stone patio complete this wonderfully private outdoor setting, creating a private little retreat that feels wonderfully removed from the everyday. Inside, impeccably maintained softwood floors, Lockwood windows, crown moulding, interior shutters, raised panelled walls and graceful arched doorways create a warmth that feels collected rather than designed. The kitchen is a true showstopper, with exposed beams, a multifunctional AGA stove, pantry and generous casual dining space framed by oversized French doors opening onto the patio. The home offers four bedrooms, 3.5 baths, a primary suite with patio access and a beautifully appointed ensuite with dual vanities, an office with skylights, oversized laundry room, walk in closets, climate controlled wine cellar and space for a home gym. Two working fireplaces invite you to linger, including one with a Vermont Castings wood stove. A whole home generator quietly adds peace of mind. It is charming, private, beautifully established and wonderfully livable. A home with a story already written, and plenty of room for yours. (id:27476)