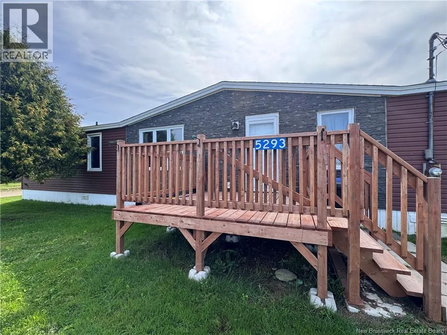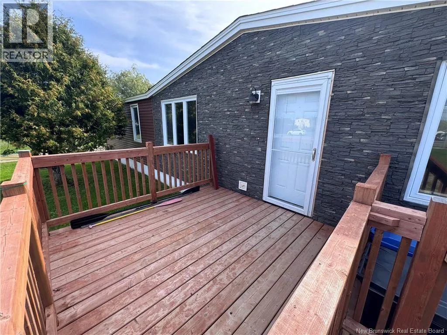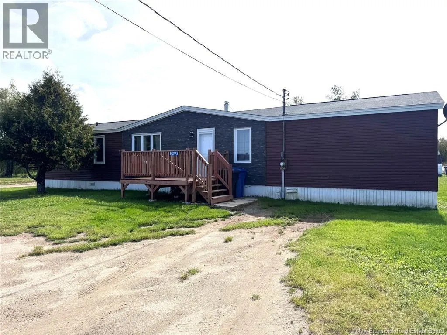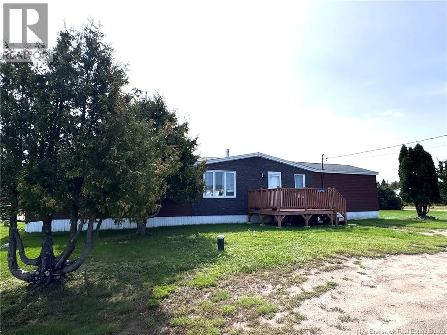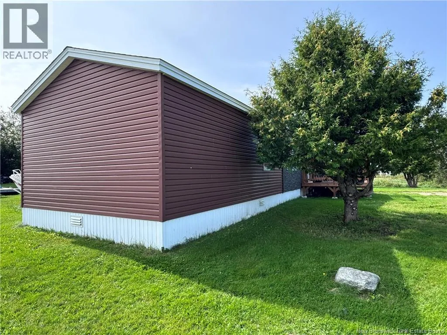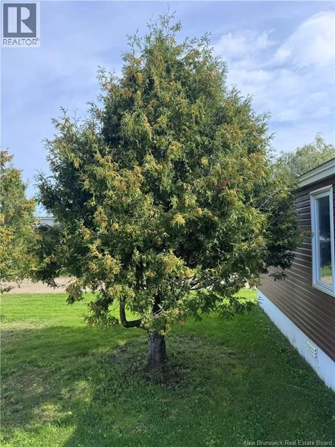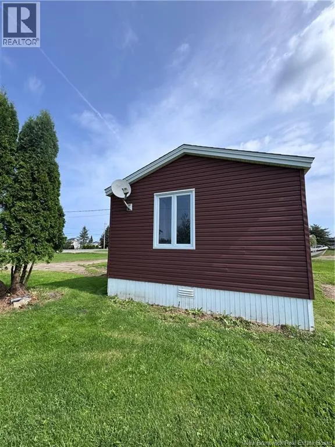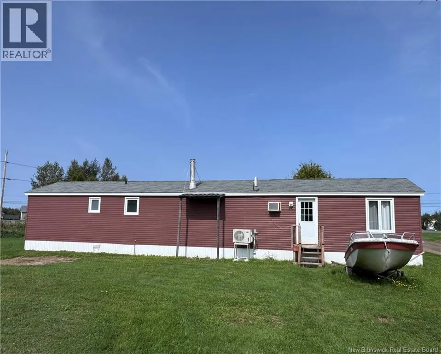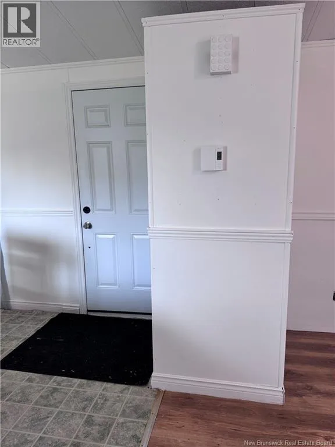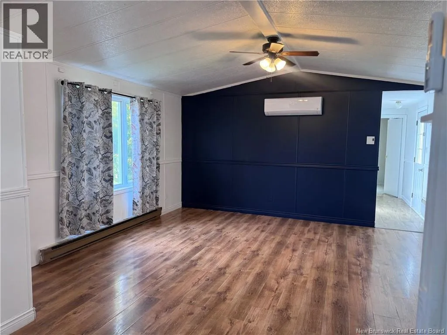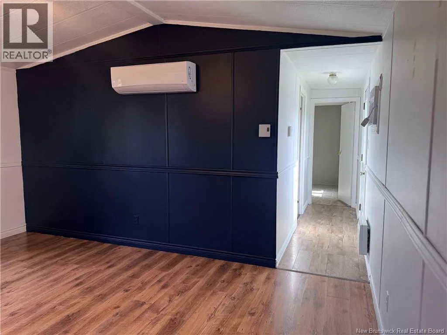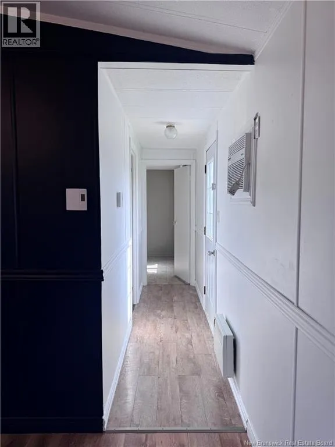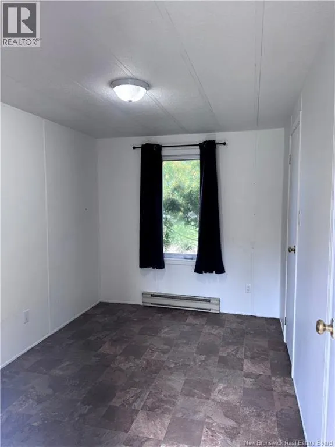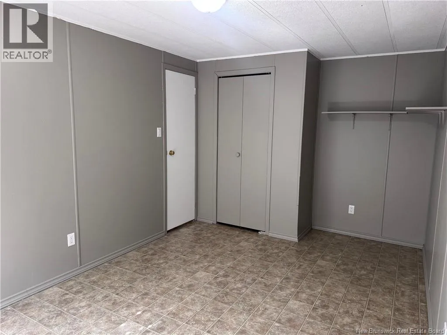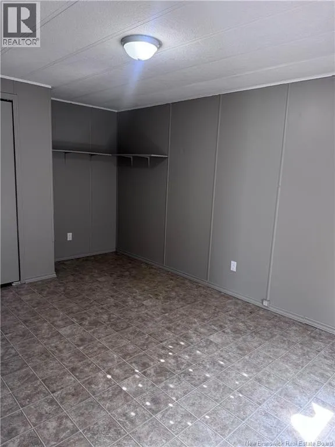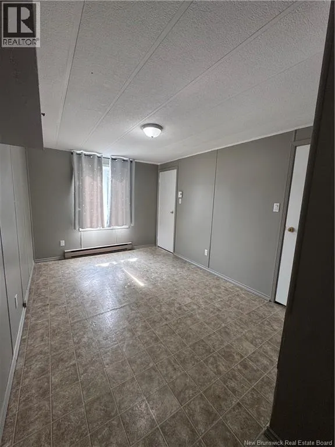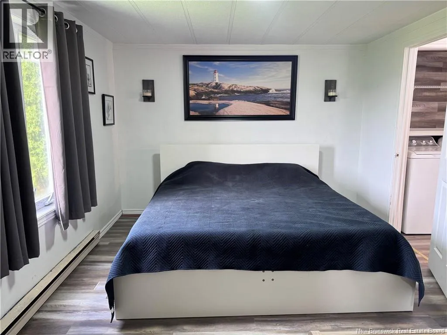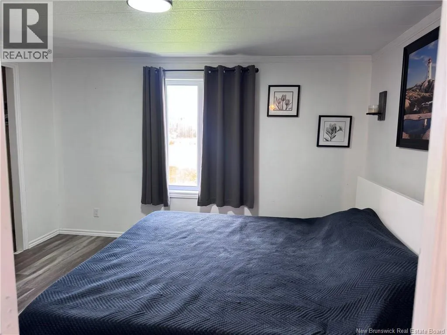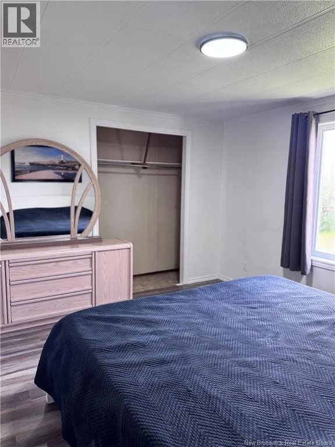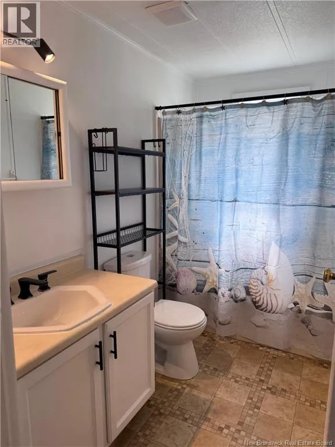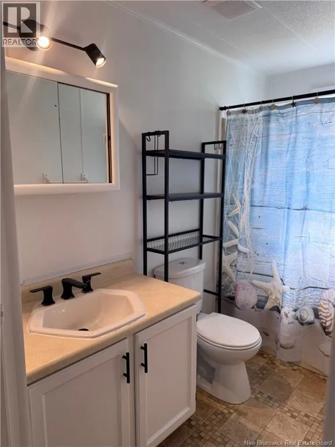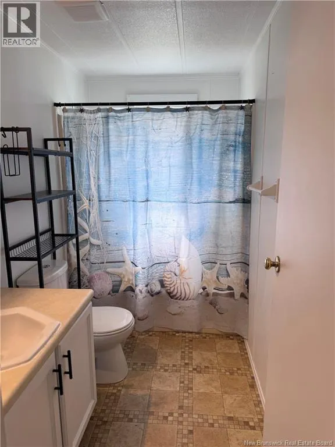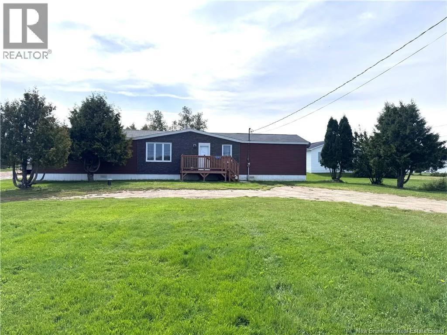
Highway 11 - South Black River Road - Continue on Route 117 - Property will be located on the right - signage posted Come enjoy the BEST of COASTAL LIVING! This HOME is ready for its next chapter!!! Offering 3 BEDROOMS and 1 full BATHROOM. Whether youre a first-time buyer, a small family, looking for a seasonal getaway perhaps, or simply seeking a more manageable lifestyle, this setting offers plenty of possibilities. The EASY-TO-MAINTAIN yard features a lovely plum tree and a couple of Northern White Cedar (Tree of Life) trees, adding natural beauty, greenery, and charm to the outdoor space. A STORAGE SHED at the rear of the property provides additional room for gardening tools, outdoor equipment, and seasonal items. The LOCATION puts everyday essentials within easy reach, with a hardware store, grocery store, churches, school and skating rink nearby. For those who appreciate the outdoors, walking and RECREATIONAL TRAILS, a marina, and a beautiful bay-side beach. With its comfortable layout and manageable grounds, this HOME offers an appealing setting for those looking to settle in, simplify, and embrace a relaxed pace of life in a coastal COMMUNITY. (id:27476)