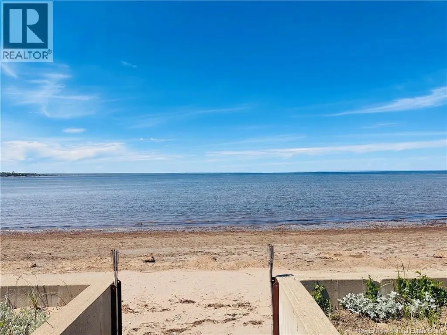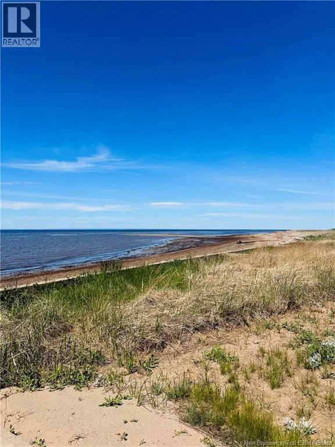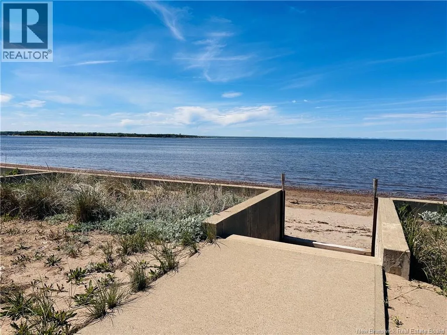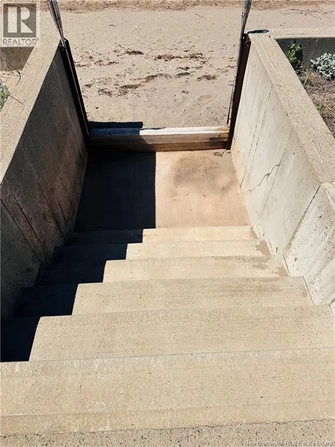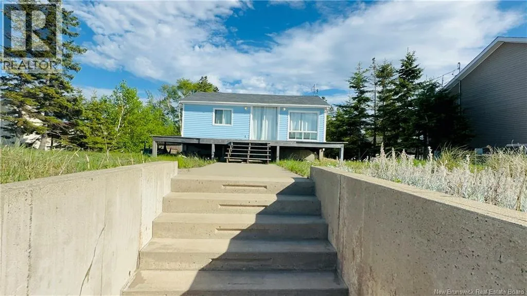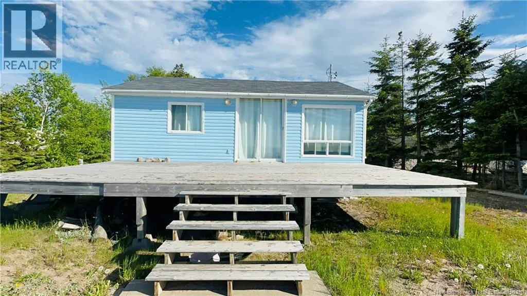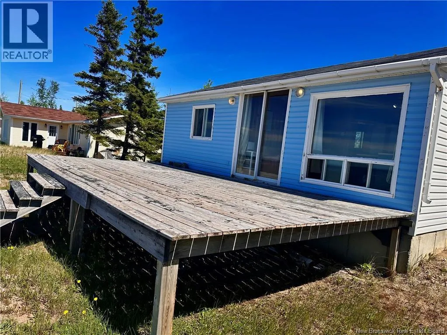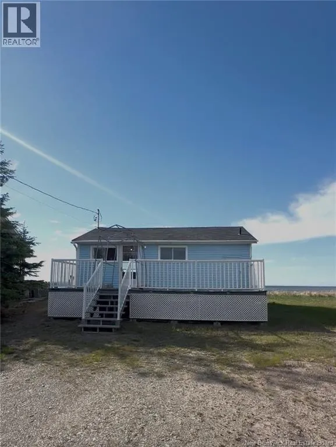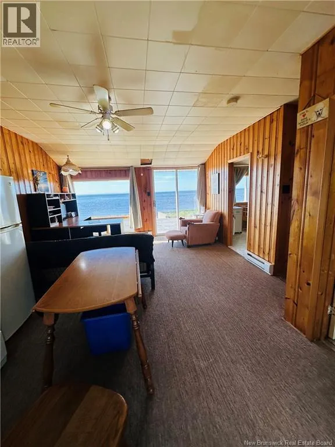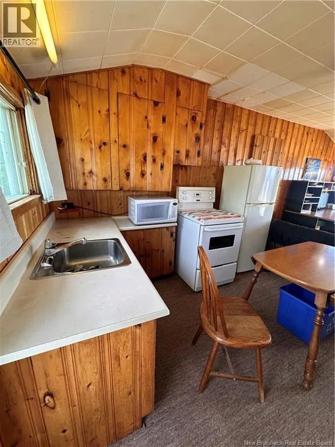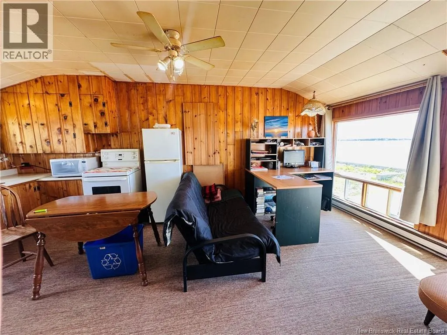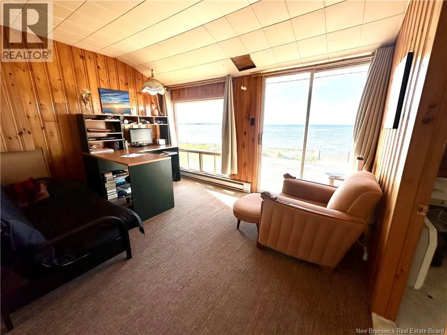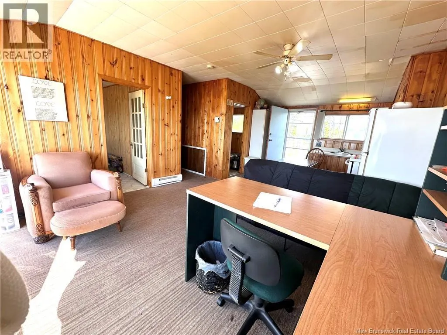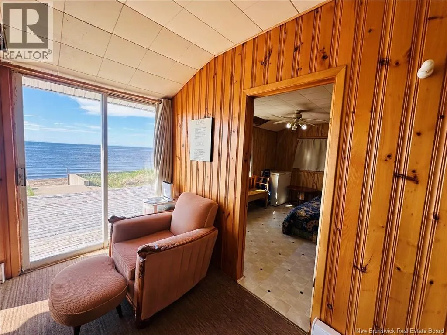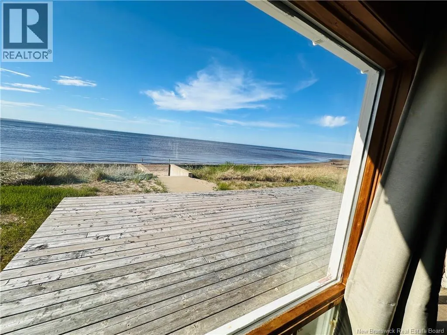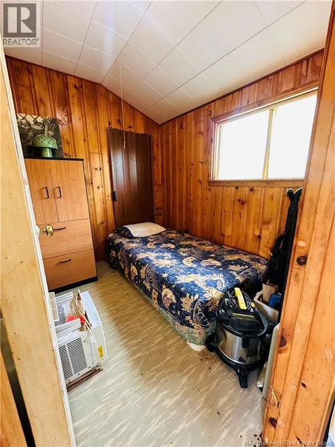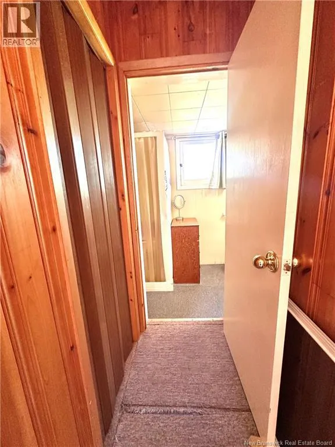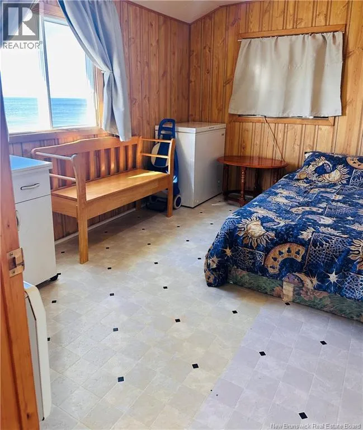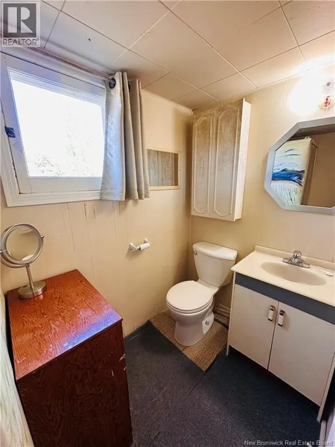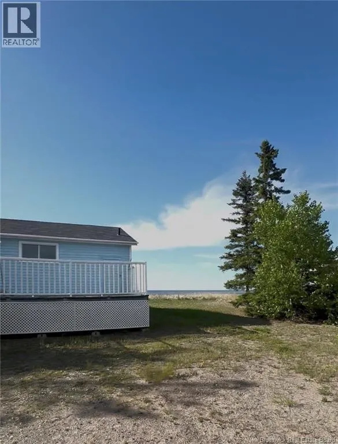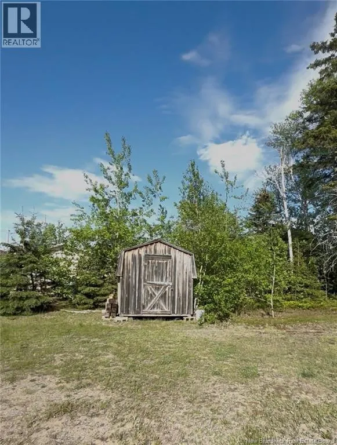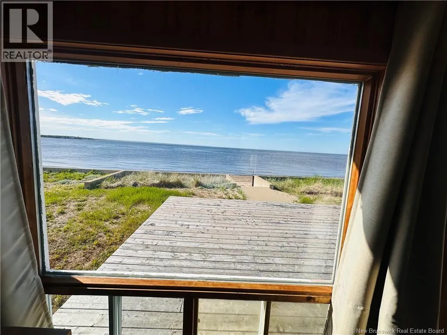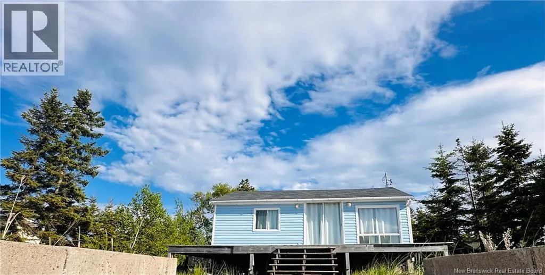
Bridge street to caron point drive to and to Bayshore drive Wake up to the sound of the waves and the beauty of waterfront living on sought-after Carron Point Beach in Bathurst. This exceptional oceanfront property offers approximately 85 feet of shoreline frontage and extends roughly 175 feet to the road, providing the perfect setting to enjoy breathtaking panoramic views of Chaleur Bay year-round. Whether you're sipping your morning coffee on the deck or watching the sunset over the water, the scenery is sure to impress. All measurements are approximate and to be verified by the buyer. A standout feature of this property is the impressive 15-foot concrete breakwater wall, reinforced with rock protection, helping to preserve the shoreline while adding peace of mind. The breakwater also features a concrete deck and staircase leading directly to the beach, making it easy to enjoy everything coastal living has to offer. Conveniently located within Bathurst city limits, the property benefits from year-round road access and full municipal services, including water, sewer, electricity, and high-speed fibre optic internet. Included is a charming two-bedroom, 4-season cottage, beautifully situated on an insulated concrete foundation, along with a cedar storage shed. The cottage is occupied year-round, making it ideal for enjoying waterfront living in every season. For buyers with future plans, this property also presents an excellent opportunity to build a custom waterfront home. The existing cottage and shed may offer relocation potential, providing flexibility for future development. (id:27476)