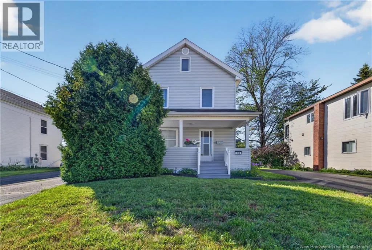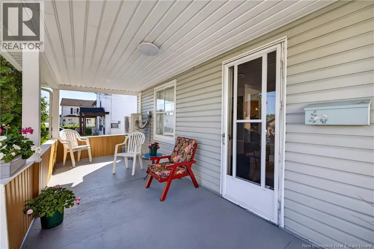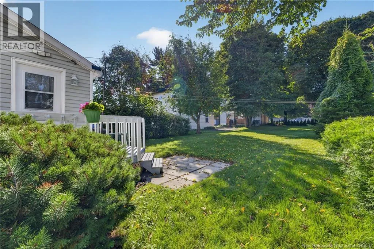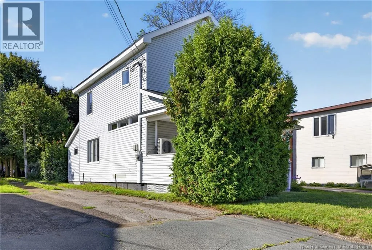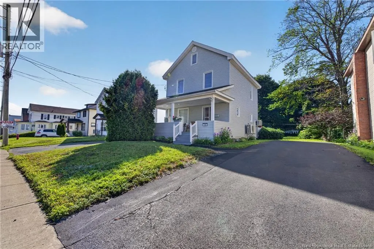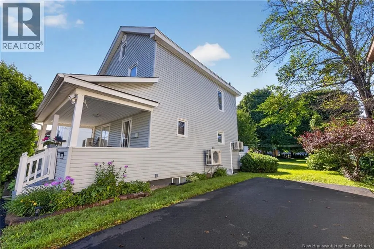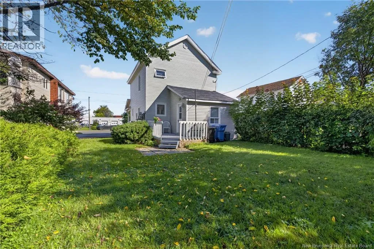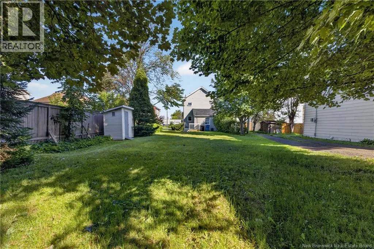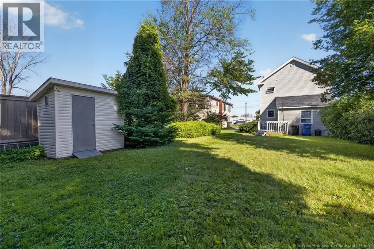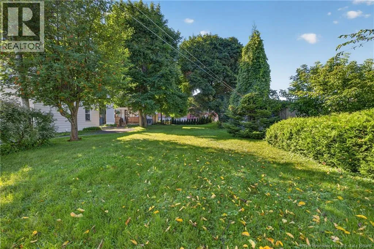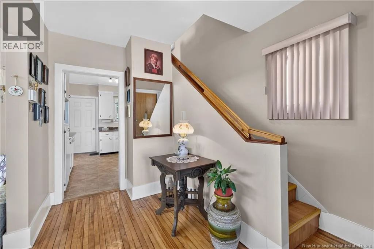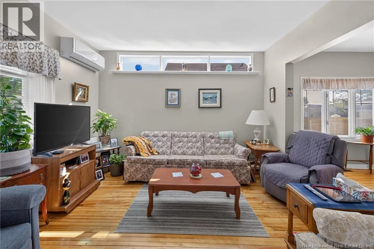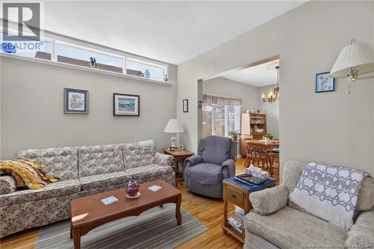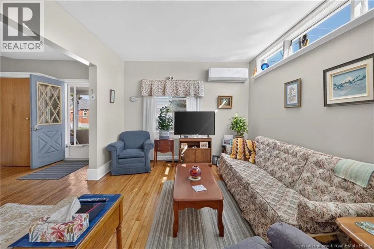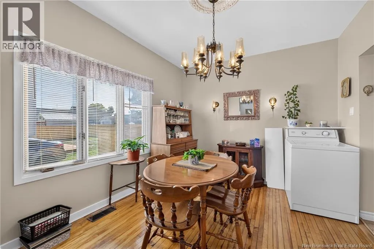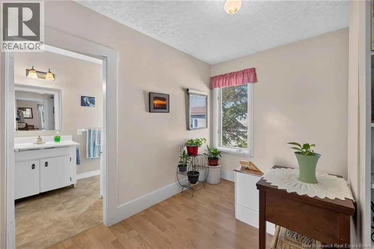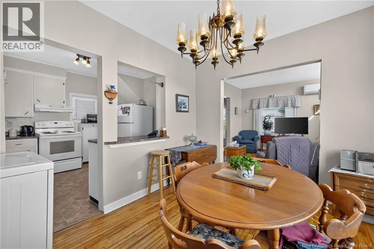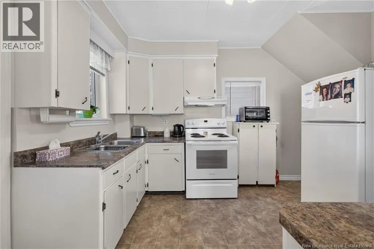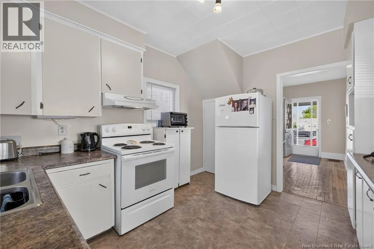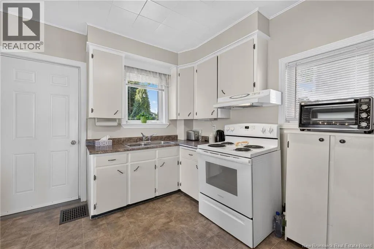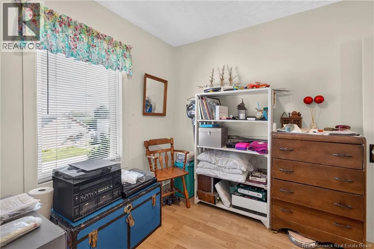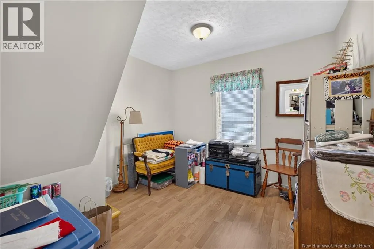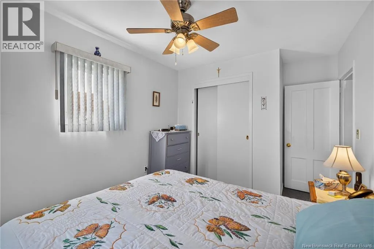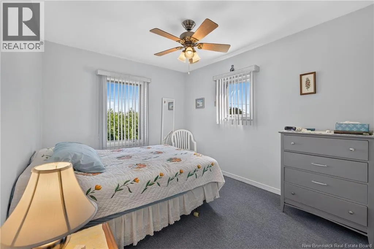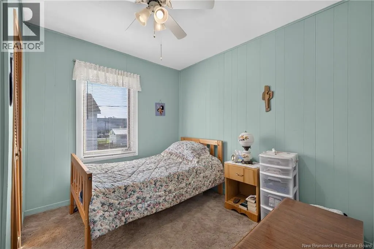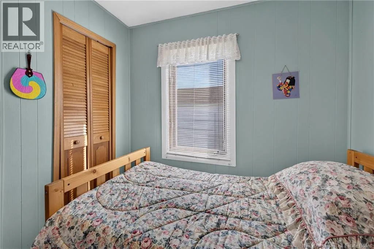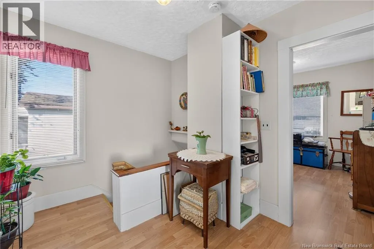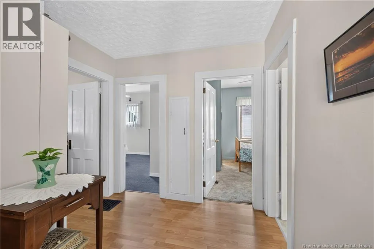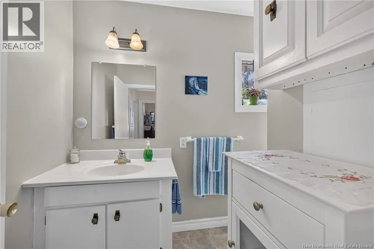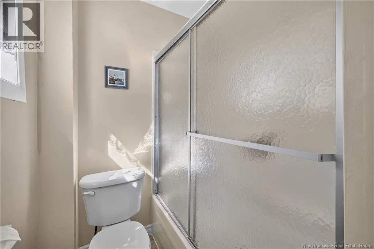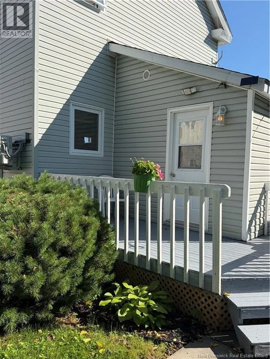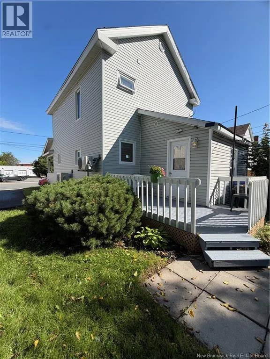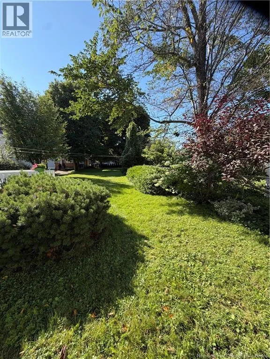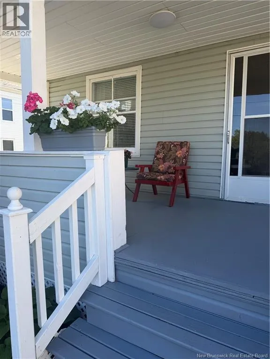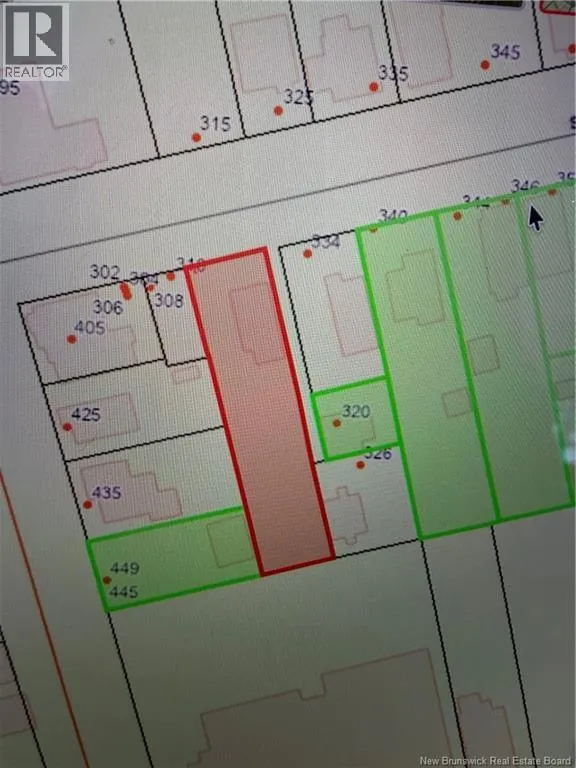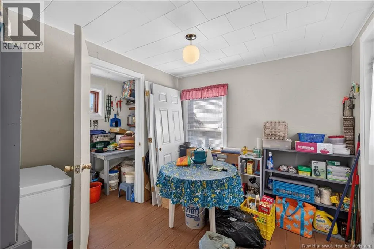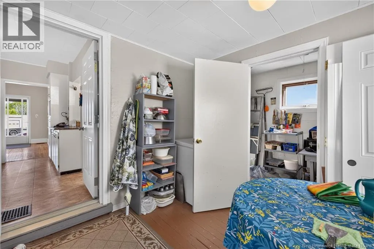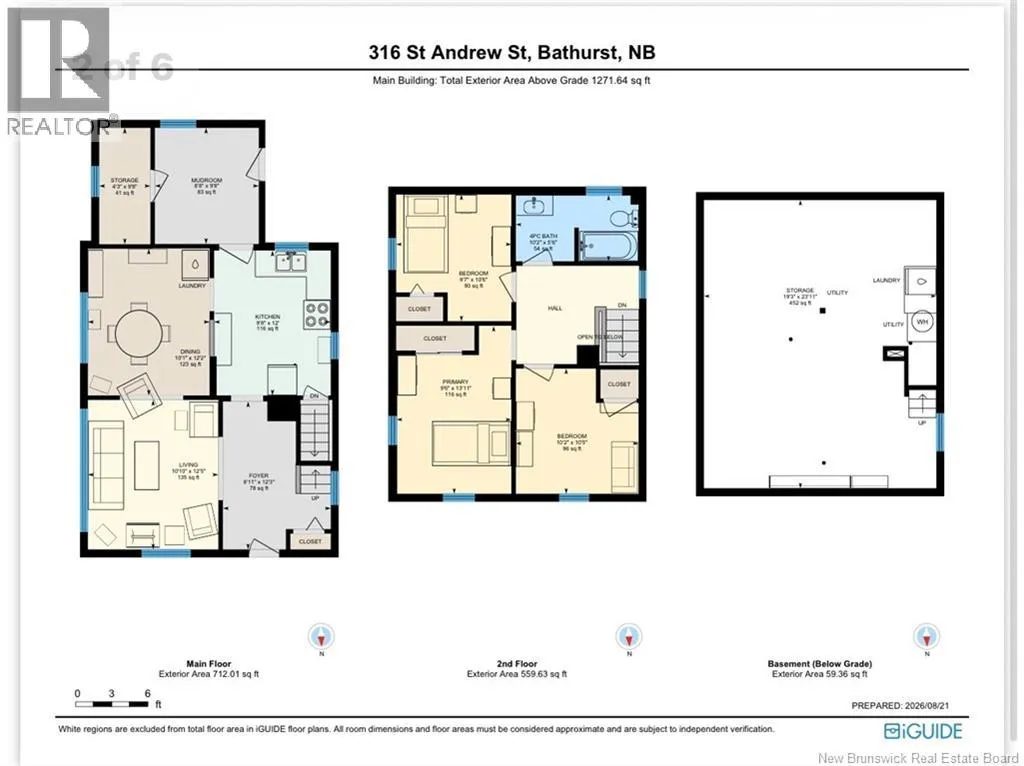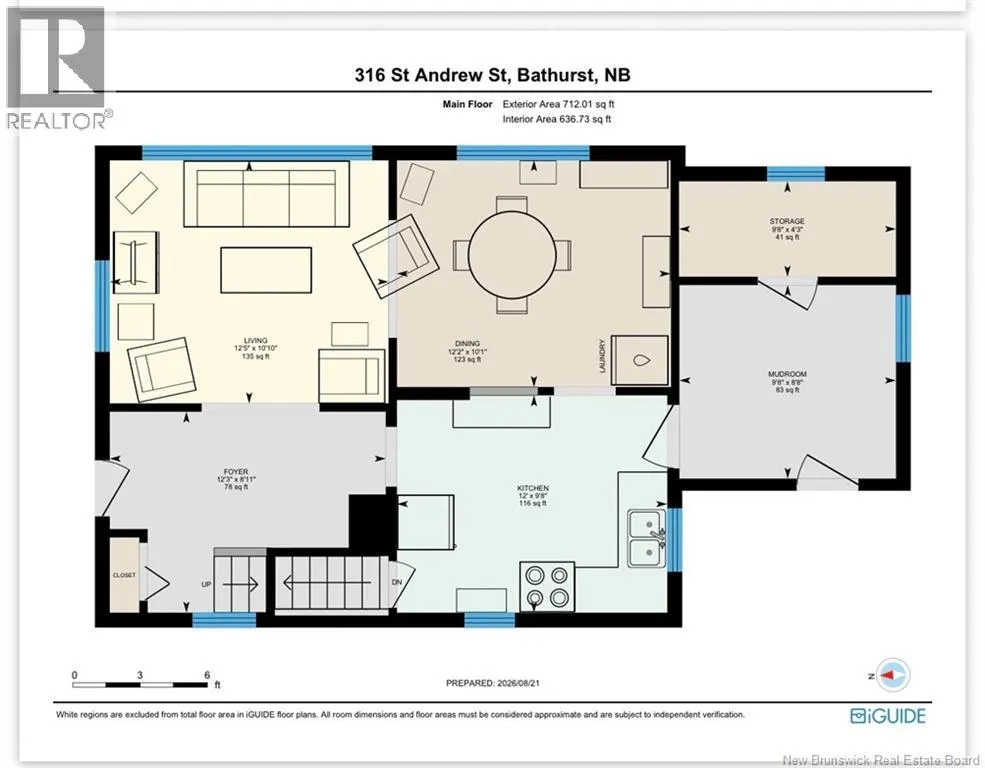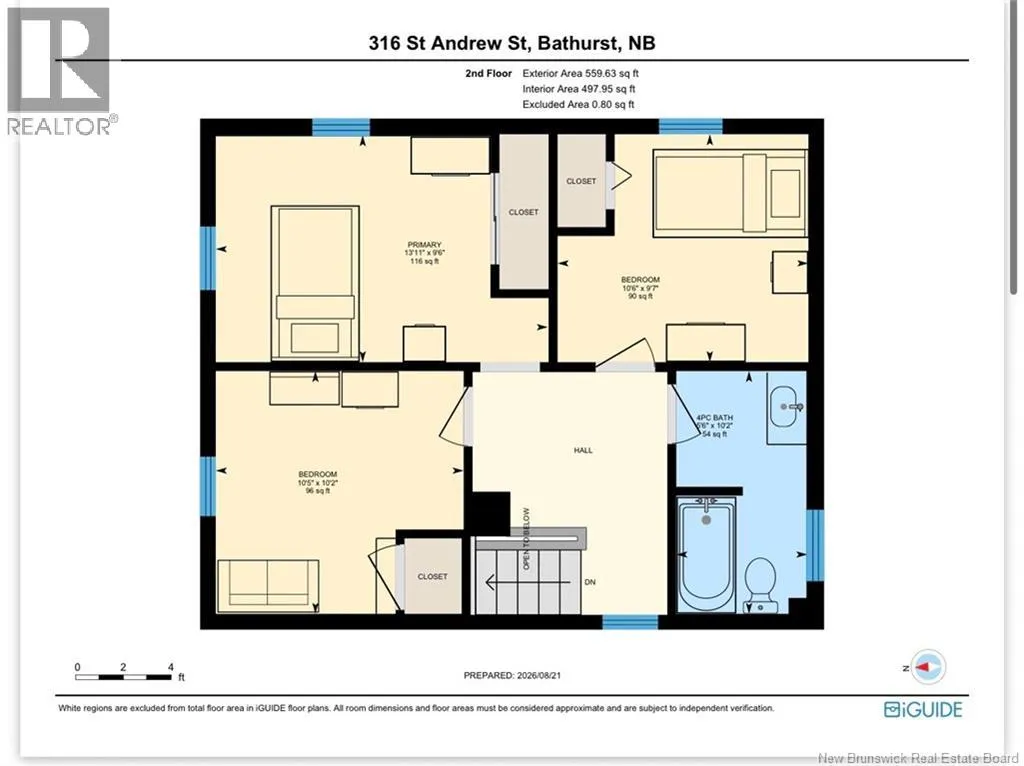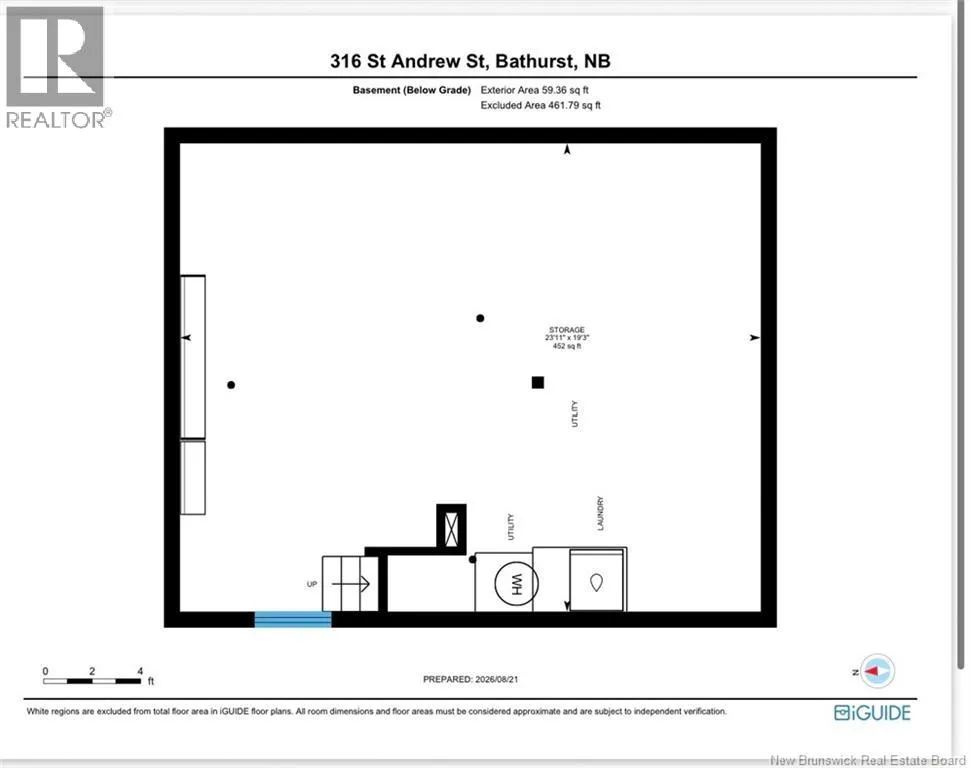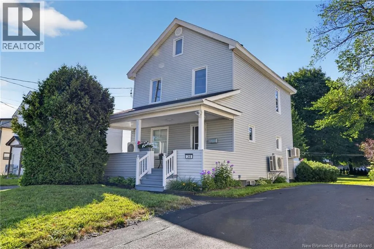
Murray ave or Main st to St Andrew Street... Downtown Bathurst! Welcome to this well-maintained 3-bedroom home in the heart of downtown Bathurst, offering the character and charm of an older home along with several important modern updates. The main floor features a welcoming living room with a beautiful transom window, a separate dining room both areas with hardwood floors, and a functional kitchen with utility area at the rear providing access to the back patio and yard. This utility area offers additional usable space and, for a buyer looking to renovate, could potentially provide an opportunity for a future main-floor laundry area and half bath. Upstairs youll find three bedrooms and a full bathroom, along with access to a walk-up attic offering excellent storage and exciting potential for future development. Comfort is well covered with a central heat pump along with mini-split heat pumps, providing efficient heating and cooling throughout the seasons. The home also features a 200-amp breaker panel. The basement is dry and insulated and includes the home's laundry area. For the seller's personal convenience, her washer is presently located in a corner of the dining room, but the original laundry setup remains available in the basement. If you appreciate the warmth and character of an older home but want the comfort of modern heating, electrical upgrades and a property that has been well cared for, this downtown Bathurst home is certainly worth a look. With three bedrooms, a walk-up attic, a great backyard and future renovation possibilities, there is plenty here for the next owner to make their own all while enjoying the convenience of a central location close to downtown amenities. Priced right this home won't sit on the market long. (id:27476)