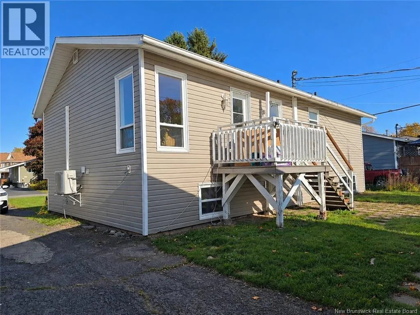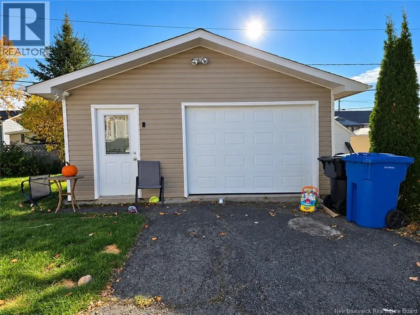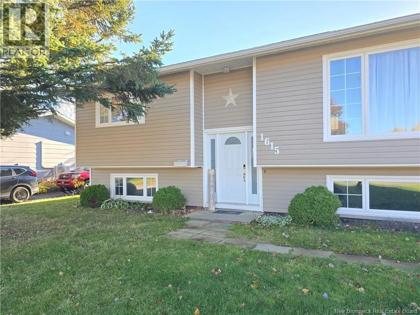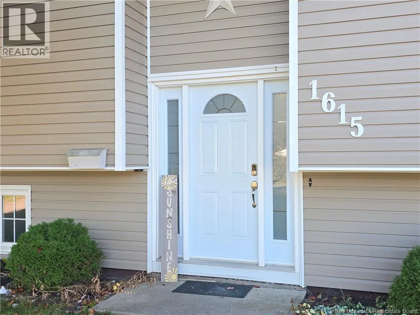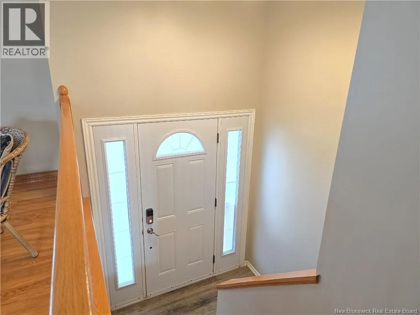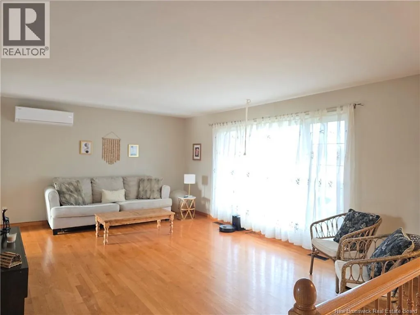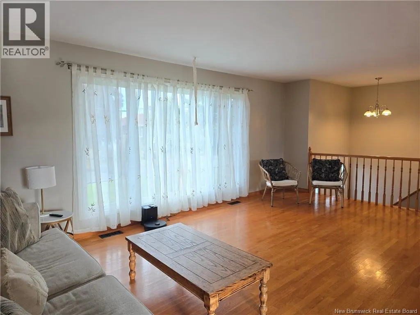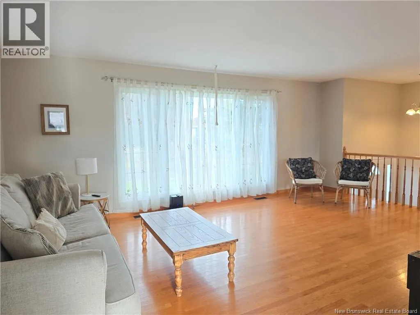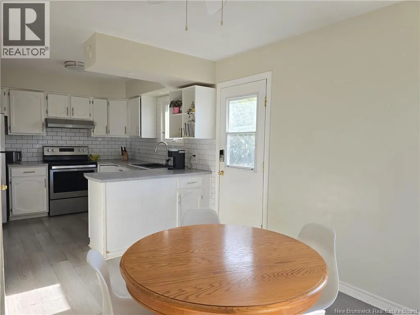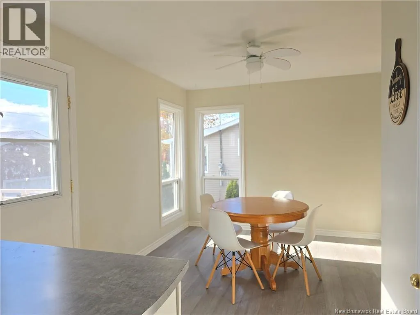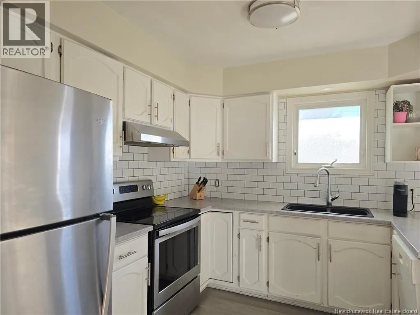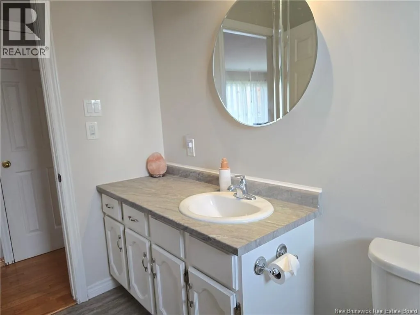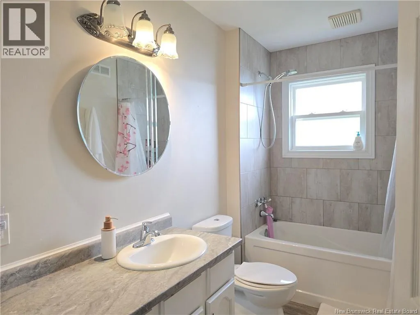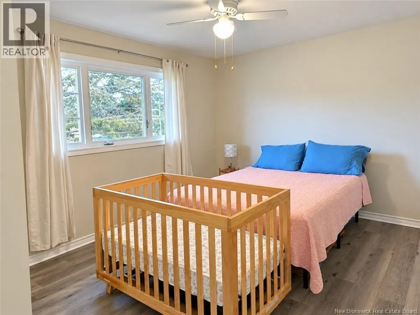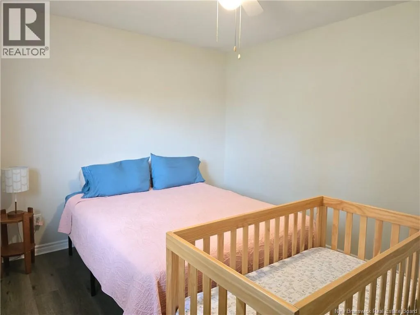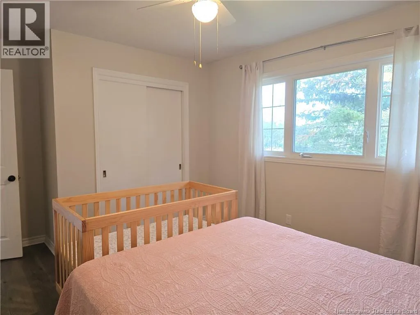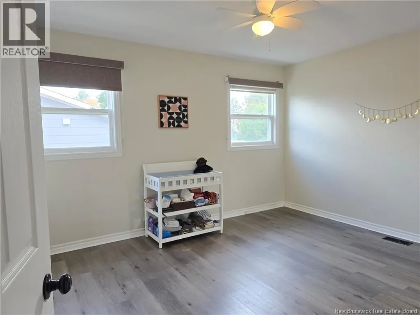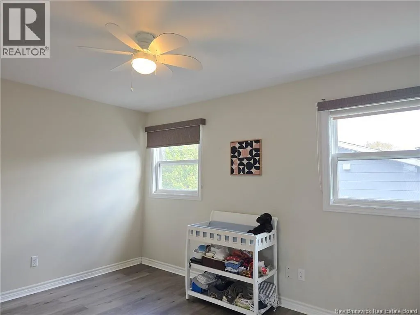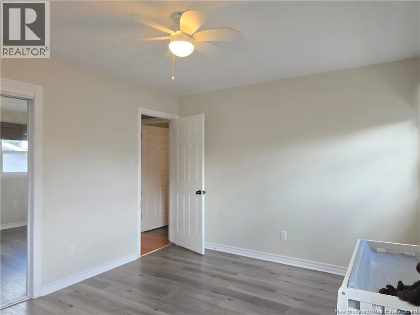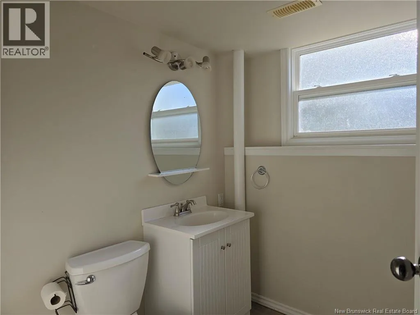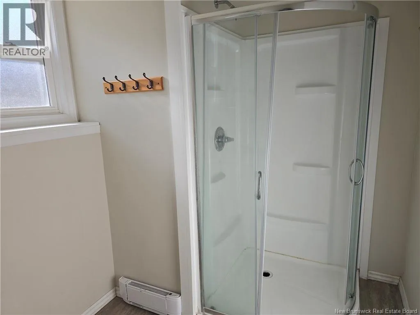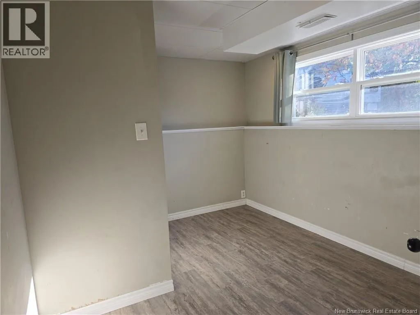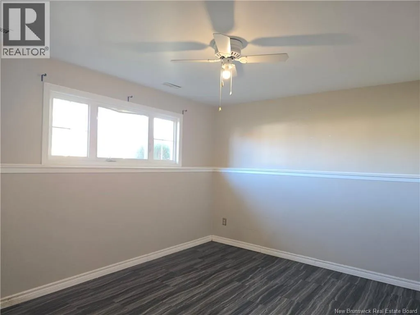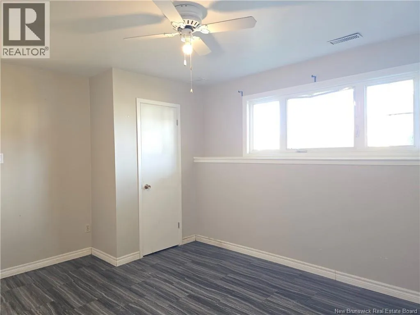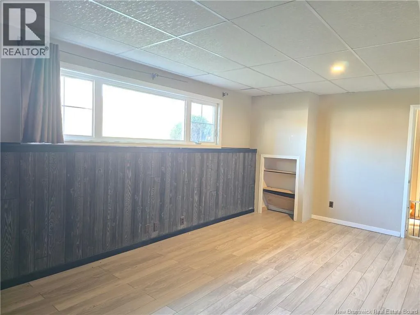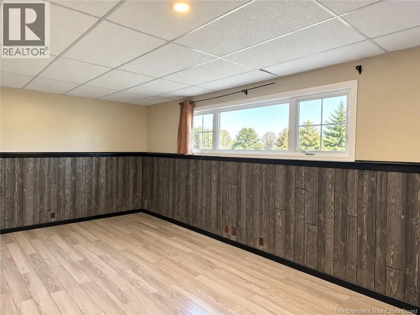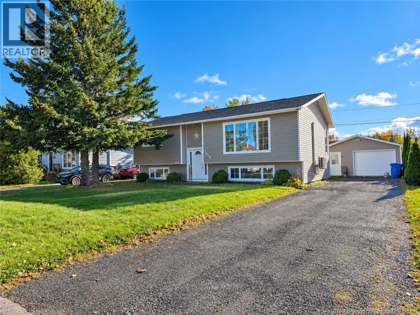
Turn left onto Vanier Blvd/NB-180 W (signs for NB-11), Turn right onto Sunset Dr/NB-315 N,Turn right onto Alexander Dr Welcome to this spacious 4-bedroom, 2-bathroom family home, ideally located near the end of a quiet cul-de-sac and just minutes from schools, shopping, restaurants, the hospital and all essential amenities! The main level offers a bright living room featuring large windows, hardwood flooring and a heat pump for year-round comfort. Open concept kitchen and dining area, offering a practical layout for everyday living. Two good-sized bedrooms and a full bathroom complete the main floor. The finished lower level provides additional living space, featuring a family room with large windows, two additional bedrooms (one with a window that does not meet egress requirements), a second full bathroom with a stand-up shower, and a spacious laundry room with plenty of storage. Outside, you'll appreciate the detached garage and backyard space with room for gardening, relaxing or enjoying time outdoors. The property has benefited from improvements over the years, including updated windows, siding and insulation. With its functional layout, generous living space and convenient location, this property offers plenty of potential for its next owners. Whether you're looking for a family home or a property you can make your own, this could be the opportunity you've been waiting for! (id:27476)