227 Francine, Beresford, New Brunswick E8K 1N6

Listed for:
$284,900
4 beds
2 baths
Listed 13 days ago
House for rent: 227 Francine, Beresford, New Brunswick E8K 1N6

View all 35 photos

About

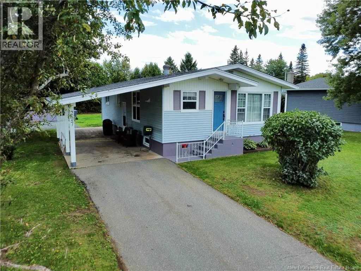
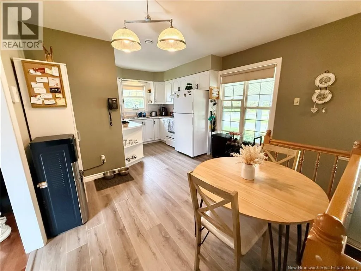
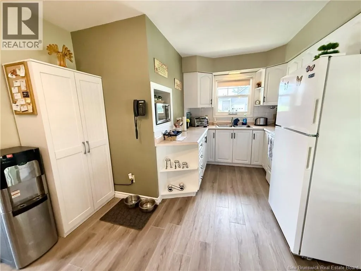
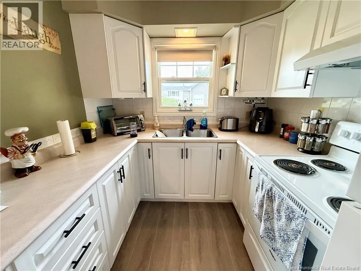
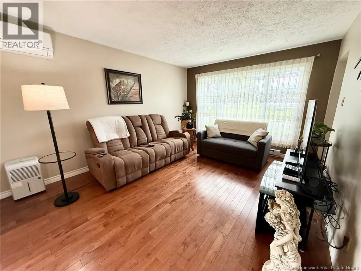
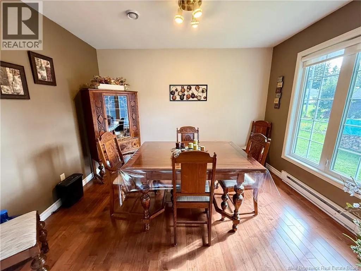
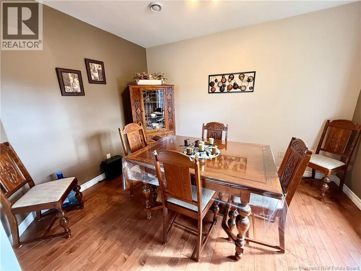
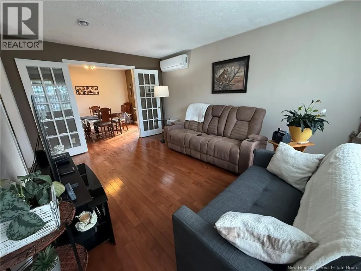
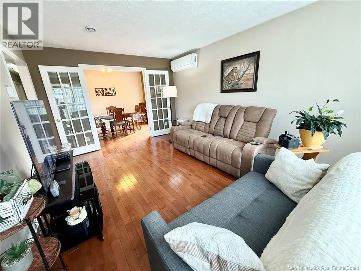
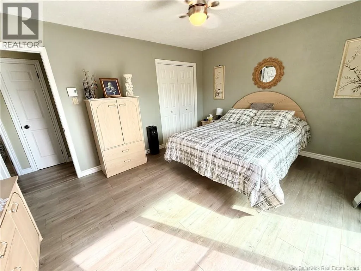
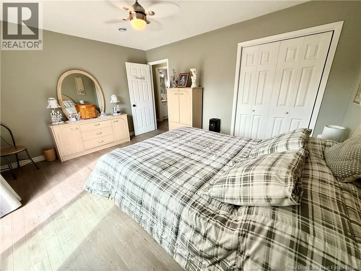
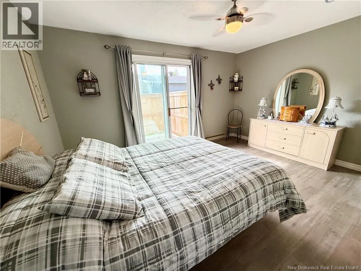
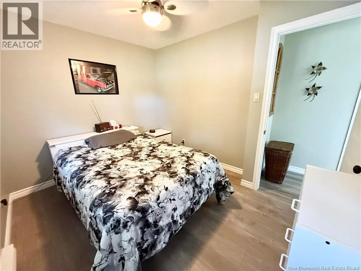
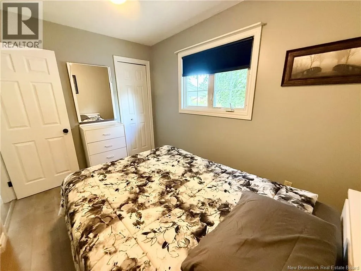
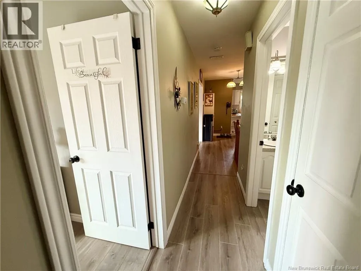
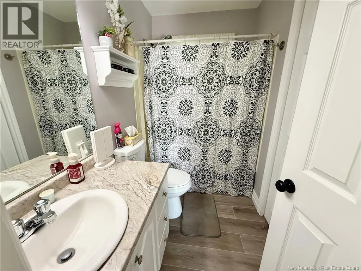
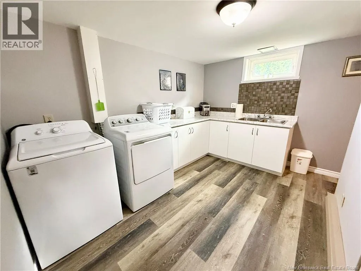
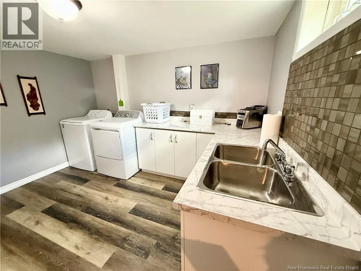
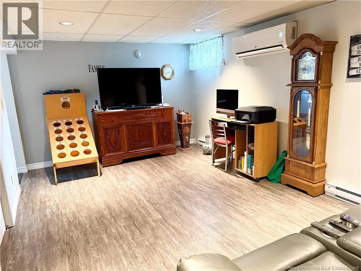
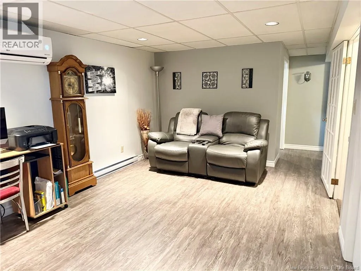
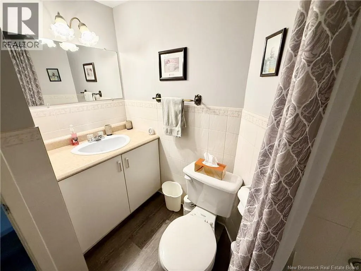
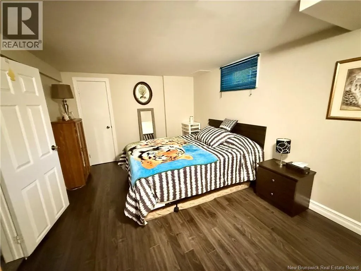
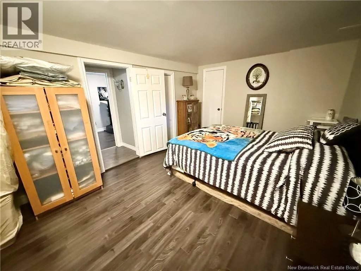
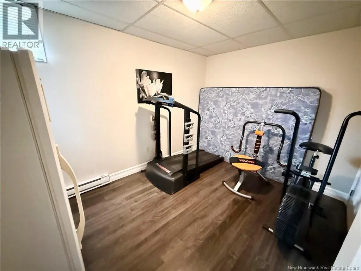
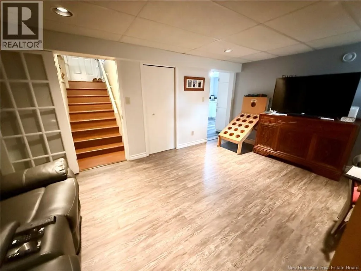
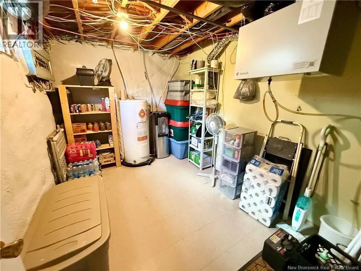
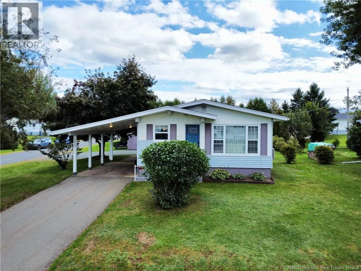
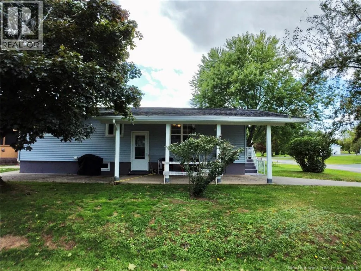
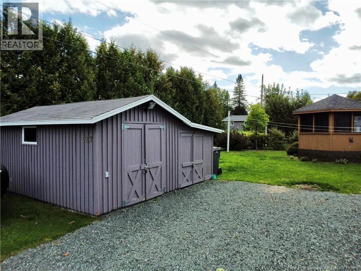
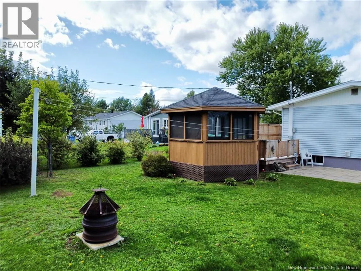
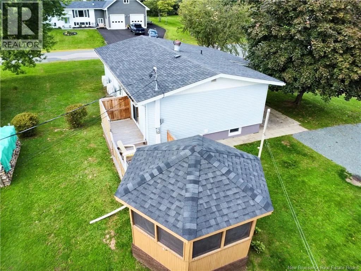
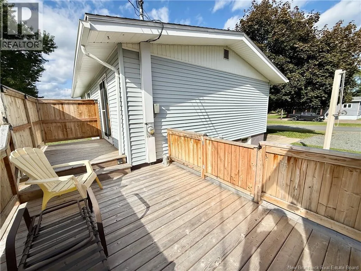
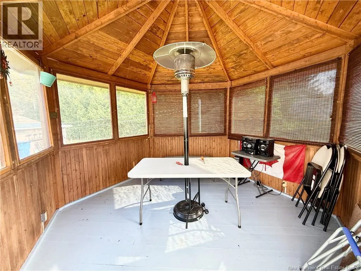
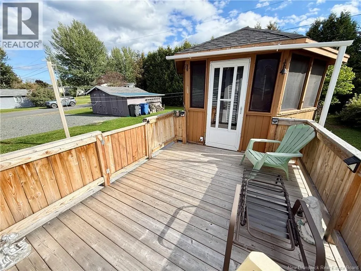
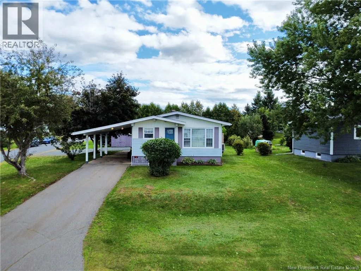
227 Rue Francine, Beresford Situated on a quiet corner lot, this property has plenty to offer! A convenient carport provides sheltered parking during the winter or on rainy days. Step inside to a bright and welcoming kitchen featuring appliances that are only two years old. The spacious living room leads to a beautiful dining area with French doors. This space was formerly a third bedroom and could easily be converted back if desired. The main level also features two bedrooms, with one offering direct access to the private back deck and gazebo, as well as a full bathroom. The basement offers even more space with two additional bedrooms, a living area, full bathroom, and a large storage room. The existing counter space was previously part of a kitchen and could potentially be converted back to create an apartment. (Basement windows are non-conforming.) The property has seen numerous updates, including heat pumps, a shed extension, newer appliances, new windows, new floors and more! With plenty of space, updates, and flexible living options, this property is worth a look! (id:27476)


Property Highlights

MLS® Number
NB148034
Type
Single Family
Ownership Type
Freehold
Land Size
0.125 ac

Building

Building Type
House
Storeys
1.00
Square Footage
2480 sqft
Bathrooms Total
2
Bedrooms Above Ground
2
Bedrooms Total
4
Amenities
Recreation Nearby, Shopping
Exterior Finish
Vinyl
Fireplace Present
No
Basement Type
Basement Features
Building Heating Type
Baseboard heaters, Heat Pump
Heating Fuel
Electric
Building Cooling Type
Heat Pump

Utilities

Water
Municipal water
Utility Sewer
Municipal sewage system

Room Layout

Bath (# pieces 1-6)
Basement
X
Storage
Basement
13'0'' x 8'0''
Laundry room
Basement
10'0'' x 14'0''
Living room
Basement
16'0'' x 10'0''
Bedroom
Basement
8'0'' x 12'0''
Bedroom
Basement
10'0'' x 15'0''
Bedroom
Main level
11'0'' x 9'0''
Bedroom
Main level
11'0'' x 14'0''
Bath (# pieces 1-6)
Main level
X
Dining room
Main level
11'0'' x 9'0''
Living room
Main level
11'0'' x 15'0''
Kitchen
Main level
16'0'' x 11'0''

Location

Learn more about this property
Listing provided by:
Keller Williams Capital Realty
MLS® number:
NB148034
Agent:
Natasha Comeau
*Indicates required field
Name is required
Email is required
Please enter a valid phone number (e.g., 416-111-1111).