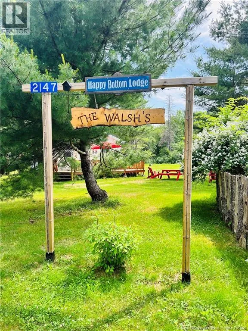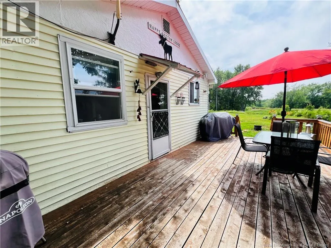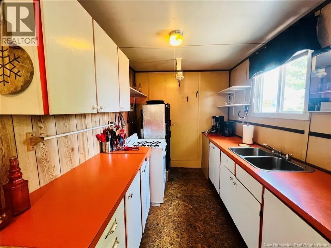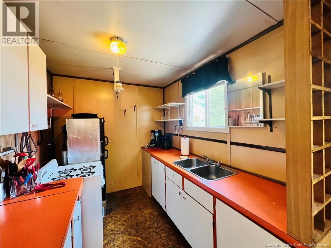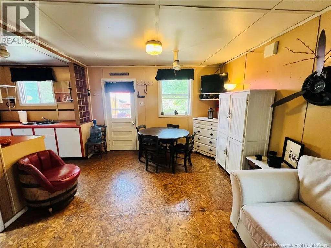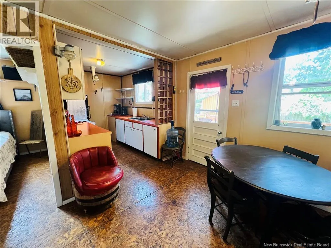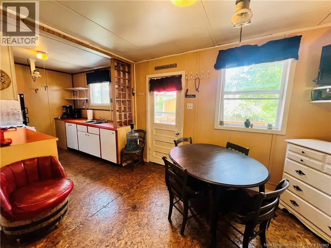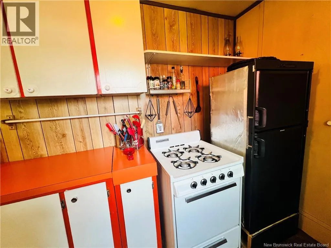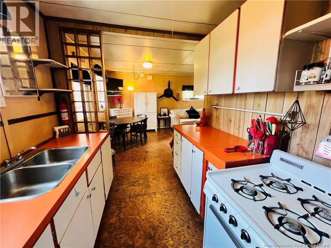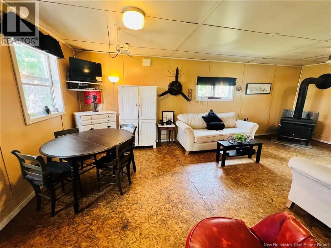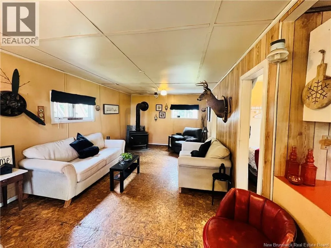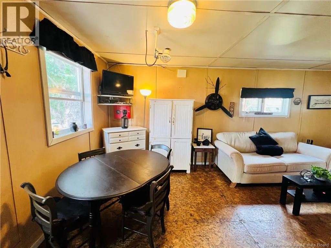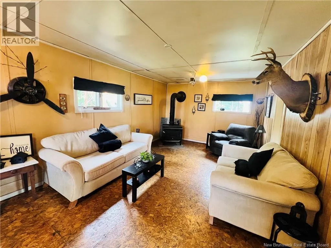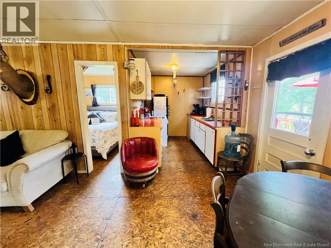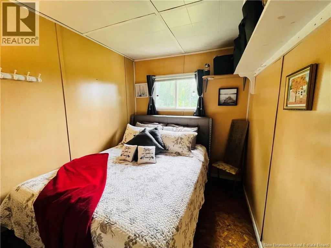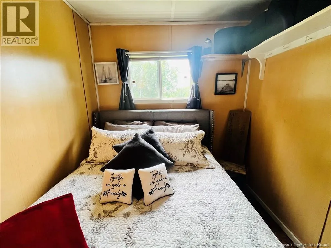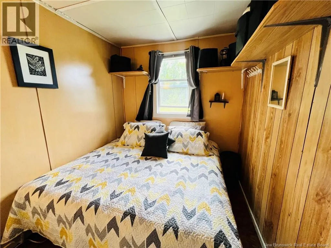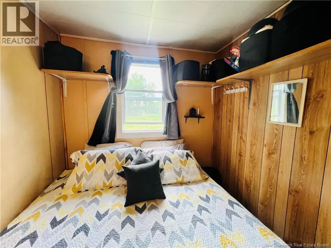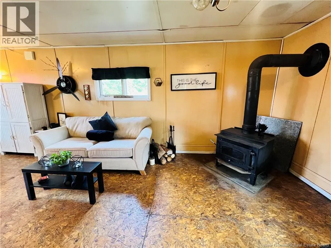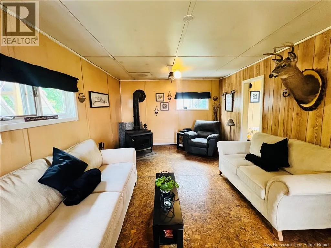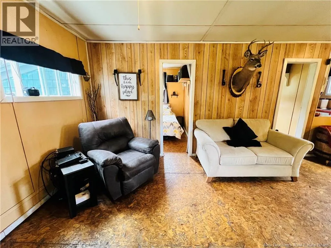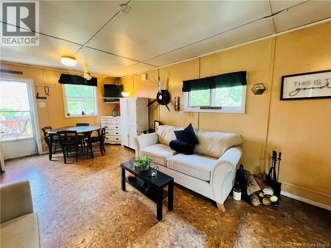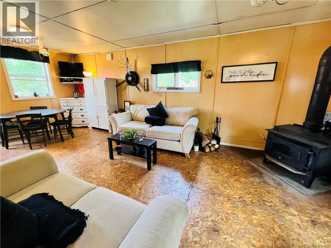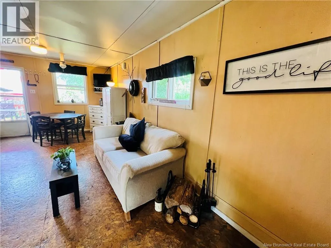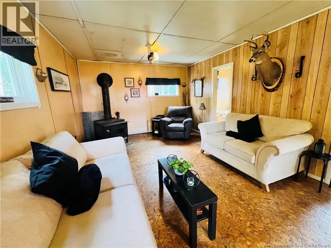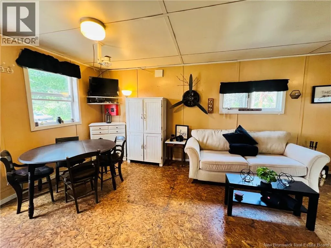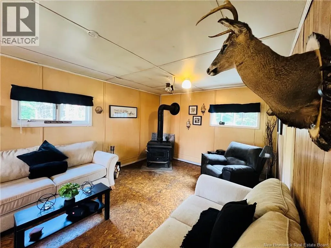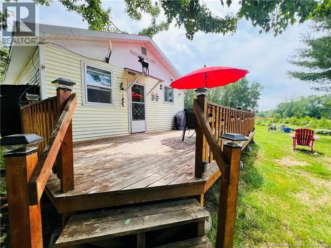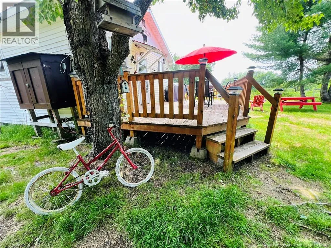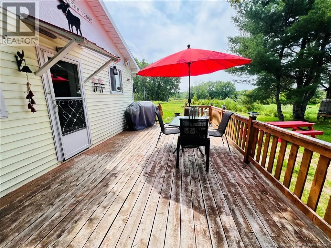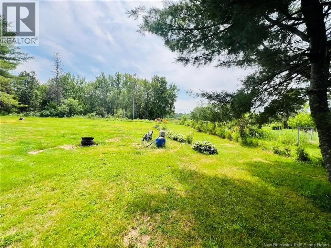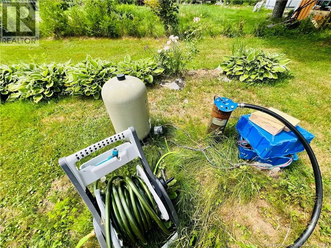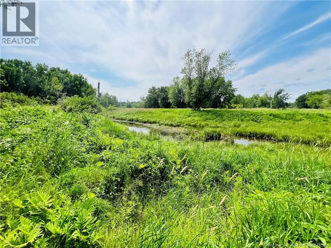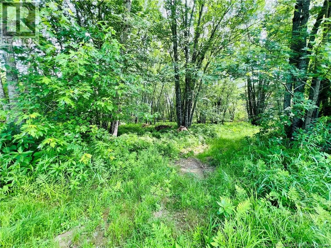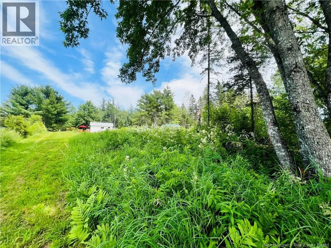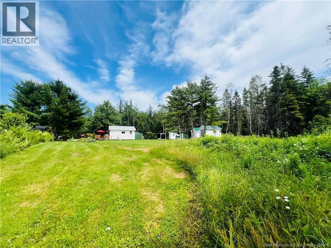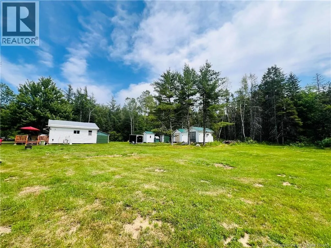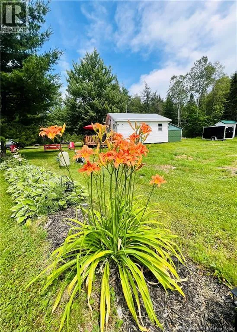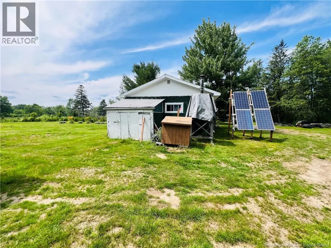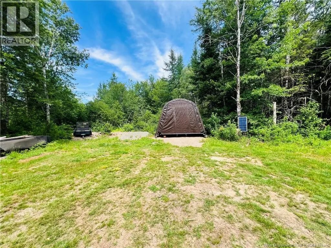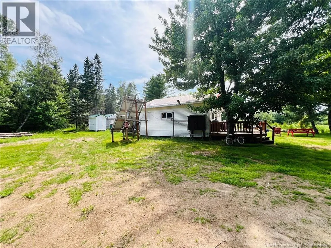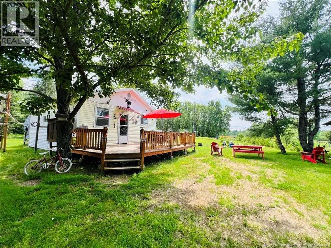
Drive toward Harvey/Frederiction, you will cross the Magaguadavic River on the steel bridge. Turn right on Tweedside Rd and right onto Speedy Rd. Follow Civic #'s. Escape the hustle and reconnect with nature at this charming off-grid retreat, where peace, privacy, and self-sufficient living come together. Whether you're searching for a seasonal getaway, recreational property, or your own private escape, this turnkey cottage is ready for you to enjoy. The cottage offers two comfortable bedrooms and comes mostly furnished, allowing you to start enjoying it from day one. Powered by a solar system with generator backup, you'll enjoy the convenience of off-grid living without sacrificing comfort. Dual propane and electric lighting provides added flexibility, while a drilled well with a water storage tank and camper pump ensures a dependable water supply. Outside, you'll find multiple storage sheds for all your tools and recreational gear, a carport, and an outhouse. Surrounded by nature, this property offers the perfect place to unwind, explore the outdoors, or simply relax around the campfire under the stars. Spend your days exploring nearby Magaguadavic River renowned for fishing, swimming, kayaking, and year-round recreation. If you've been dreaming of a peaceful retreat away from it all, this property offers an affordable opportunity to enjoy the simplicity and freedom of off-grid living. *Please Note: Selling ""As Is Where Is"" (id:27476)