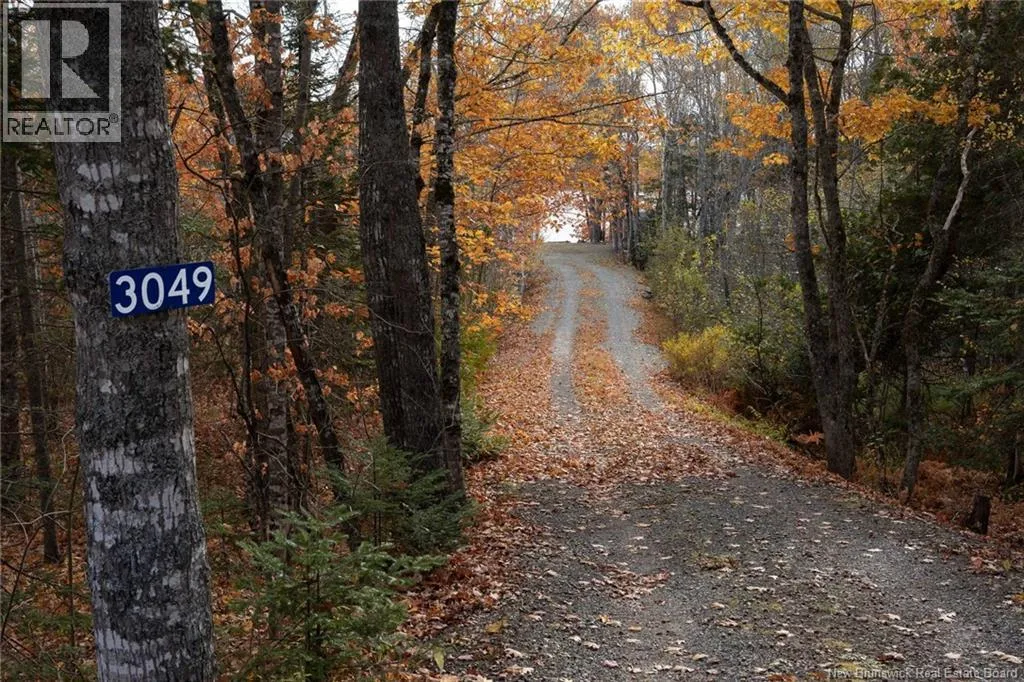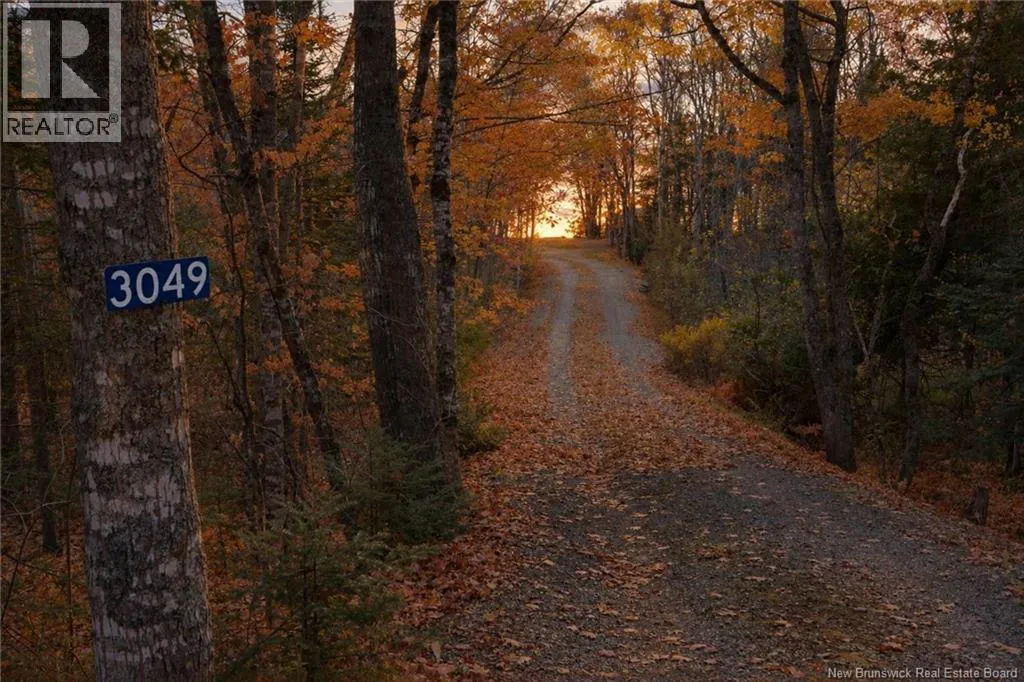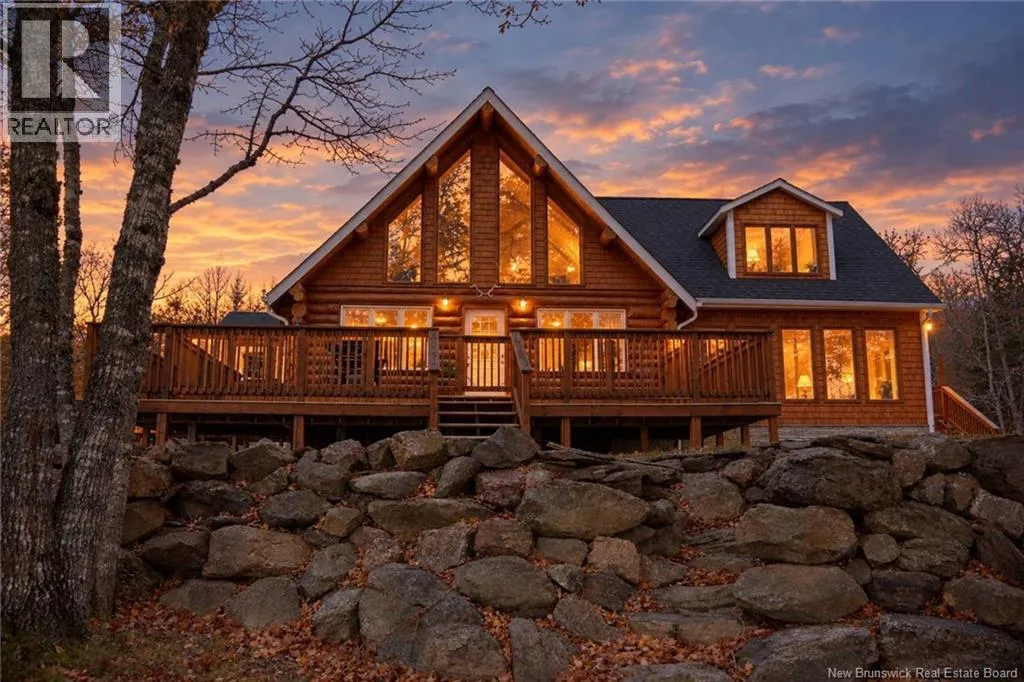
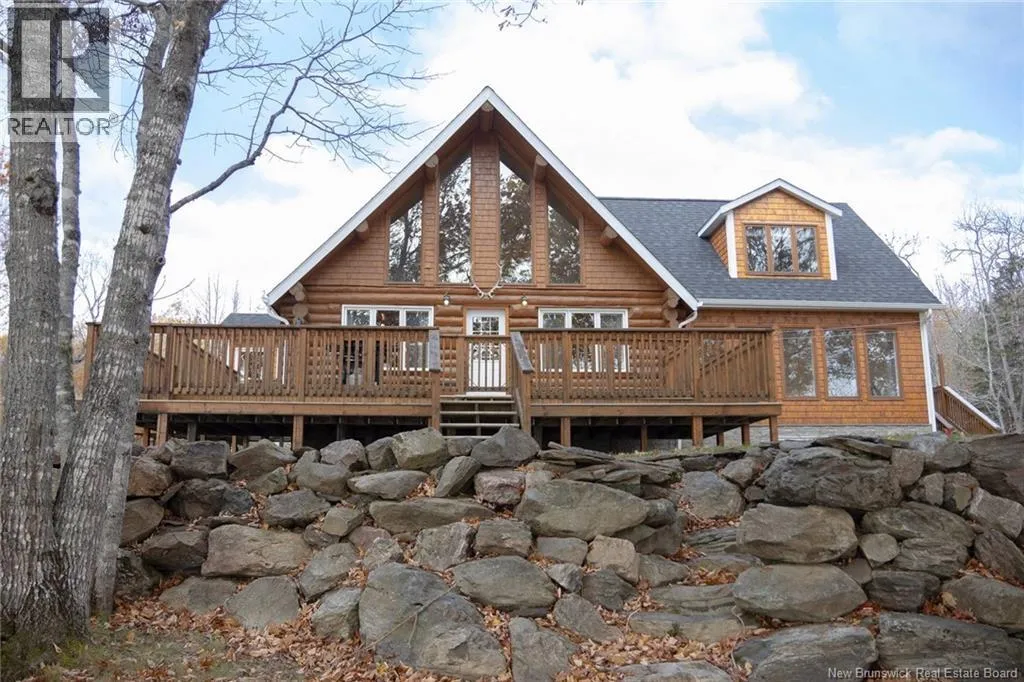
3049 Lower Cambridge Road, Cambridge-Narrows, New Brunswick E4C 1R7

Listed for:
$549,900
4 beds
2 baths
Listed 17 days ago
House for rent: 3049 Lower Cambridge Road, Cambridge-Narrows, New Brunswick E4C 1R7

View all 40 photos

About

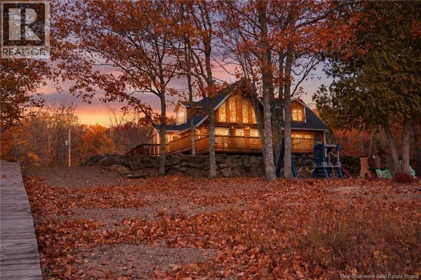
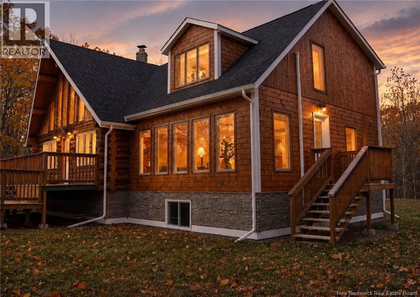
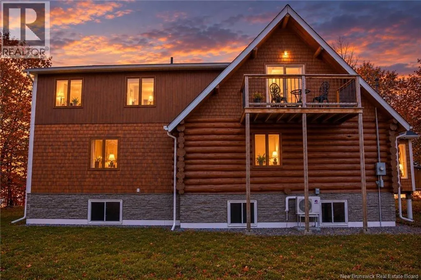
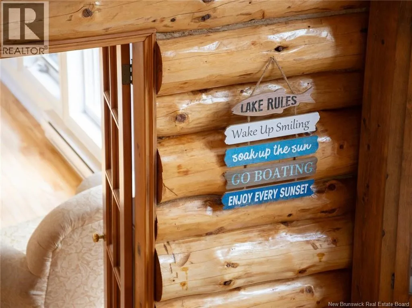
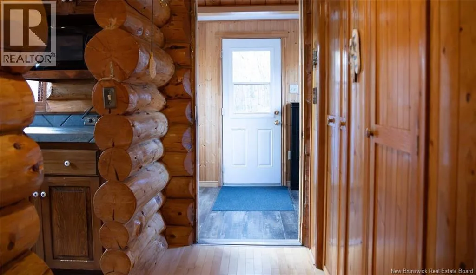
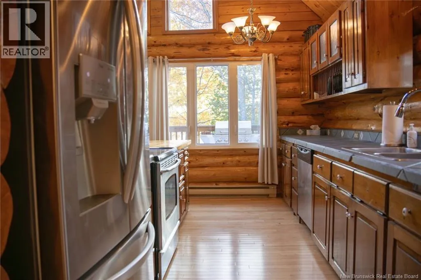
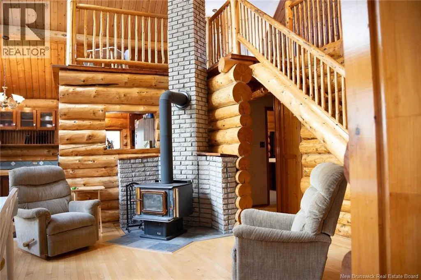
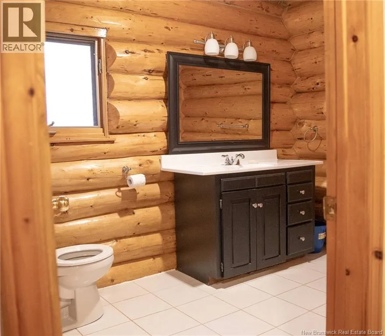
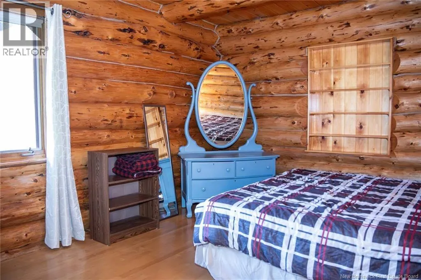
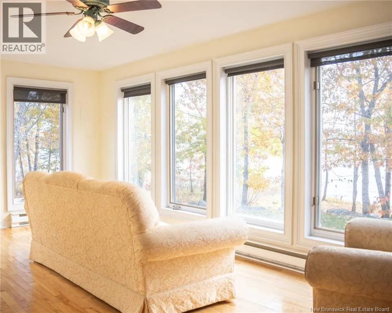
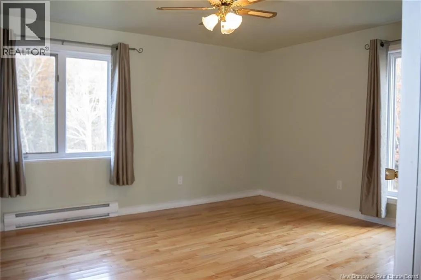
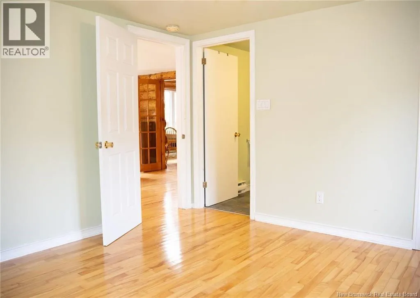
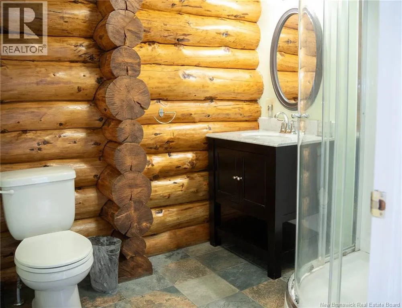
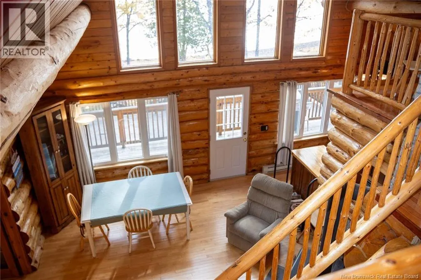
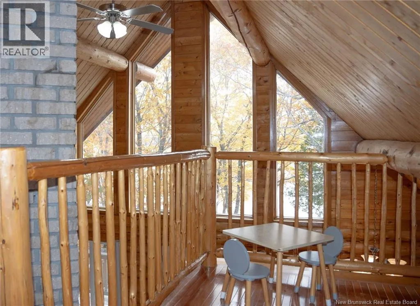
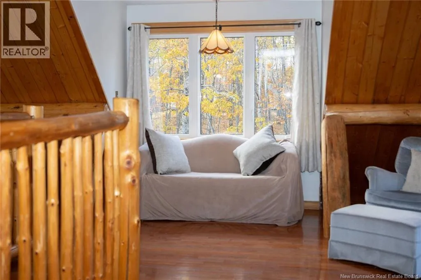
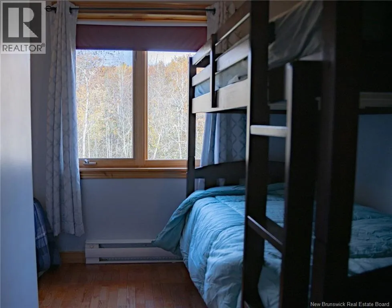
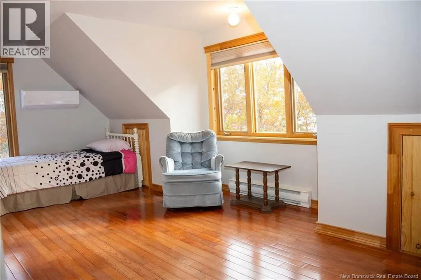
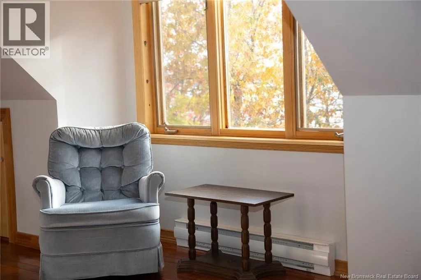
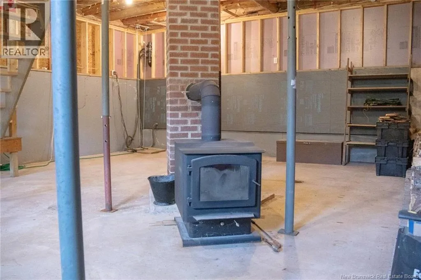
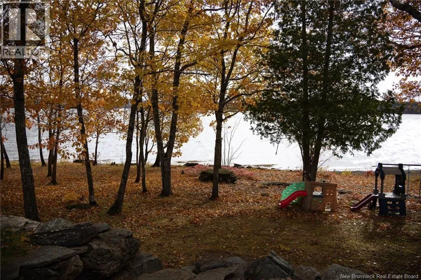
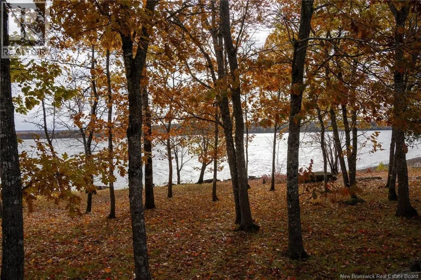
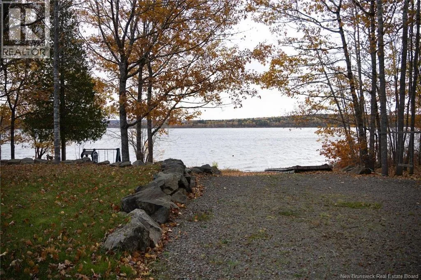
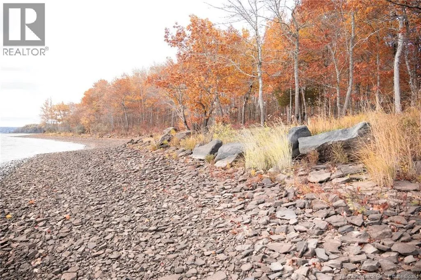
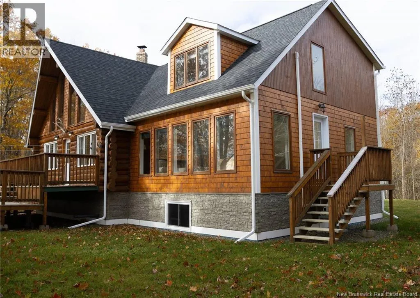
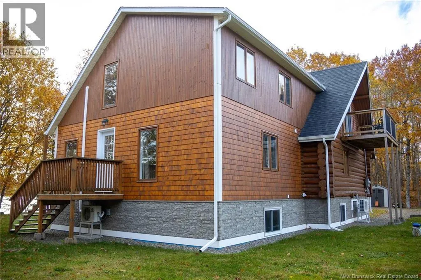
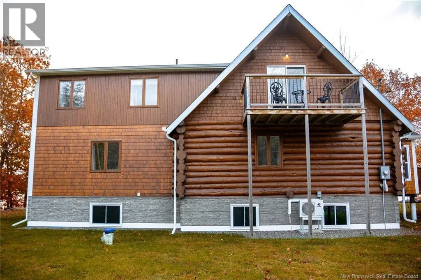
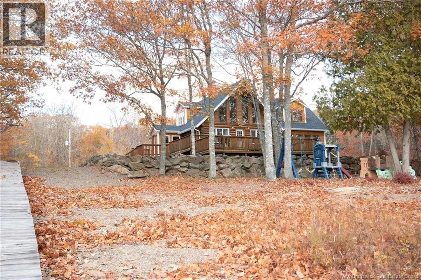
From Bridge dr. turn onto Lower Cambridge road located approximately 12 kms from stop sign on waterside of the road Discover the beauty and tranquility of lakefront living in this beautiful log home, nestled on 2.25 private acres located on the shores of the Washademoak Lake, with approximately 250 ft of waterfrontage! Complete with a boat launch, dock, and mooring, this property is perfect for making the most of everything lake life has to offer. Whether you're spending your days out on the water, enjoying your morning coffee on the deck in the summertime, or cozying up beside the wood stove on a cold winters day while watching the sun rise over the frozen lake, this home offers something special in every season. With plenty of space for family and friends to gather and room for guests to stay, this is the perfect place to create lasting memories, relax, and unwind at the end of a work day. Whether you're looking to make this your full-time residence, or your own place to escape to on the weekend, this charming lakefront home will not disappoint! Contact your favourite REALTOR® to book a viewing! (id:27476)

Property Highlights

MLS® Number
NB150392
Type
Single Family
Ownership Type
Freehold
Land Size
2.25 ac

Building

Building Type
House
Storeys
2.00
Square Footage
1980 sqft
Bathrooms Total
2
Bedrooms Above Ground
4
Bedrooms Total
4
Amenities
Fireplace(s)
Exterior Finish
Cedar shingles, Log, Wood
Fireplace Present
No
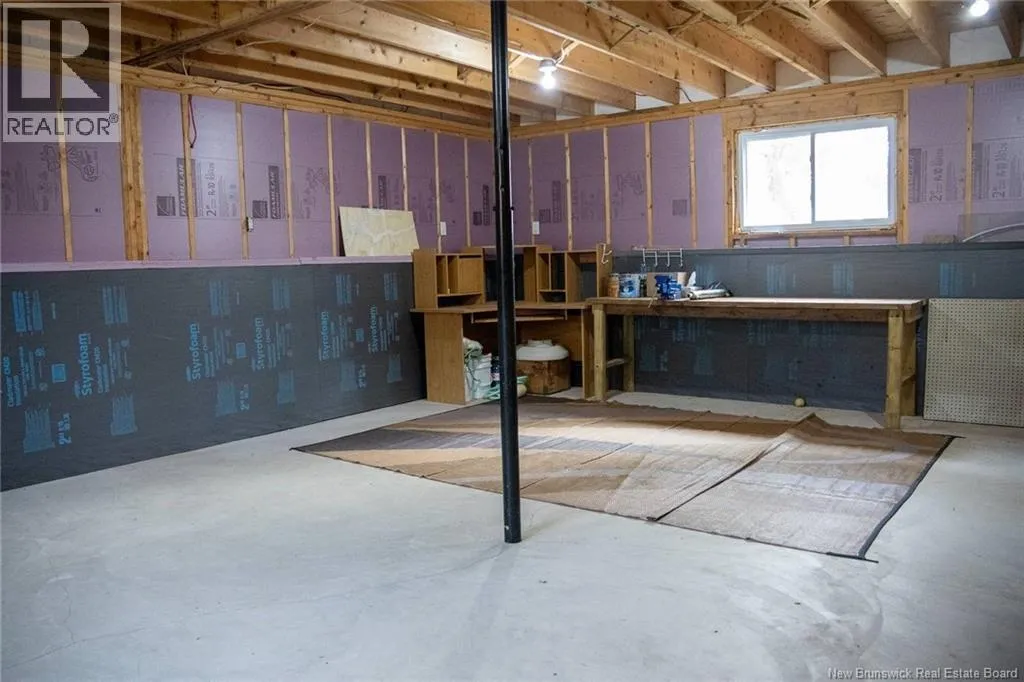
Basement Type
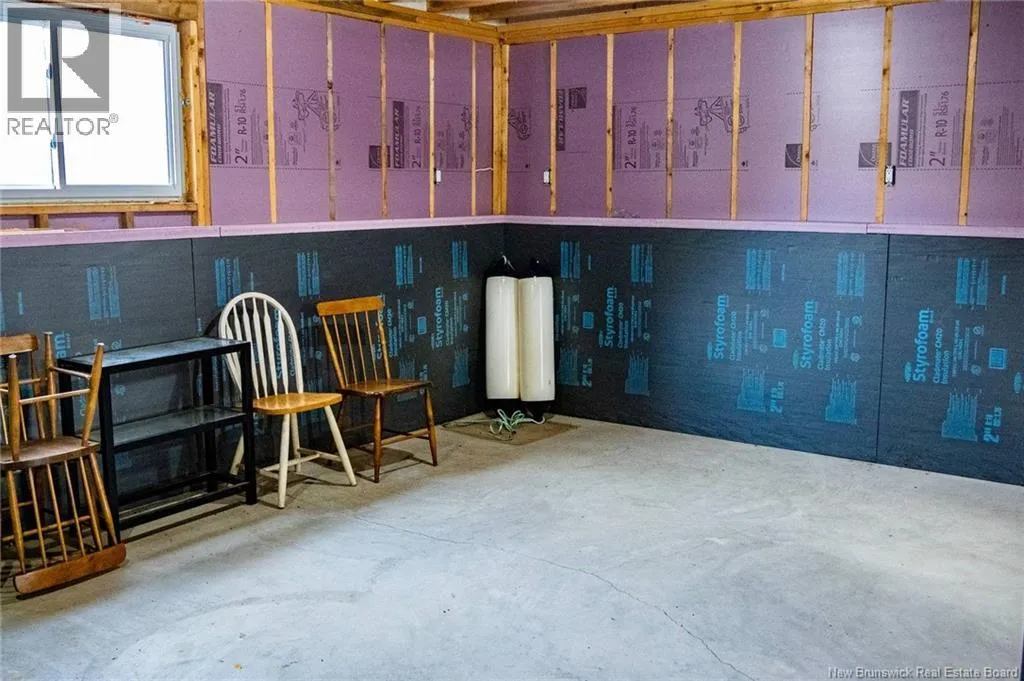
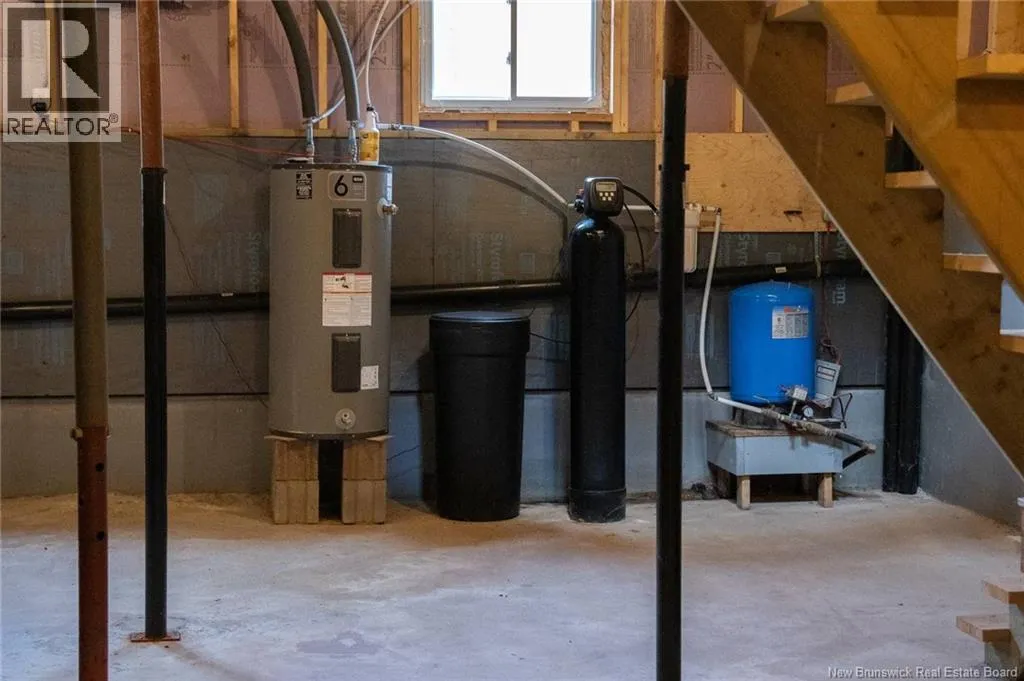
Full (Unfinished)
Basement Features
Building Heating Type
Baseboard heaters, Heat Pump, Stove
Heating Fuel
Electric, Wood
Building Cooling Type
Air Conditioned, Heat Pump

Utilities

Water
Well

Room Layout

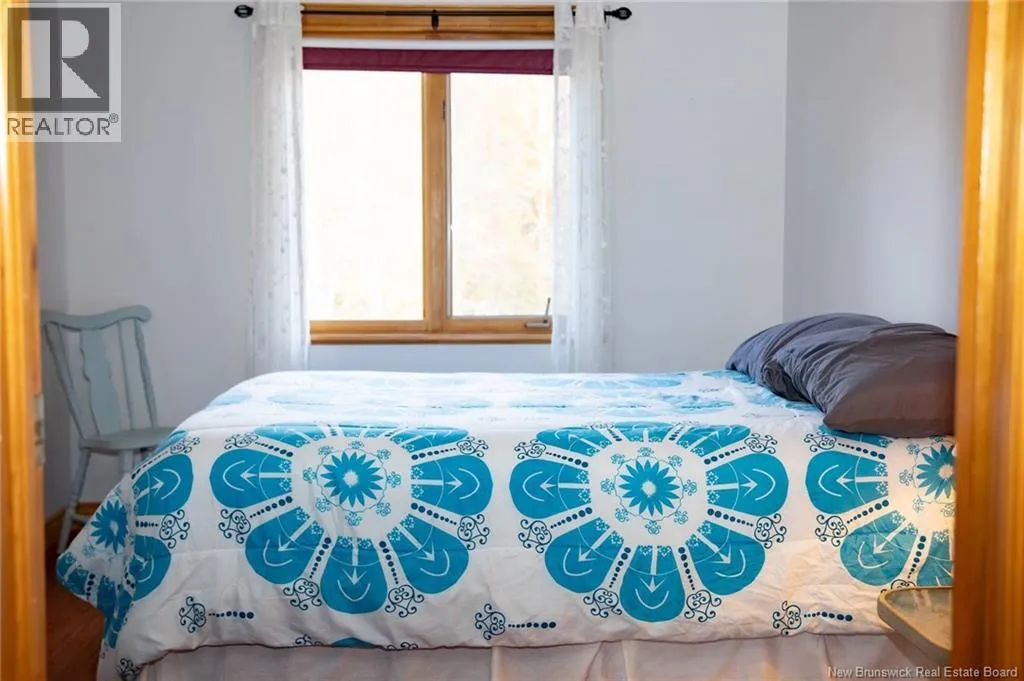
Bedroom
Second level
11'9'' x 9'2''
Office
Second level
8'3'' x 19'4''
Other
Second level
7'4'' x 4'4''
Bedroom
Second level
11'10'' x 6'3''
Living room
Second level
16' x 15'2''
Laundry room
Main level
6'6'' x 4'6''
Bedroom
Main level
12'4'' x 11'6''
Bath (# pieces 1-6)
Main level
7' x 9'3''
Ensuite
Main level
6'6'' x 7'2''
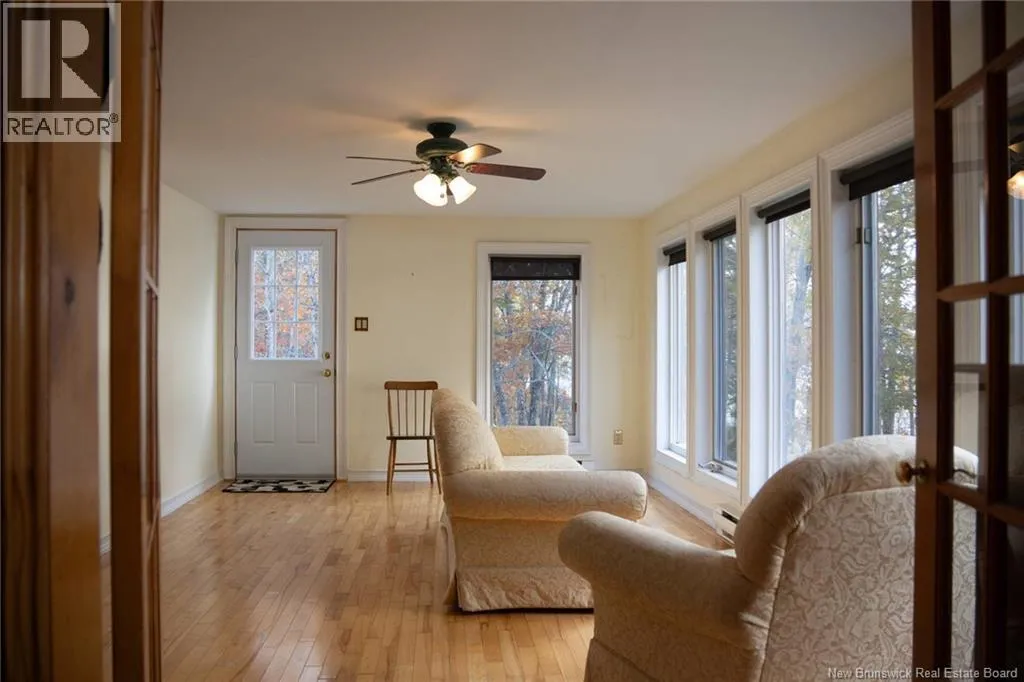
Sitting room
Main level
11'7'' x 19'4''
Kitchen
Main level
13'5'' x 8'5''
Living room/Dining room
Main level
15' x 13'10''
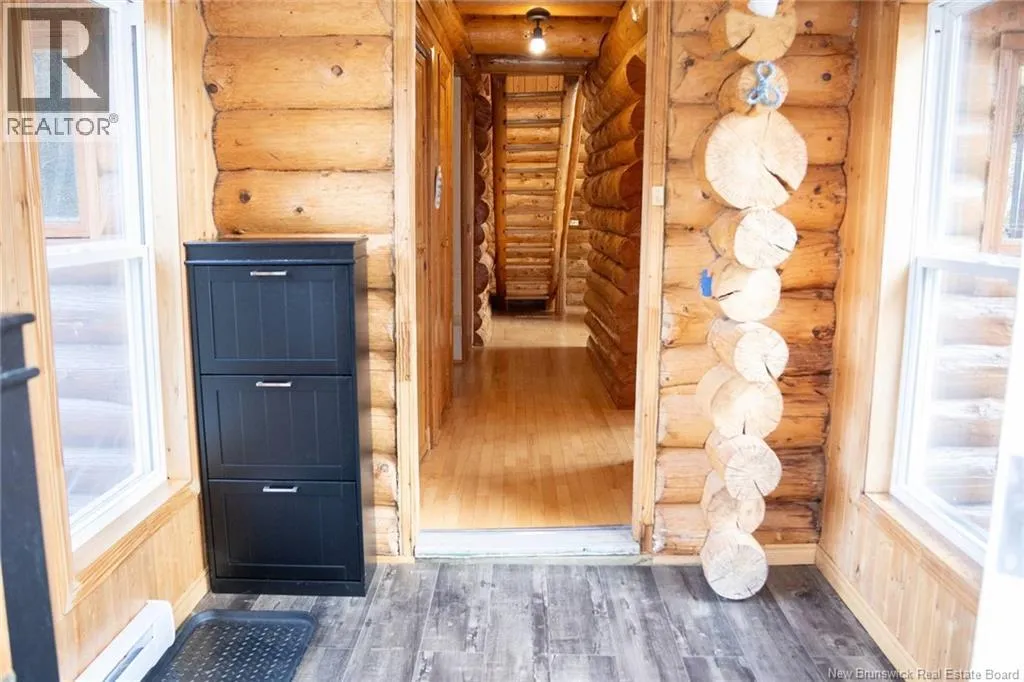
Foyer
Main level
7'3'' x 7'
Primary Bedroom
Main level
12'1'' x 12'7''

Location

Learn more about this property
Listing provided by:
EXIT Realty Specialists
MLS® number:
NB150392
Agent:
Ryan Belyea
*Indicates required field
Name is required
Email is required
Please enter a valid phone number (e.g., 416-111-1111).