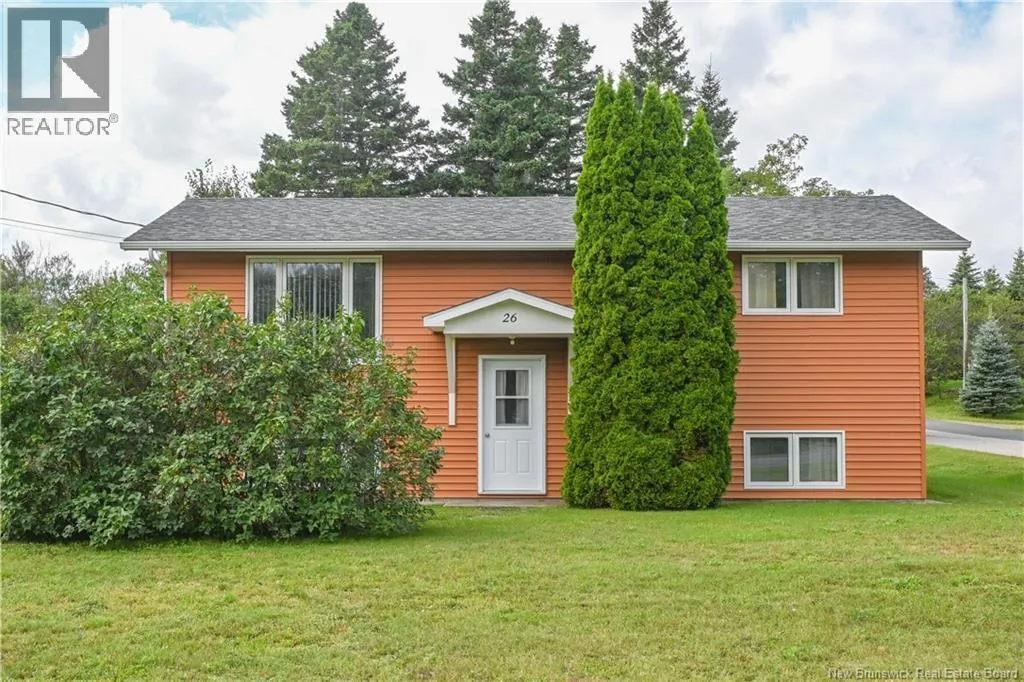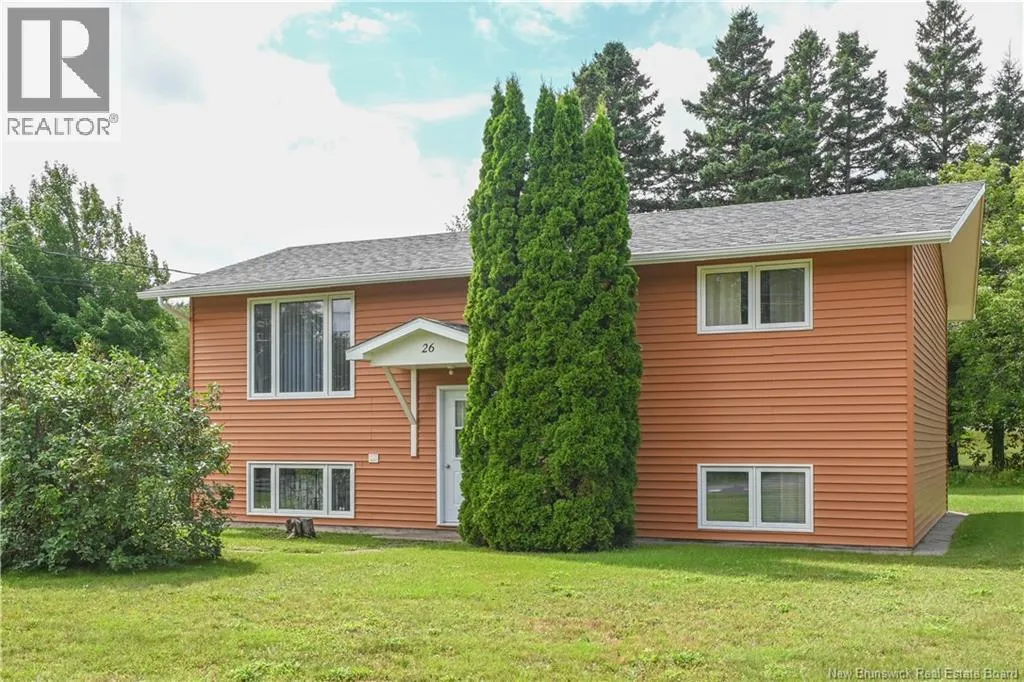
26 Des Patriotes Street, Caraquet, New Brunswick E1W 1B6

Listed for:
$199,000
3 beds
1 baths
Listed 35 days ago
House for rent: 26 Des Patriotes Street, Caraquet, New Brunswick E1W 1B6

View all 43 photos

About

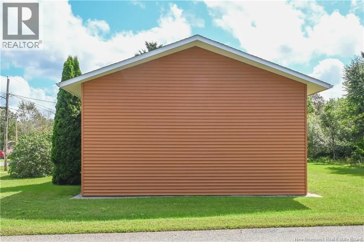
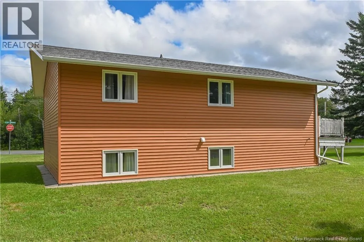
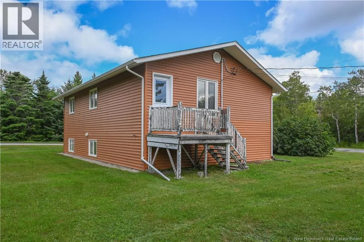
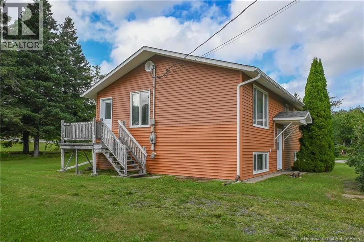
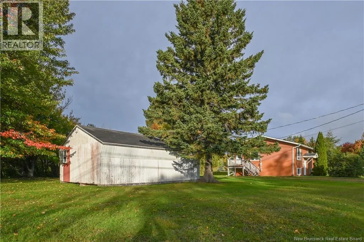
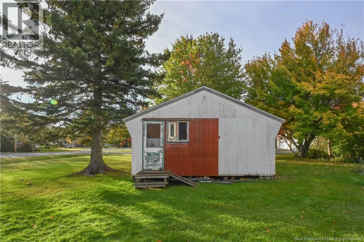
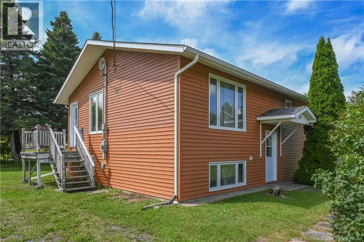
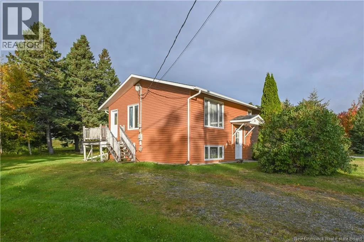
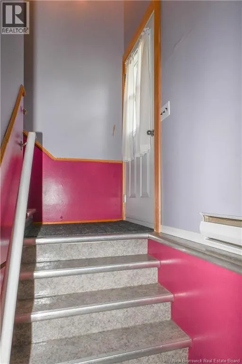
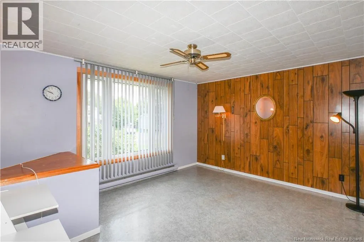
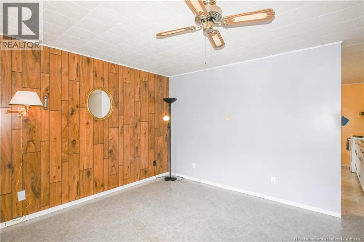
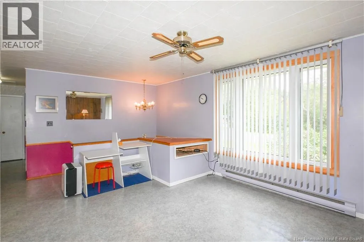
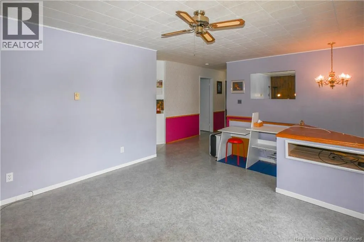
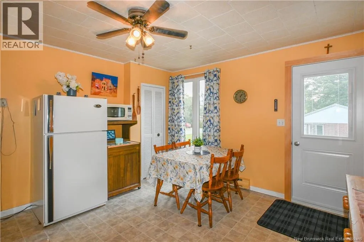
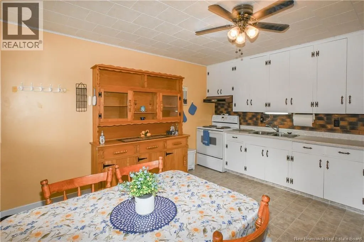
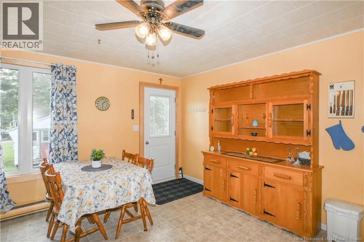
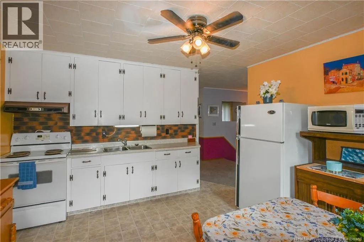
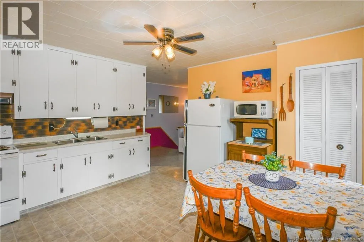
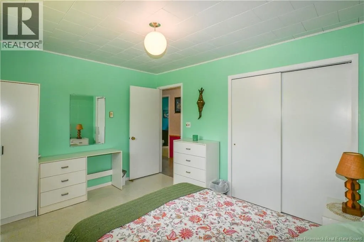
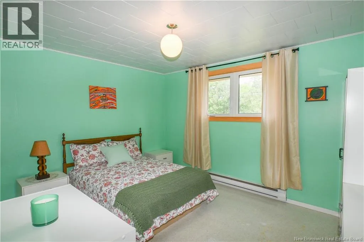
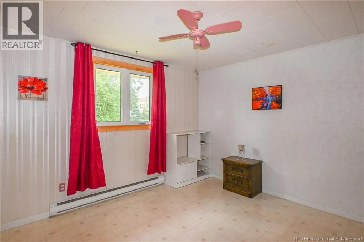
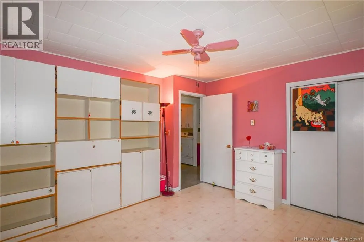
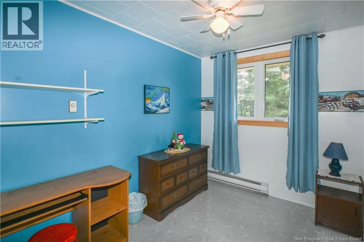
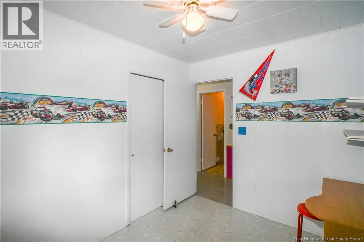
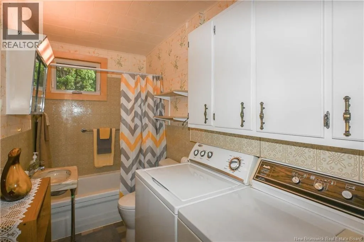
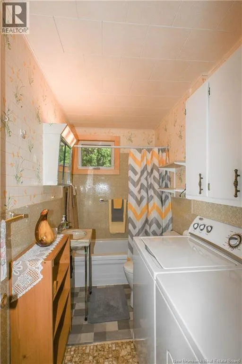
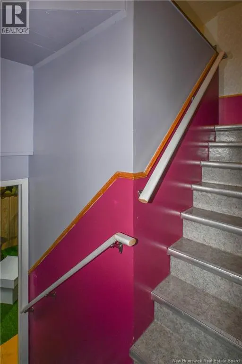
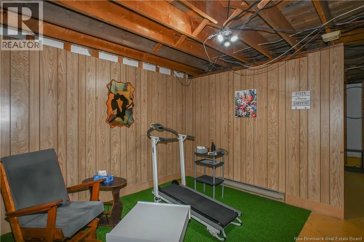
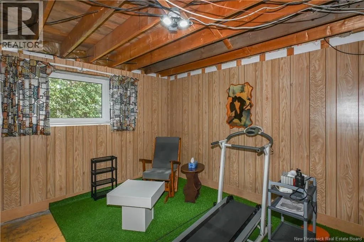
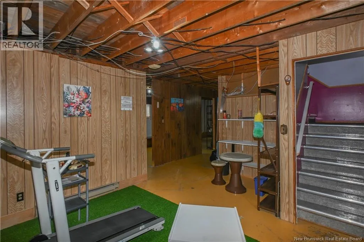
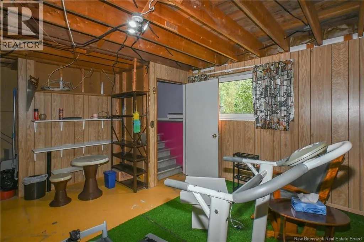
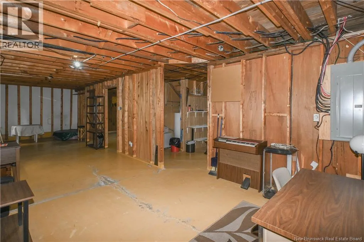
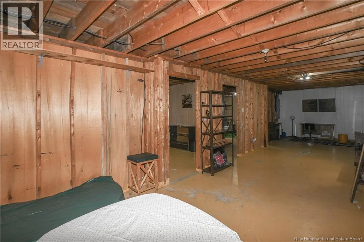
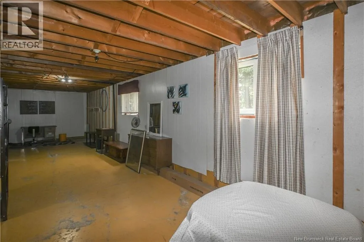
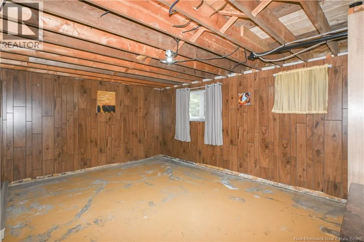
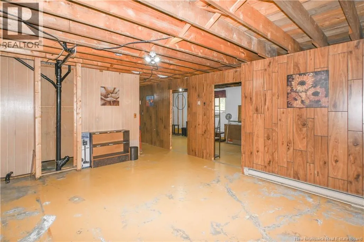
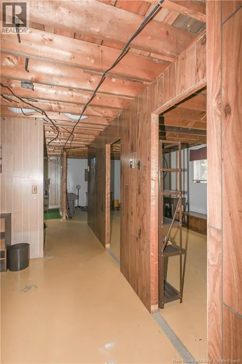
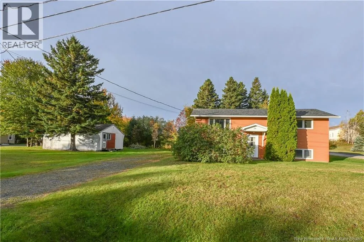
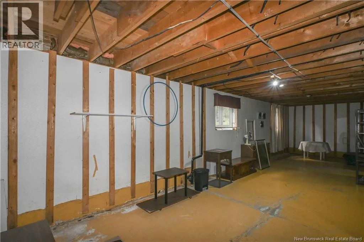
Direction vers Caraquet, prendre Boulevard St-Pierre Ouest et par la suite la rue des Patriotes. BEAUTIFUL HOME IN THE HEART OF CARAQUET! Discover this beautiful property ideally located in downtown Caraquet, on a street offering a convenient and desirable location. Youll be close to the bike trail as well as the many services, shops, and amenities the area has to offer, allowing you to fully enjoy everything Caraquet has to offer. The main floor features a beautiful kitchen, a spacious living room, a full bathroom, and three bedrooms. The basement offers great potential and can be finished to suit your needs and lifestyle. Create a large family room, a home office, or even an additional bedroom. This versatile space can easily be adapted to your future plans! Outside, youll enjoy a beautiful green yard as well as a convenient storage shed. Make this outdoor space your own, whether you envision a relaxing area, a garden, a play area, or a space to entertain family and friends. A wonderful opportunity to create a space that reflects your lifestyle while enjoying a convenient location in the heart of Caraquet! (id:27476)


Property Highlights

MLS® Number
NB147115
Type
Single Family
Ownership Type
Freehold
Land Size
0.38 ac

Building

Building Type
House
Storeys
1.00
Square Footage
940 sqft
Bathrooms Total
1
Bedrooms Above Ground
3
Bedrooms Total
3
Amenities
Hospital
Exterior Finish
Vinyl
Fireplace Present
No
Basement Type
Basement Features
Building Heating Type
Heating Fuel
Electric
Building Cooling Type

Utilities

Water
Municipal water
Utility Sewer
Municipal sewage system

Room Layout

Family room
Basement
13'3'' x 17'8''
Storage
Basement
36'5'' x 9'10''
Office
Basement
11'10'' x 9'6''
Bath (# pieces 1-6)
Main level
10'6'' x 4'11''
Bedroom
Main level
11'6'' x 12'6''
Bedroom
Main level
12'7'' x 10'6''
Bedroom
Main level
7'11'' x 10'2''
Sitting room
Main level
12'4'' x 14'11''
Kitchen
Main level
13'11'' x 12'6''

Location

Learn more about this property
Listing provided by:
Royal LePage Parkwood Realty
MLS® number:
NB147115
Agent:
Janelle Comeau
*Indicates required field
Name is required
Email is required
Please enter a valid phone number (e.g., 416-111-1111).