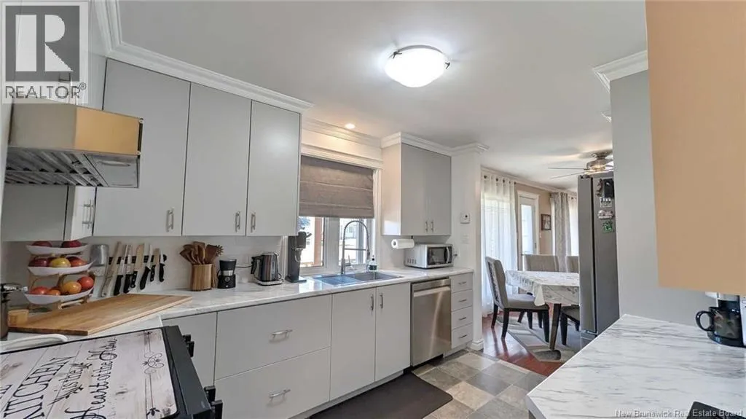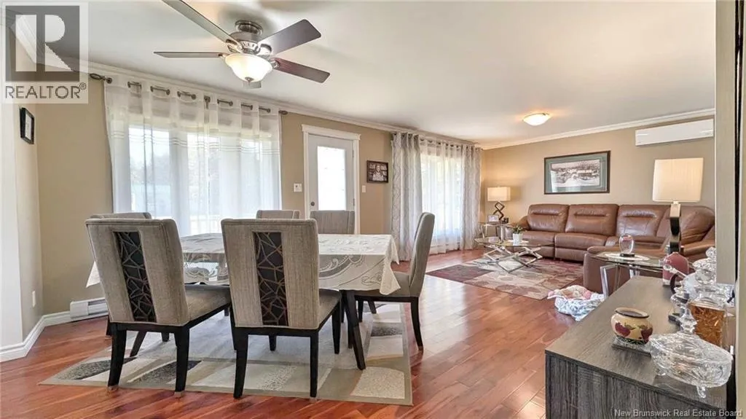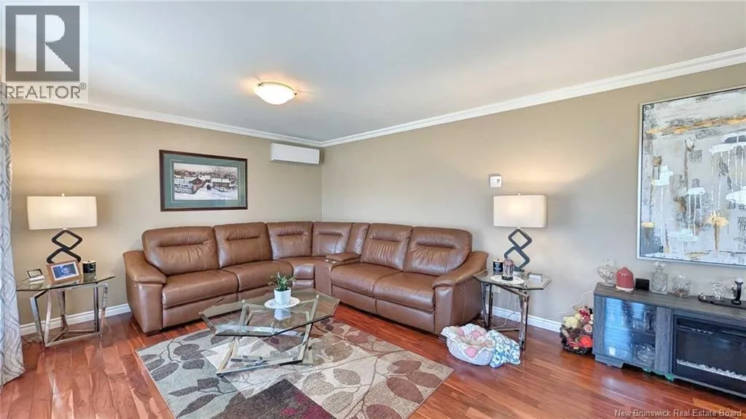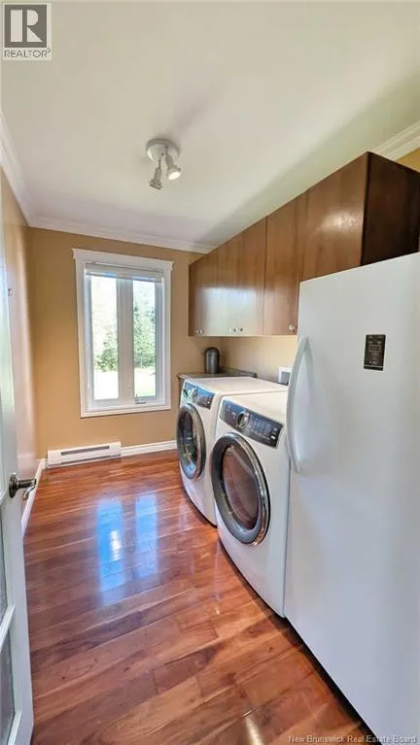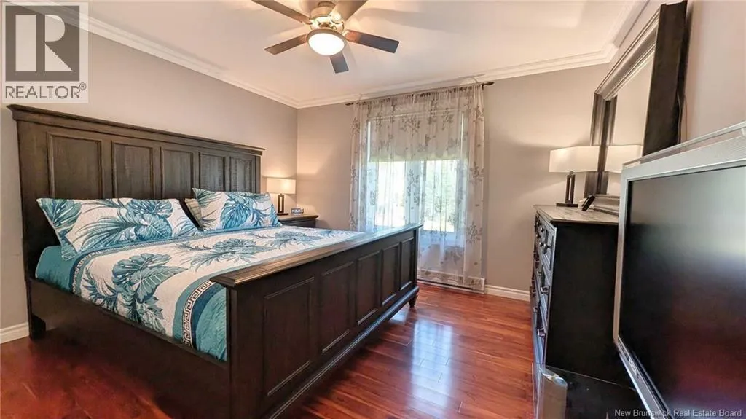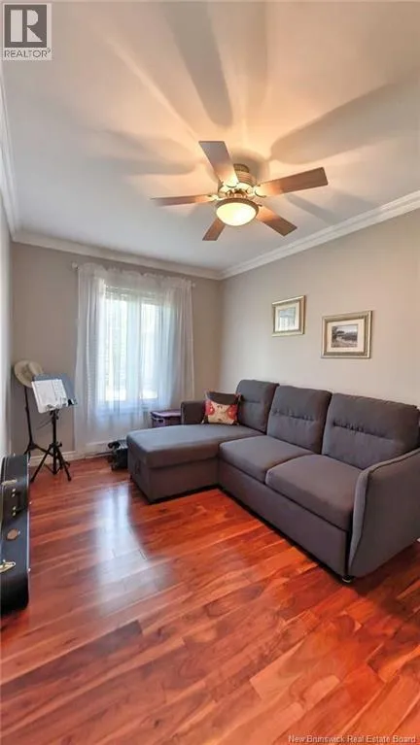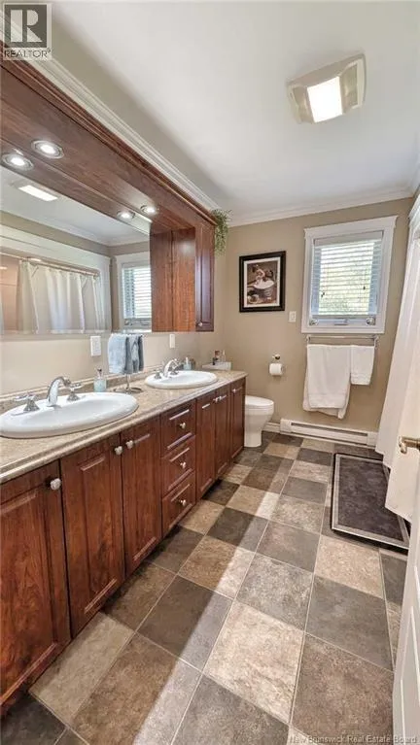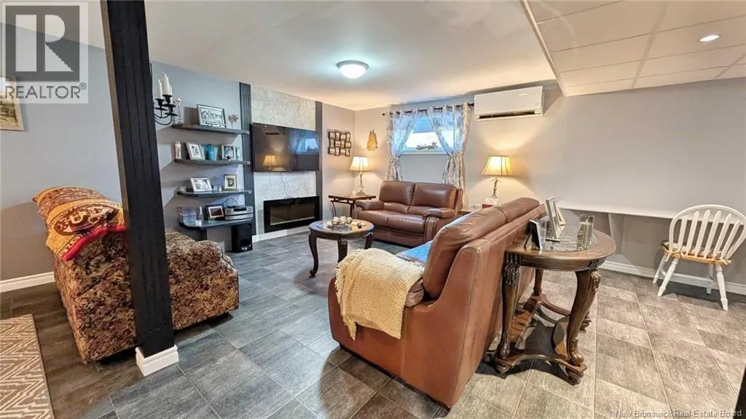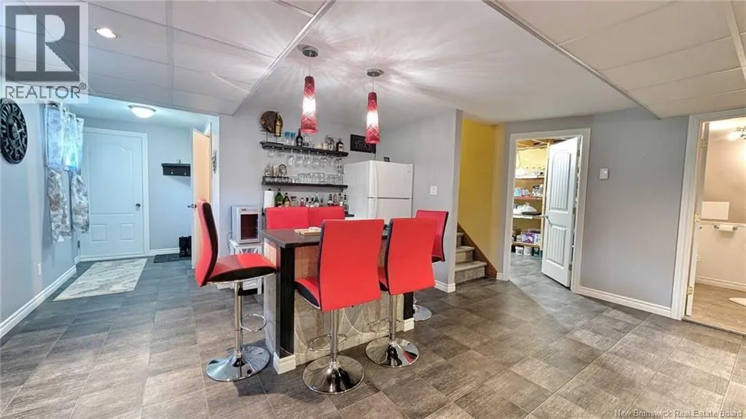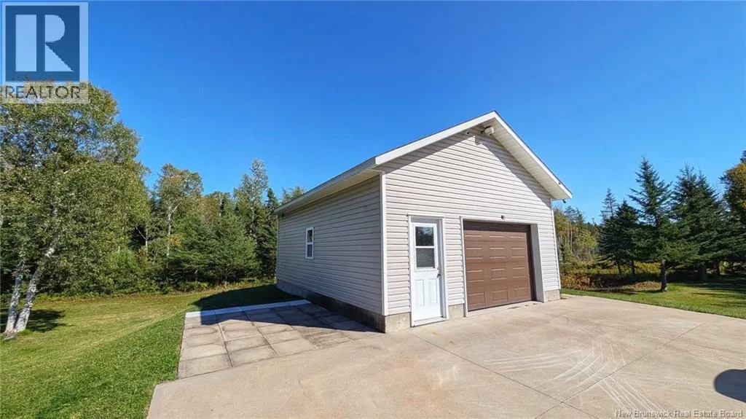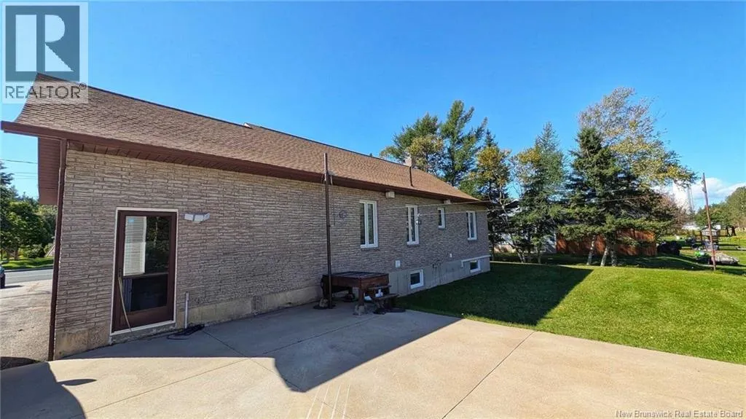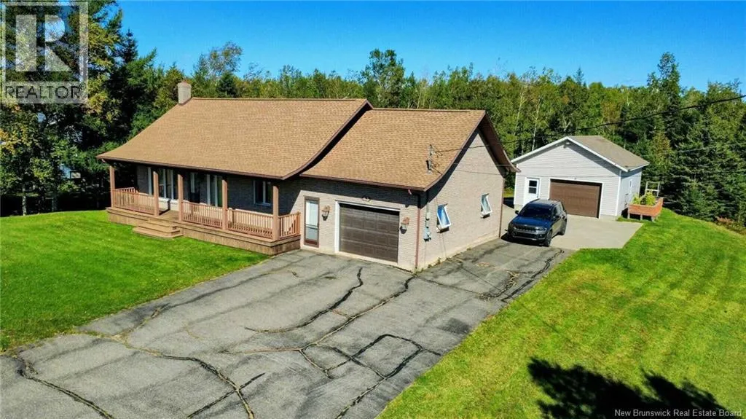
Bd St Pierre E to Chemin St Simon When Viewing This Property On Realtor.ca Please Click On The Multimedia or Virtual Tour Link For More Property Info. Set on a lovely, tree-bordered lot of approximately one acre, this exceptionally well-maintained home offers comfort, space and versatility. An attached garage, a second detached garage and a charming covered front porch add to its appeal. Inside, the inviting kitchen features white cabinetry and generous storage, while the dining area opens onto a bright living room. Wood flooring and decorative mouldings bring warmth and character, and a heat pump provides added comfort. The main floor includes two bedrooms, one of which could serve as an office, a bathroom with double sinks and a separate laundry room. The finished basement offers a spacious family room, a second bathroom, a versatile bonus room and storage. Direct access from the attached garage adds flexibility, with possibilities for a workspace, hobby area or a layout tailored to your needs. The two garages provide plenty of room for vehicles, tools and recreational equipment, while the expansive yard offers space for gardening, entertaining and enjoying the outdoors. Located in Caraquet, in the heart of the Acadian Peninsula, this property offers the opportunity to enjoy a region celebrated for its Acadian culture, coastal scenery and maritime charm. Local shops, restaurants, services and outdoor activities round out the appeal of this welcoming community. (id:27476)