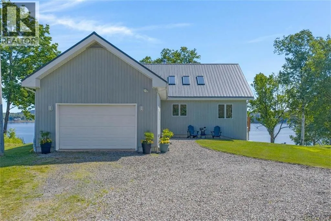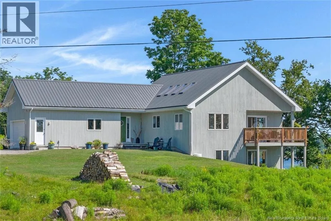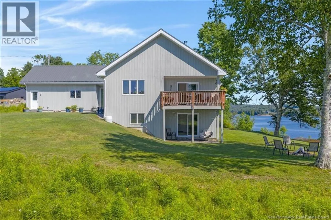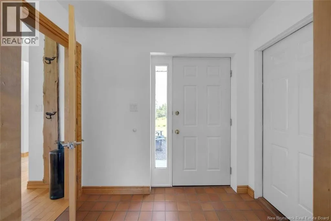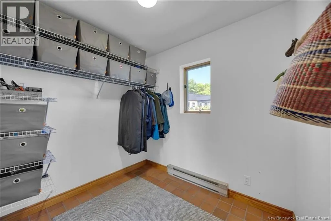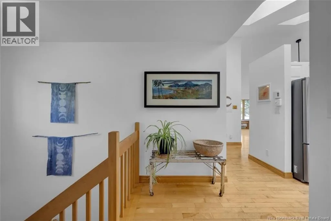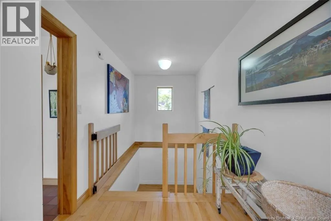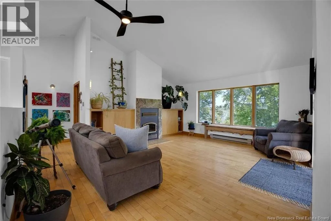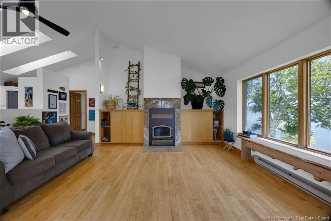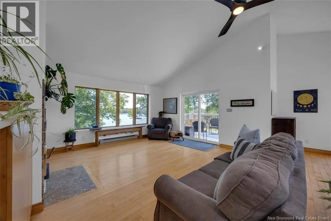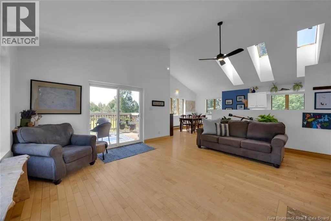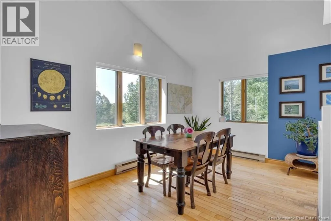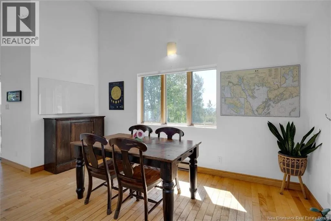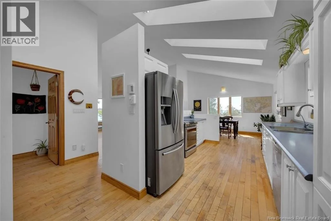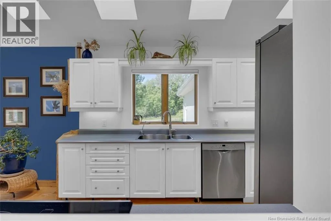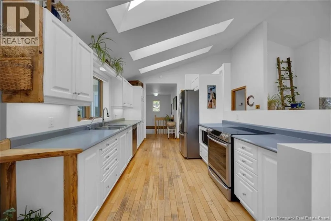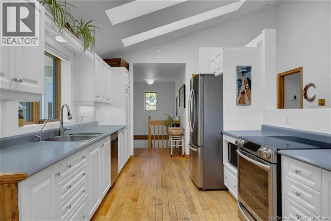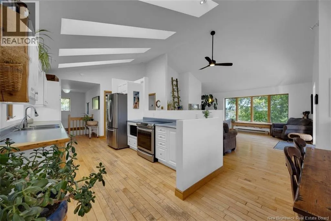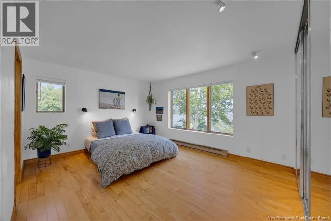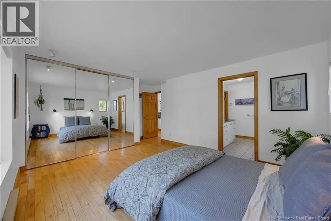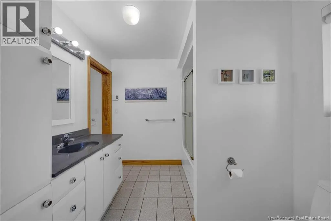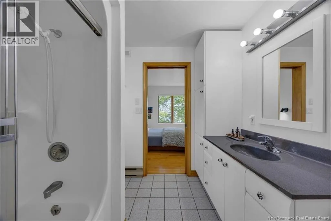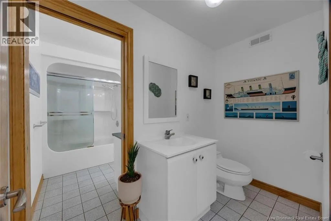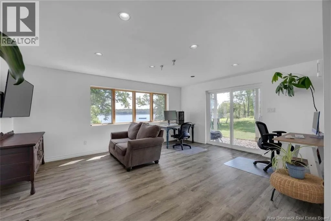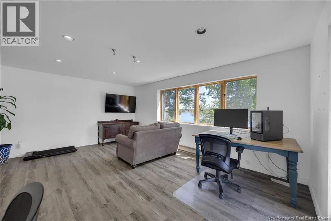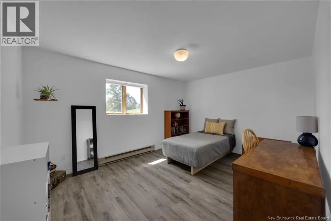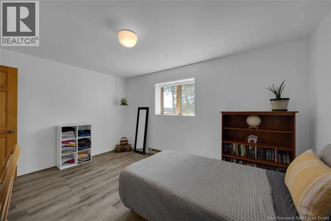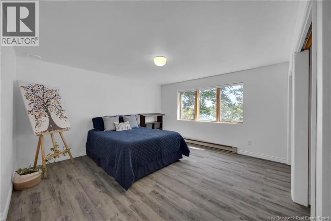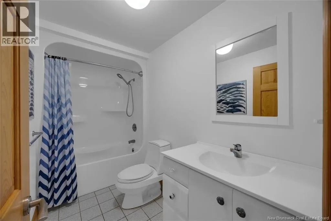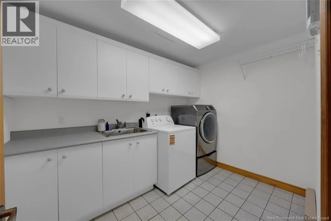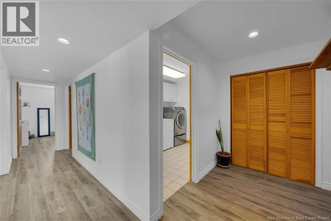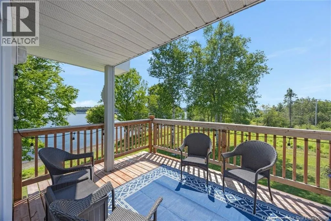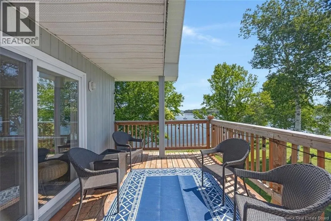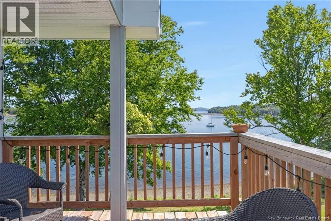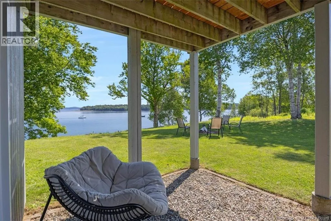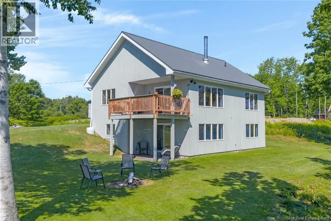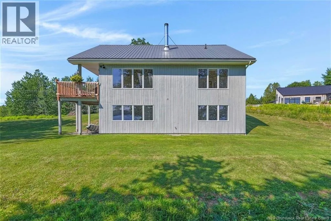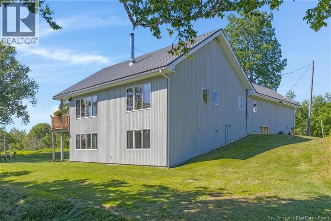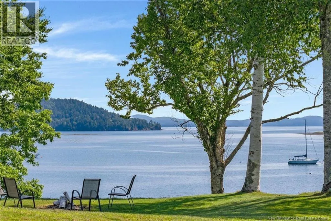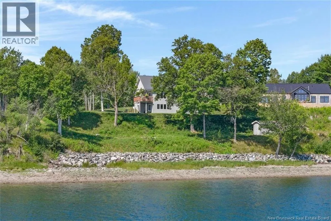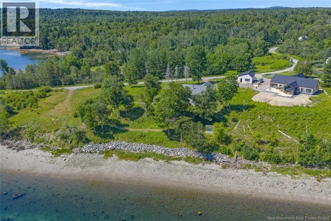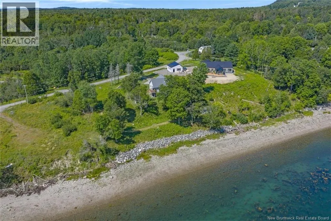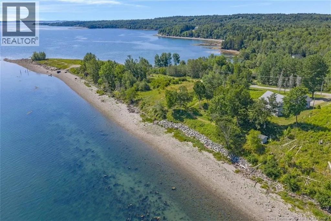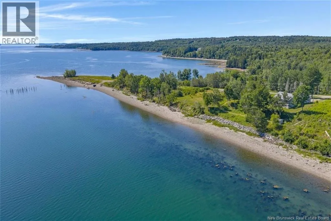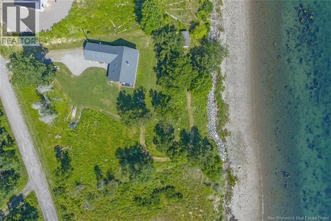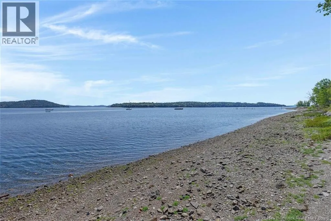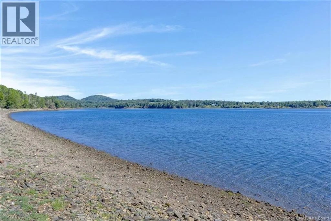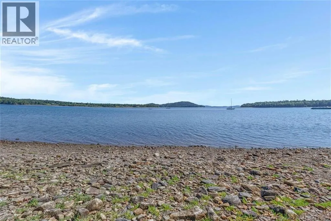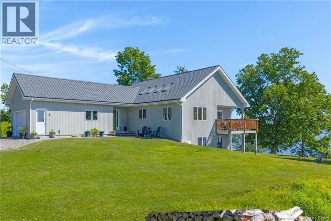
From Route 127, turn onto Harkness Road. Saint Andrews North Road, is the second street on the right. Perched on a beautifully treed 1-acre lot overlooking picturesque Chamcook Harbour, this contemporary bungalow offers the perfect blend of privacy, comfort, and coastal living. Enjoy breathtaking water views and the convenience of being less than 10 minutes from the charming seaside town of St. Andrews. The bright, inviting main level features hardwood flooring throughout and a thoughtfully designed layout. The kitchen is filled with natural light from skylights and offers timeless white cabinetry, flowing seamlessly into the dining area. The spacious living room is highlighted by a cozy wood-burning fireplace and provides access to the patio, where you can relax and take in the stunning harbour views. The main floor also includes a convenient 2-piece powder room and a generous primary bedroom complete with a private 4-piece ensuite. The fully finished lower level provides excellent space for family and guests, offering two additional bedrooms, a home office with walk-out access to the patio, a full 4-piece bathroom, laundry room, and utility room. Outdoor enthusiasts will appreciate the easy paddle to historic Ministers Island, while nature lovers will enjoy the peaceful surroundings and exceptional waterfront views. Whether you're looking for a year-round residence or a relaxing coastal retreat, this property offers an outstanding opportunity to experience the best of Charlotte County living. (id:27476)