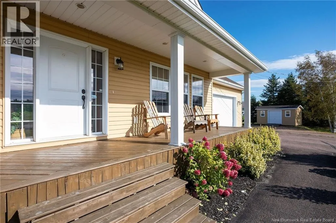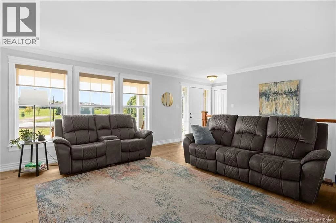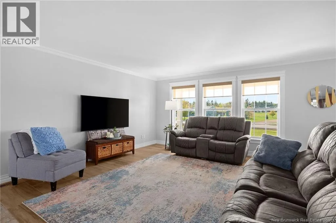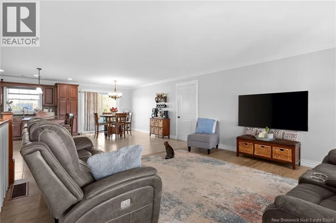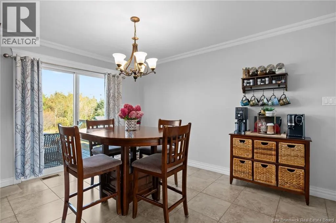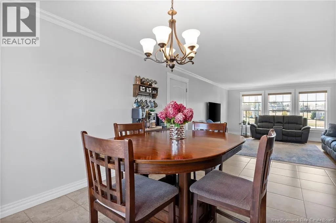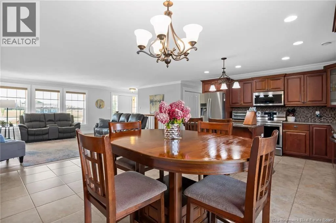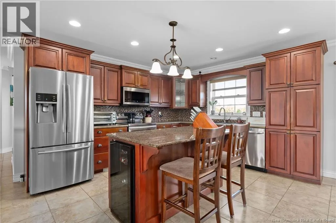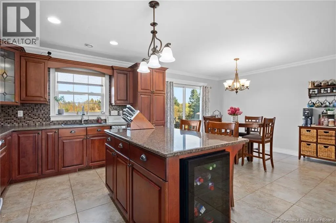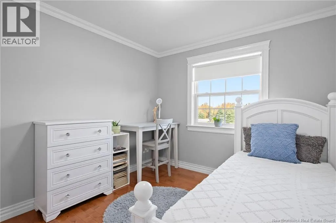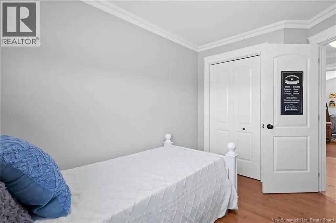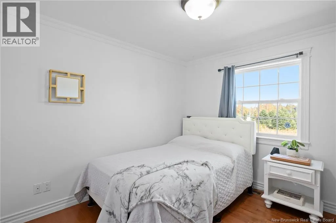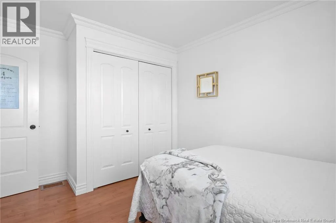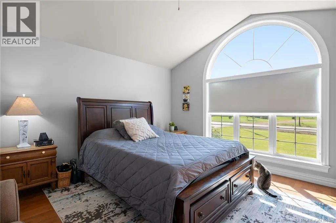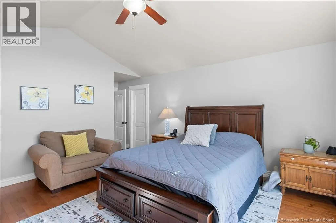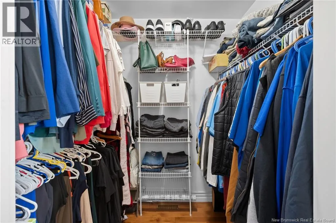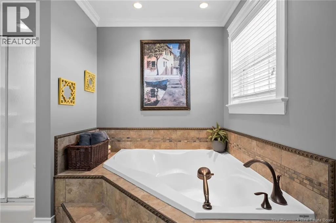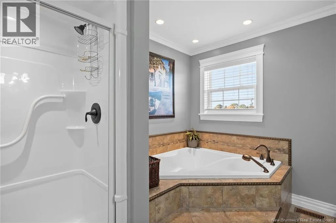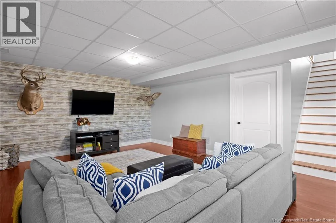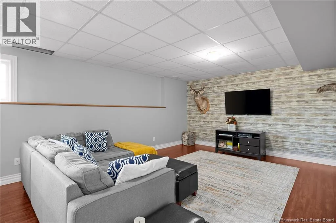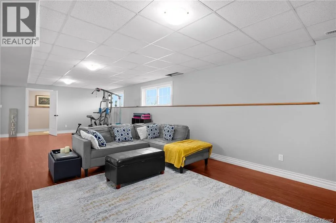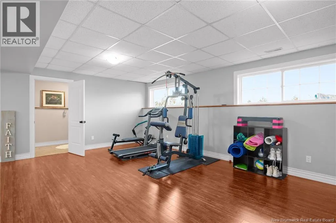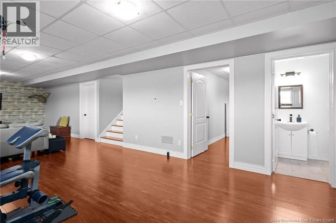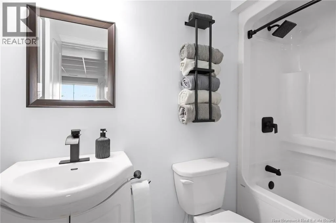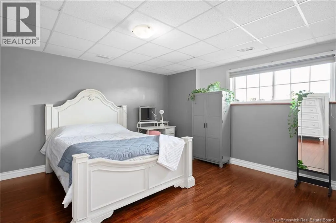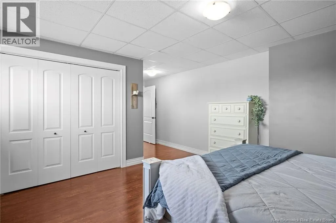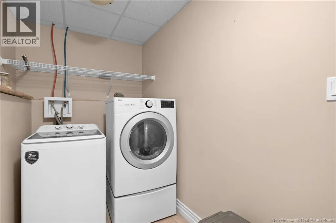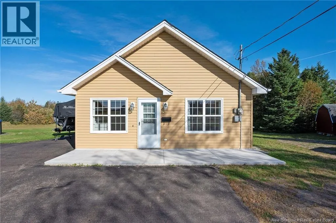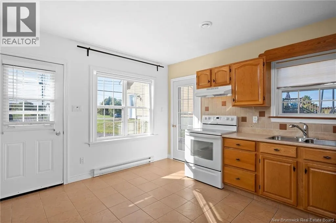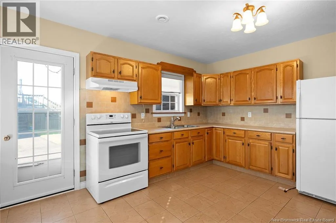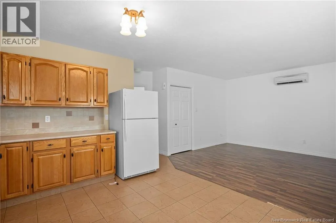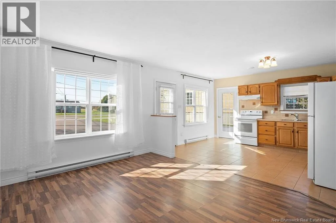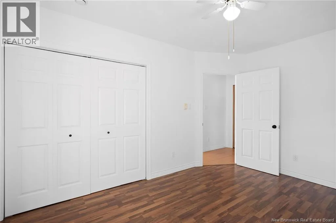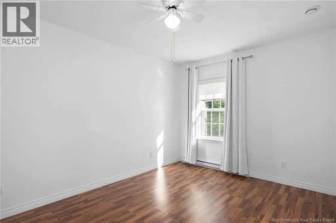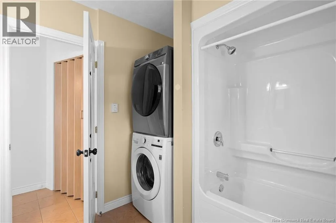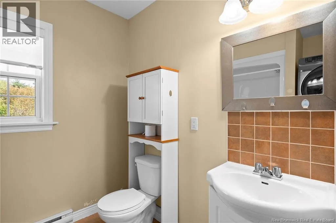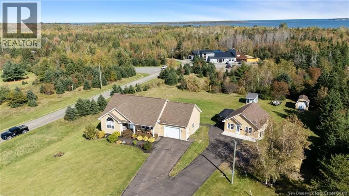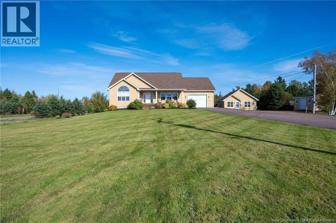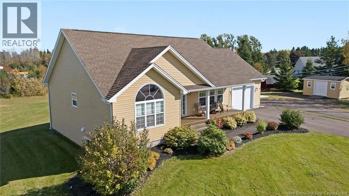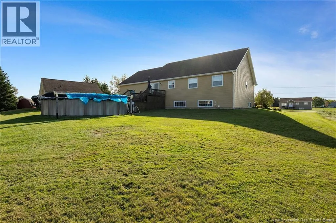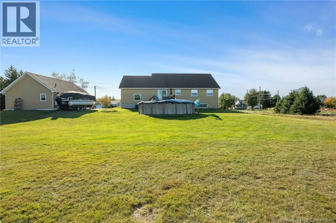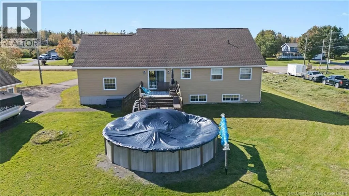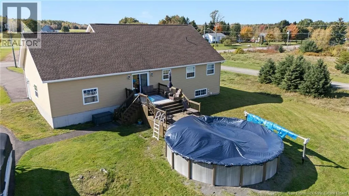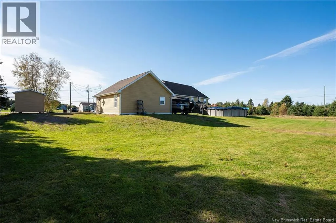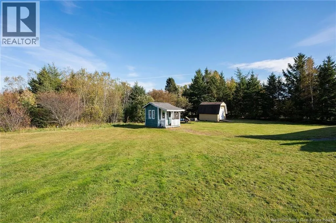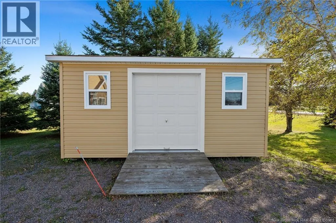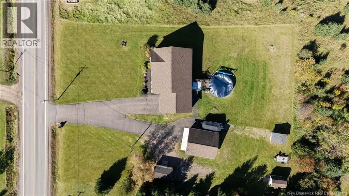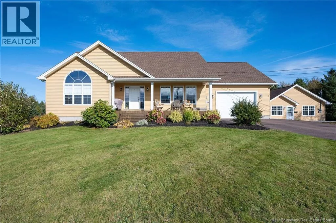
Take Main St/NB-106 E to NB-15 E. Follow NB-15 E and NB-11 to NB-535 N in Dundas Parish. Take exit 15 from NB-11. Turn right onto NB-535 N. Turn left onto NB-134 N. Property will be on the right. *SECONDARY SUITE*INCOME POTENTIAL*GEOTHERMAL HEATING* Welcome to 4861 Route 134, where versatility and peaceful surroundings come together on just under an acre of beautifully landscaped property. Featuring a spacious bungalow and a separate in-law suite, this property offers exceptional possibilities for rental income, multi-generational living, or guests, all within reach of everyday amenities and less than 30 minutes from the city. The main home welcomes you with a charming front porch and an inviting open-concept living area featuring ceramic flooring and an abundance of natural light. The kitchen is both stylish and functional, boasting a large island, stone countertops, rich cherry cabinetry, a pantry, and a built-in wine fridge. Down the hall, the spacious primary bedroom features cathedral ceilings, oversized windows and a walk-in closet. Two additional bedrooms, with hardwood flooring, and a 4-piece bathroom with a corner Jacuzzi tub and separate shower complete the main level. A convenient laundry chute leads directly to the basement laundry room. The lower level offers a huge, naturally bright family room, a fourth bedroom, a 4-piece bathroom and a laundry room. In-floor heating in the basement and attached 1.5-car garage adds comfort, while GEOTHERMAL HEATING provides year-round efficiency. Outside, enjoy summer days on the two-tier deck overlooking the 24-foot above-ground saltwater pool, an ideal setting for entertaining and relaxing. The secondary suite offers an open-concept eat-in kitchen and living room with mini split, one bedroom, and a 4-piece bathroom with laundry area. With a separate electrical meter, this additional dwelling offers excellent flexibility for potential rental income or extended family. Three storage buildings provide even more room for tools, equipment or recreational items. Peaceful, energy efficient, and full of opportunity, this property offers room to live, gather and grow all with income potential! (id:27476)