34 Pettigrove Crescent, Fredericton, New Brunswick E3A 5P3

Listed for:
$434,000
3 beds
2 baths
Listed 12 days ago
House for rent: 34 Pettigrove Crescent, Fredericton, New Brunswick E3A 5P3

View all 34 photos

About

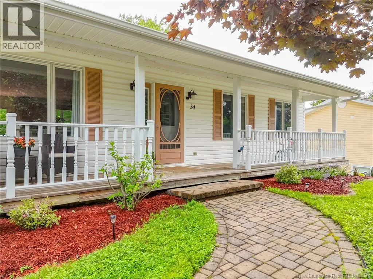
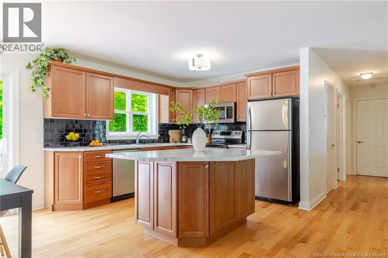
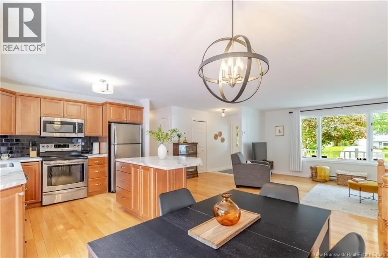
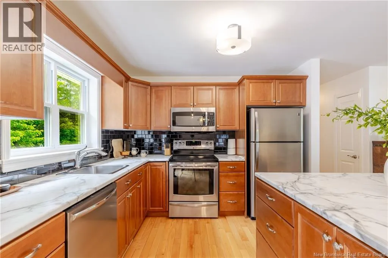
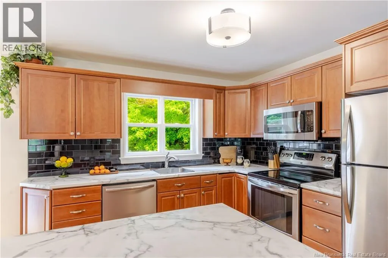
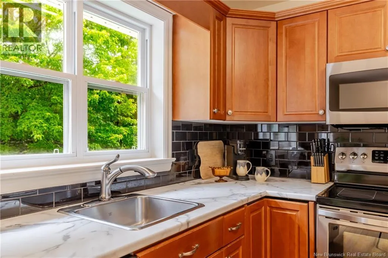
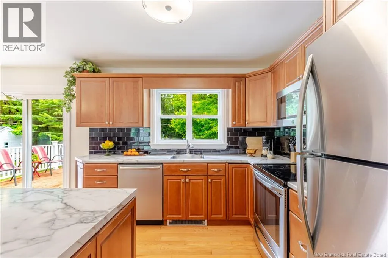
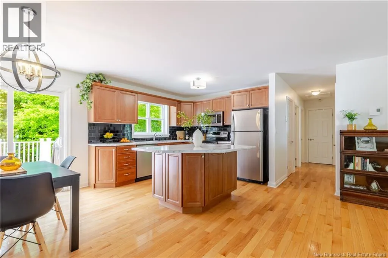
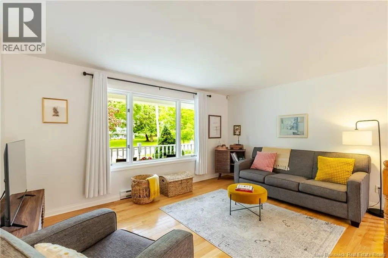
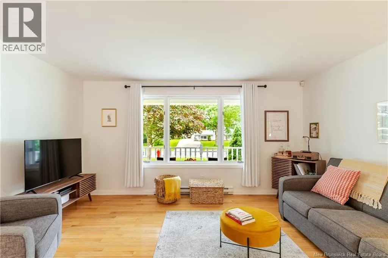
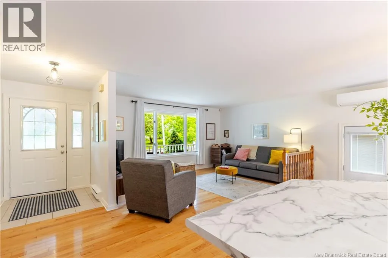
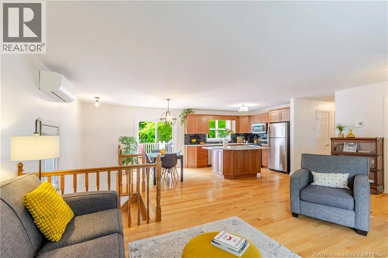
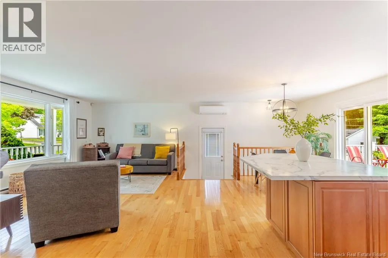
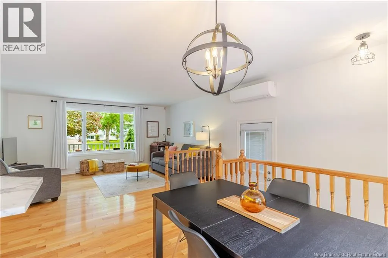
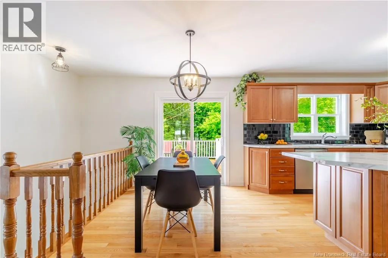
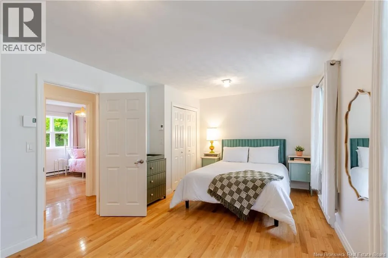
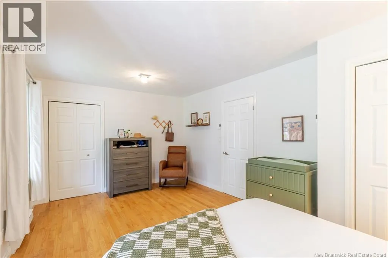
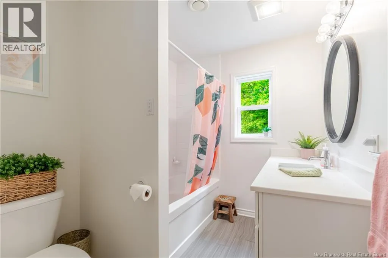
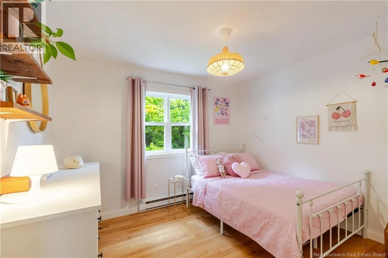
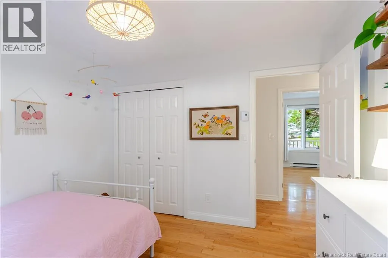
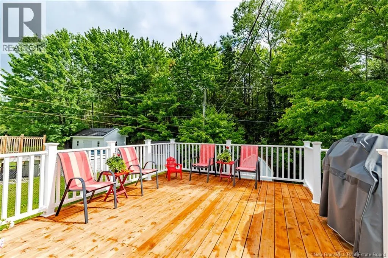
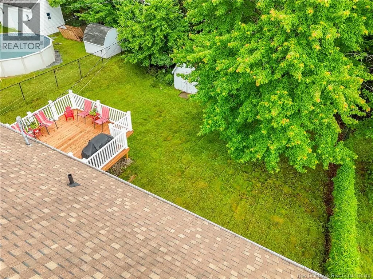
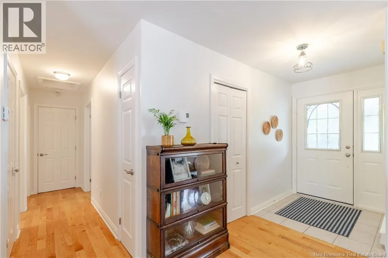
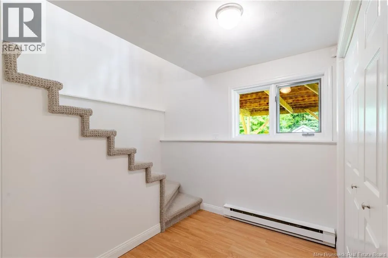
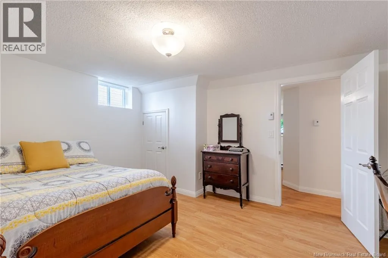
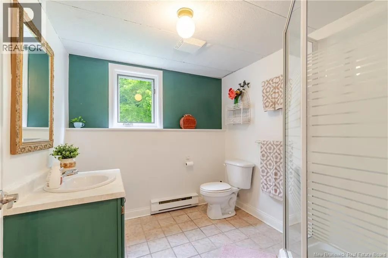
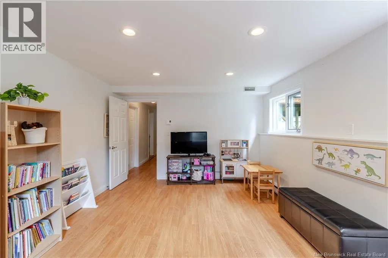
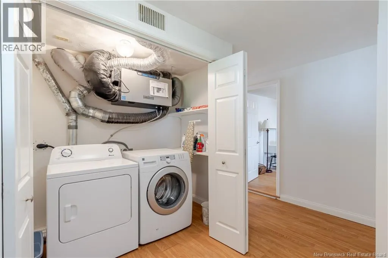
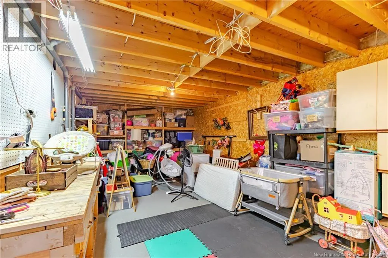
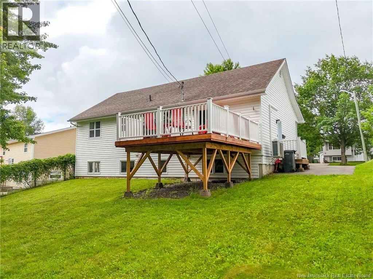
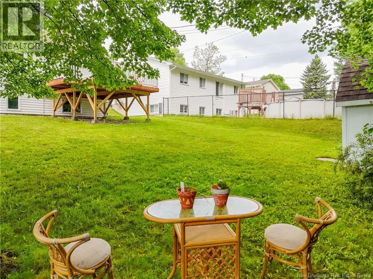
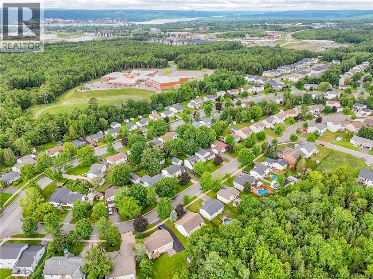
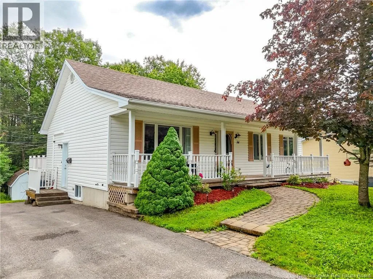
Northside - Crocket Street to Pettigrove Crescent, to civic #34 Welcome to this gorgeous bungalow nestled on a quiet Crescent in a mature Northside family neighborhood. Excellent curb appeal with paved driveway, an interlocking brick walkway and the charm of a covered front verandah. The bright open concept main level features hardwood flooring throughout, and a ductless heat pump that creates a warm and inviting space for everyday living and entertaining. The spacious kitchen offers abundant cabinetry, plenty of counter space and a large island perfect for meal prep and casual dining. Patio doors off of the dining area lead a new back deck that overlooks a private treed backyard. An ideal setting for relaxing or entertaining friends. Down the hall you will find the spacious primary bedroom with 2 sets of dbl closets, the 2nd bedroom and the main full bath. The fully finished lower level includes a large family room, the third bedroom (non egress window) and a bath with shower, a dedicated laundry area and a large room for storage and/or workshop area. Beautiful family home close to all amenities. (id:27476)


Property Highlights

MLS® Number
NB142509
Type
Single Family
Ownership Type
Freehold
Land Size
614 m2

Building

Building Type
House
Storeys
1.00
Square Footage
2184 sqft
Bathrooms Total
2
Bedrooms Above Ground
2
Bedrooms Total
3
Amenities
Recreation Nearby, Public Transit
Exterior Finish
Vinyl
Fireplace Present
No
Basement Type
Full (Finished)
Basement Features
Building Heating Type
Baseboard heaters, Heat Pump
Heating Fuel
Electric
Building Cooling Type
Heat Pump, Air exchanger

Utilities

Water
Municipal water
Utility Sewer
Municipal sewage system

Room Layout

Storage
Basement
11'8'' x 23'8''
Bath (# pieces 1-6)
Basement
7'9'' x 7'4''
Bedroom
Basement
11'9'' x 13'10''
Family room
Basement
11'9'' x 17'10''
Bedroom
Main level
10'0'' x 10'10''
Primary Bedroom
Main level
17'9'' x 10'10''
Bath (# pieces 1-6)
Main level
8'0'' x 6'9''
Living room
Main level
14'6'' x 15'2''
Dining room
Main level
10'0'' x 8'0''
Kitchen
Main level
10'0'' x 10'4''

Location

Learn more about this property
Listing provided by:
EXIT Realty Advantage
MLS® number:
NB142509
Agent:
Bev Bennett
*Indicates required field
Name is required
Email is required
Please enter a valid phone number (e.g., 416-111-1111).