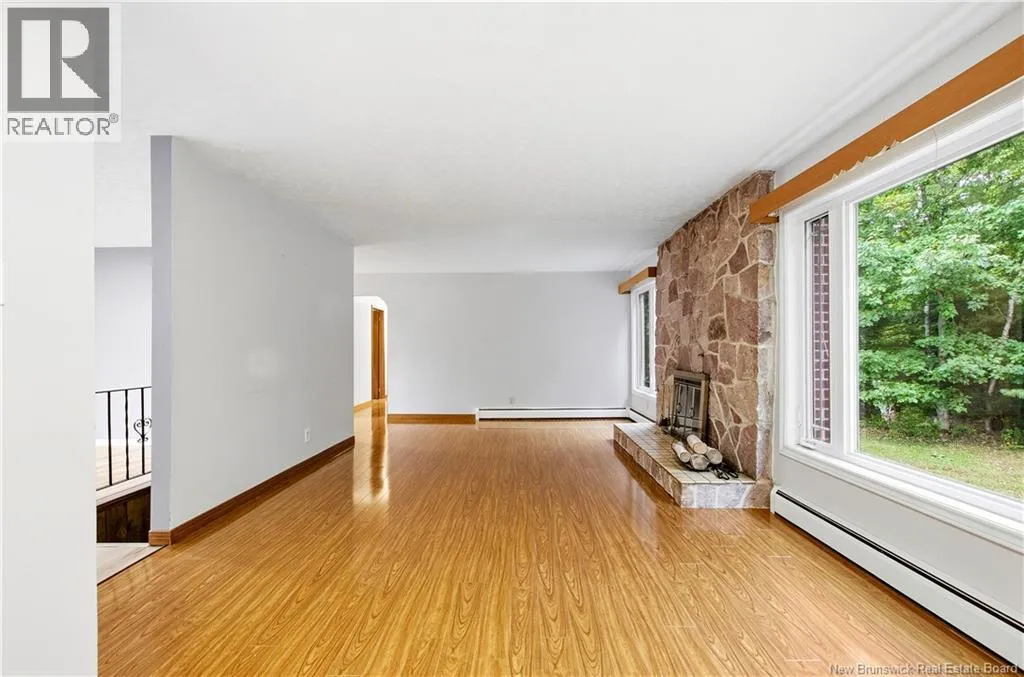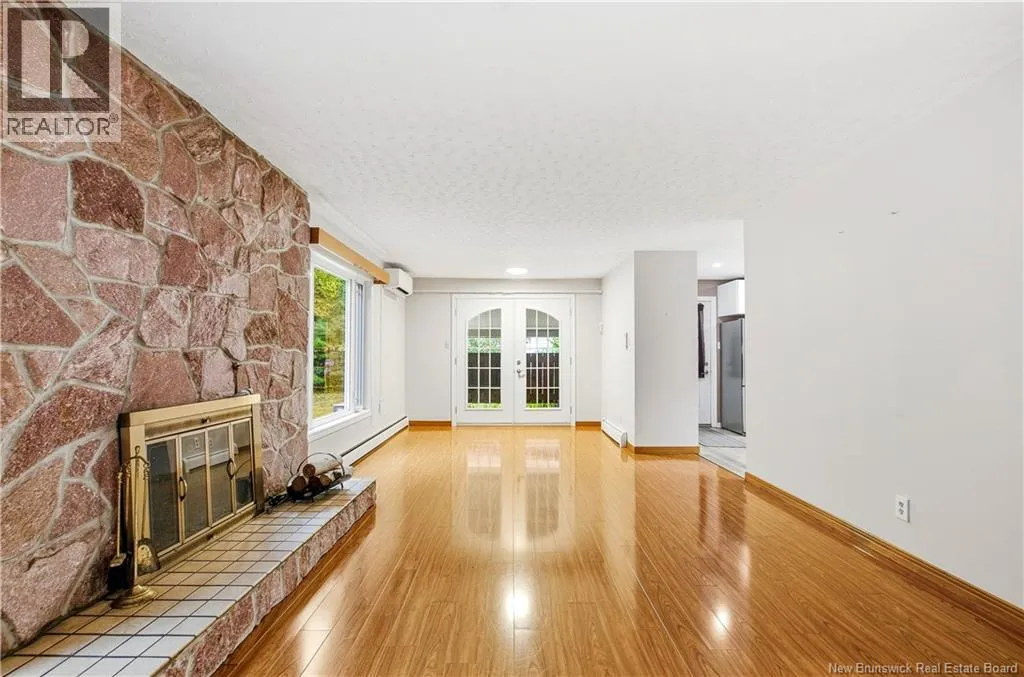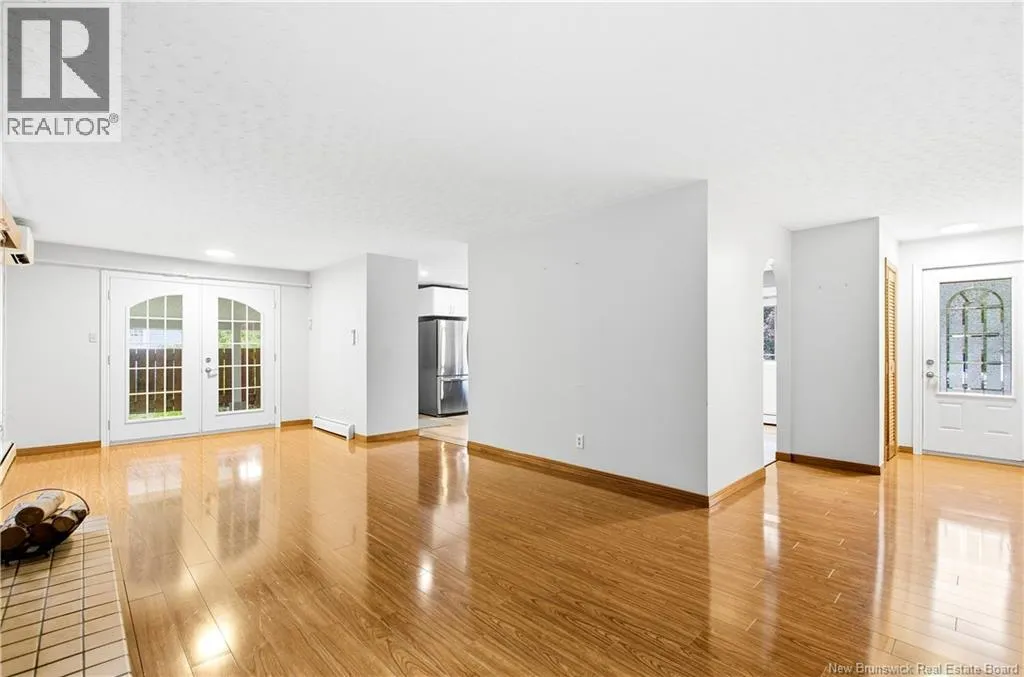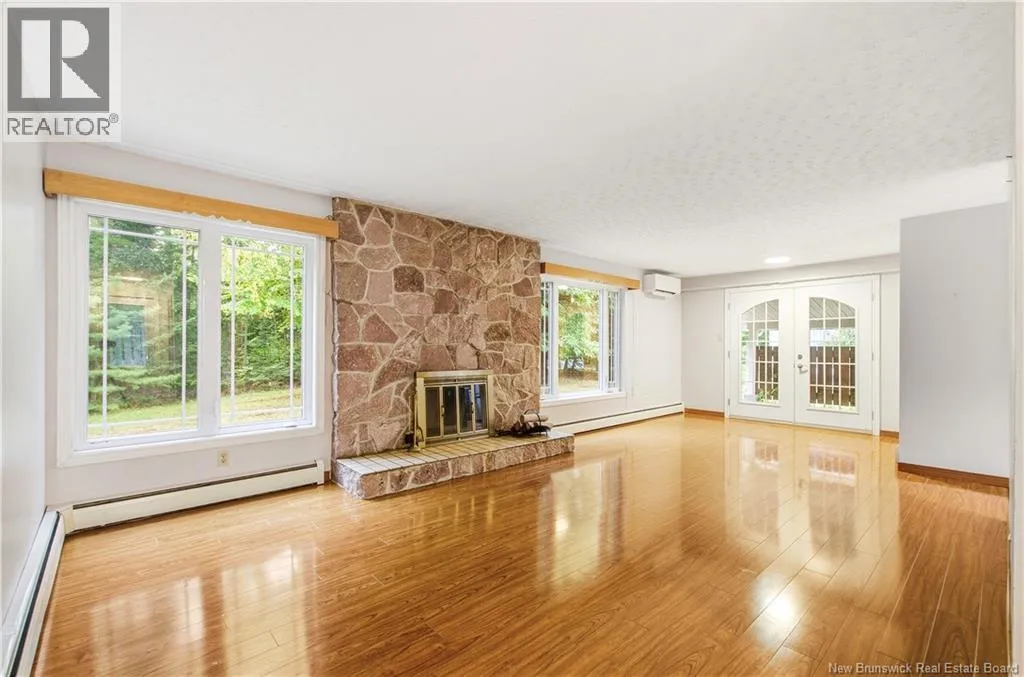
40 Dewitt Acres, Fredericton, New Brunswick E3A 6S2

Listed for:
$479,900
4 beds
2 baths
Listed 14 days ago
House for rent: 40 Dewitt Acres, Fredericton, New Brunswick E3A 6S2

View all 49 photos

About

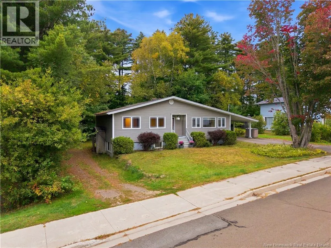
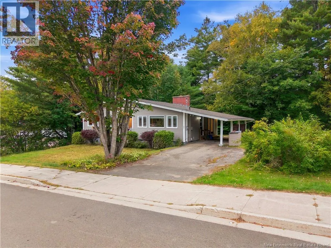
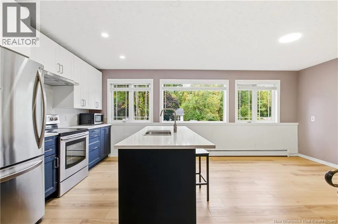
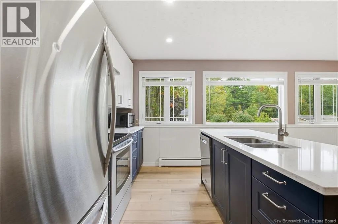
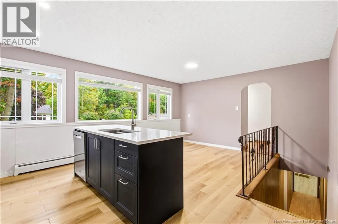
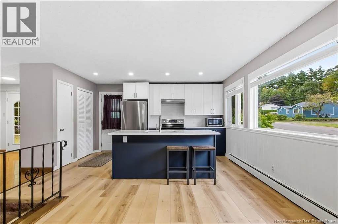
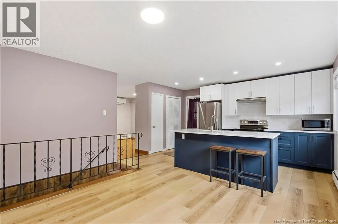
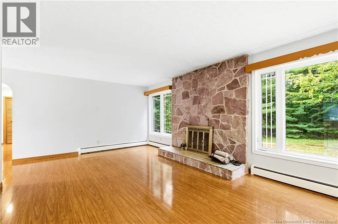
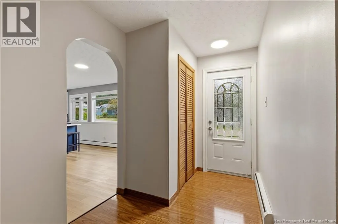
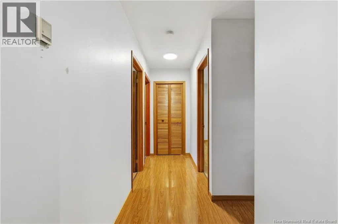
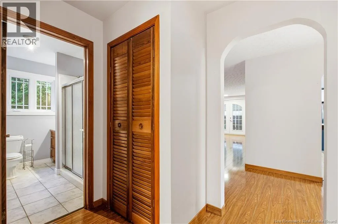
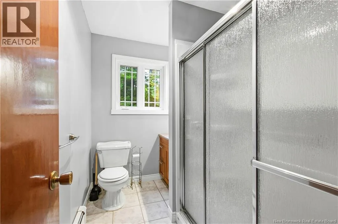
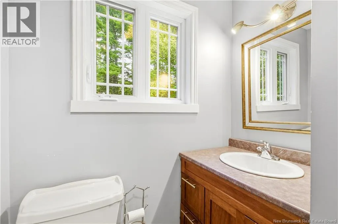
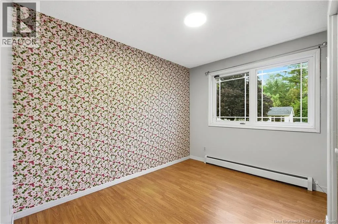
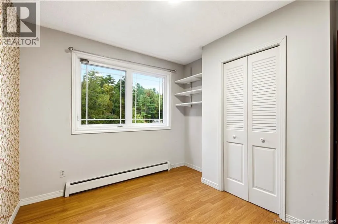
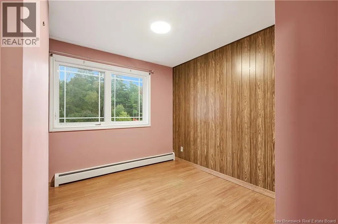
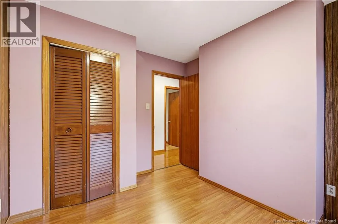
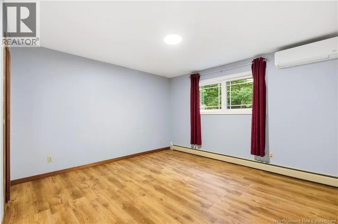
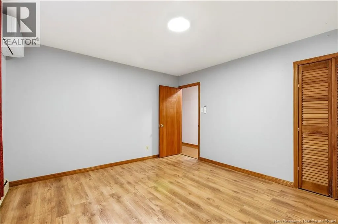
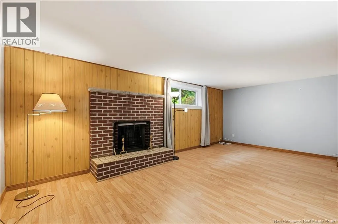
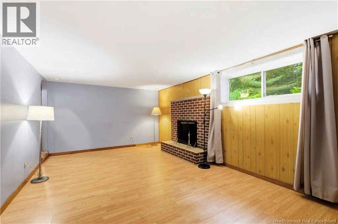
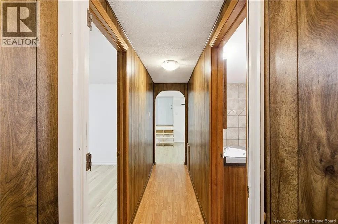
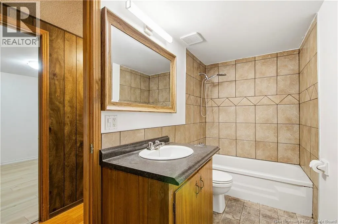
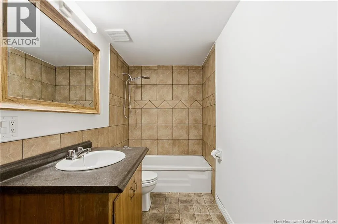
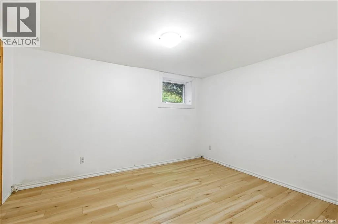
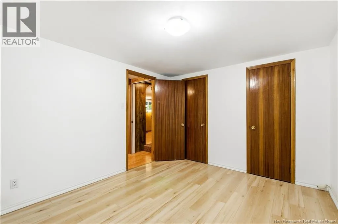
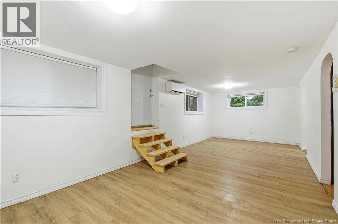
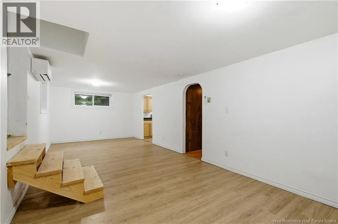
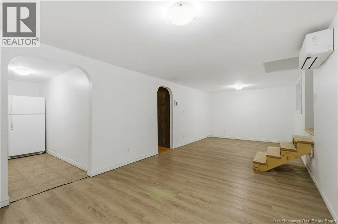
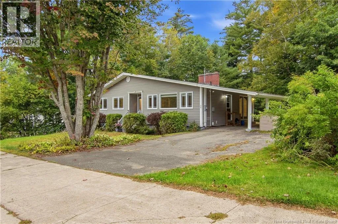
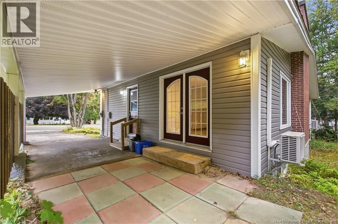
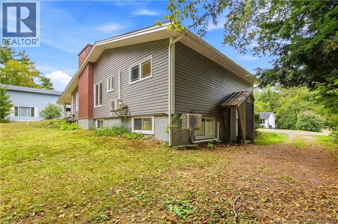
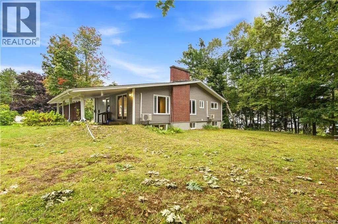
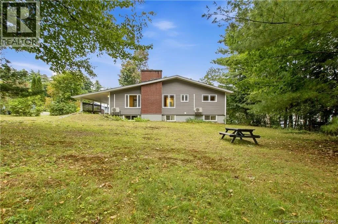
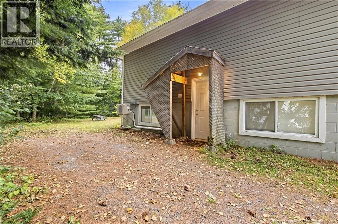
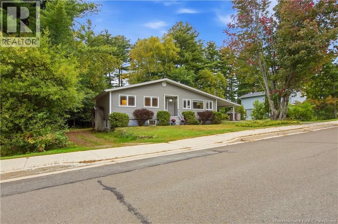
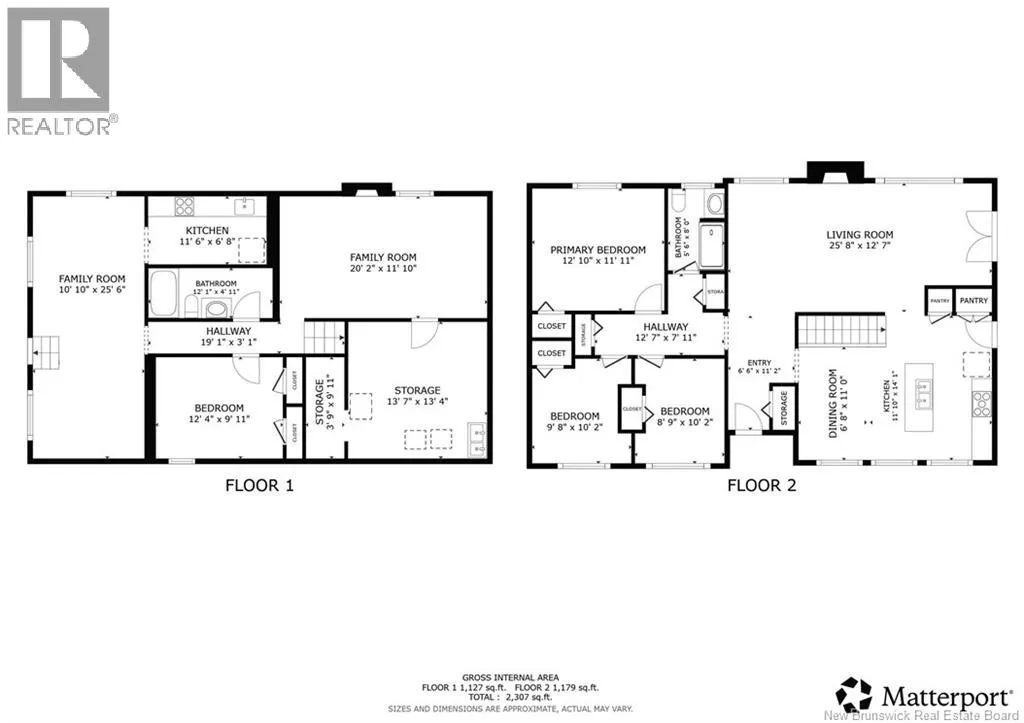
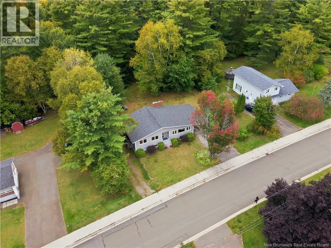
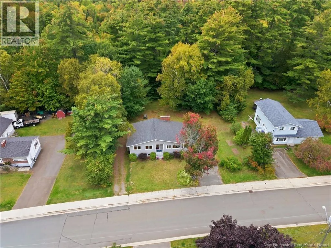
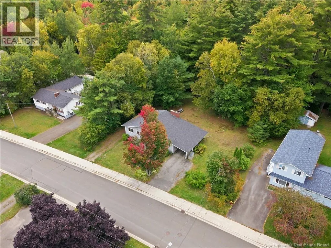
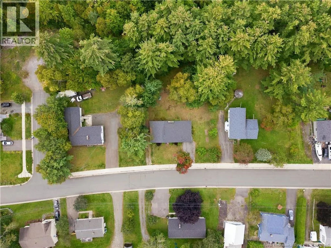
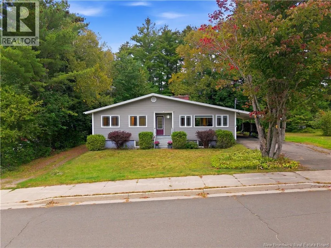
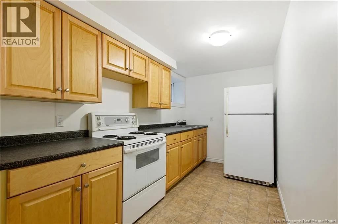
From Princess Margaret Bridge, right on Barkers Point Bypass, turn right on Greenwood Drive, Turn turn right on DeWitt Acres, house is on the right Welcome to 40 Dewitt Acres! Offered to the market for the first time, this well-loved family home is ready for its next chapter. With countless memories made here over the years, this property offers a wonderful opportunity for a new family to create memories of their own. The main level features 3 bedrooms, a full bathroom, and a bright, functional layout where the kitchen flows naturally into the spacious living room. Two ductless heat pumps provide efficient heating and cooling throughout the main level. The lower level offers excellent versatility, featuring a large family room, a 4th bedroom, full bathroom, second kitchen, separate entrance, and a ductless heat pump. Large windows bring plenty of natural light into the space, making it ideal for extended family, guests, or additional living potential. Outside, you'll find a carport, second driveway, and a fully landscaped yard with plenty of room to relax and enjoy time with family and friends. Conveniently located just approximately 10 minutes from many of the city's amenities, this property combines space, flexibility, and a great location. A truly special family home ready for its next generation of memories! (id:27476)


Property Highlights

MLS® Number
NB148400
Type
Single Family
Ownership Type
Freehold
Land Size
1491.6 m2

Building

Building Type
House
Storeys
1.00
Square Footage
2307 sqft
Bathrooms Total
2
Bedrooms Above Ground
3
Bedrooms Total
4
Amenities
Recreation Nearby, Hospital
Exterior Finish
Vinyl
Fireplace Present
No
Basement Type
Basement Features
Building Heating Type
Baseboard heaters, Heat Pump
Heating Fuel
Electric
Building Cooling Type
Heat Pump

Utilities

Water
Municipal water
Utility Sewer
Municipal sewage system

Room Layout

Bedroom
Basement
12'4'' x 9'11''
Bath (# pieces 1-6)
Basement
12'1'' x 4'11''
Family room
Basement
10'10'' x 25'6''
Kitchen
Basement
11'6'' x 6'8''
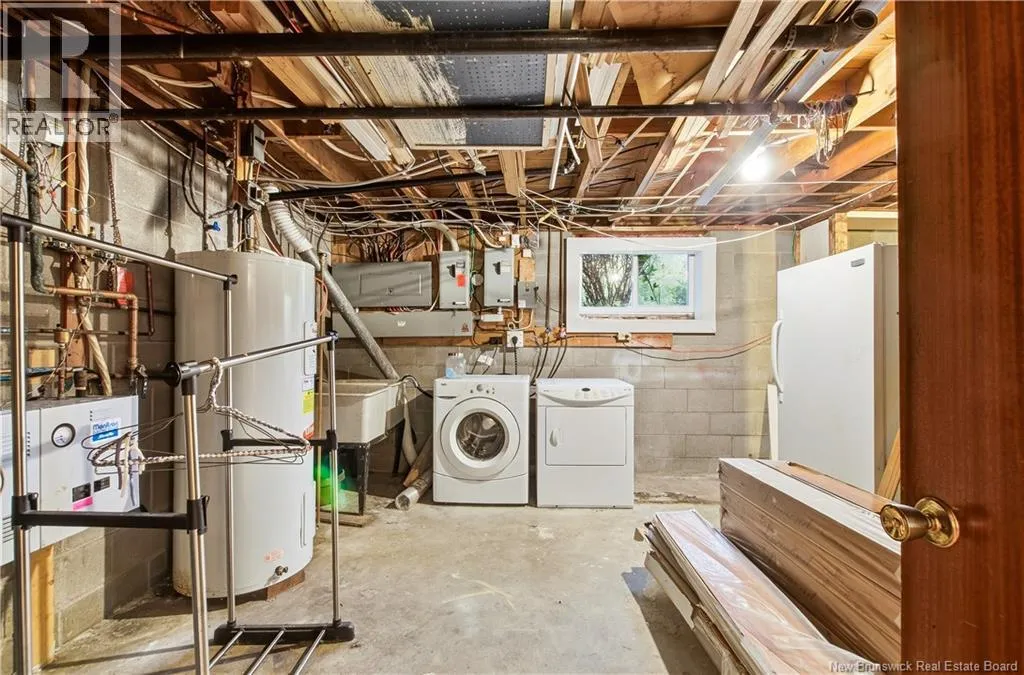
Laundry room
Basement
13'7'' x 13'4''
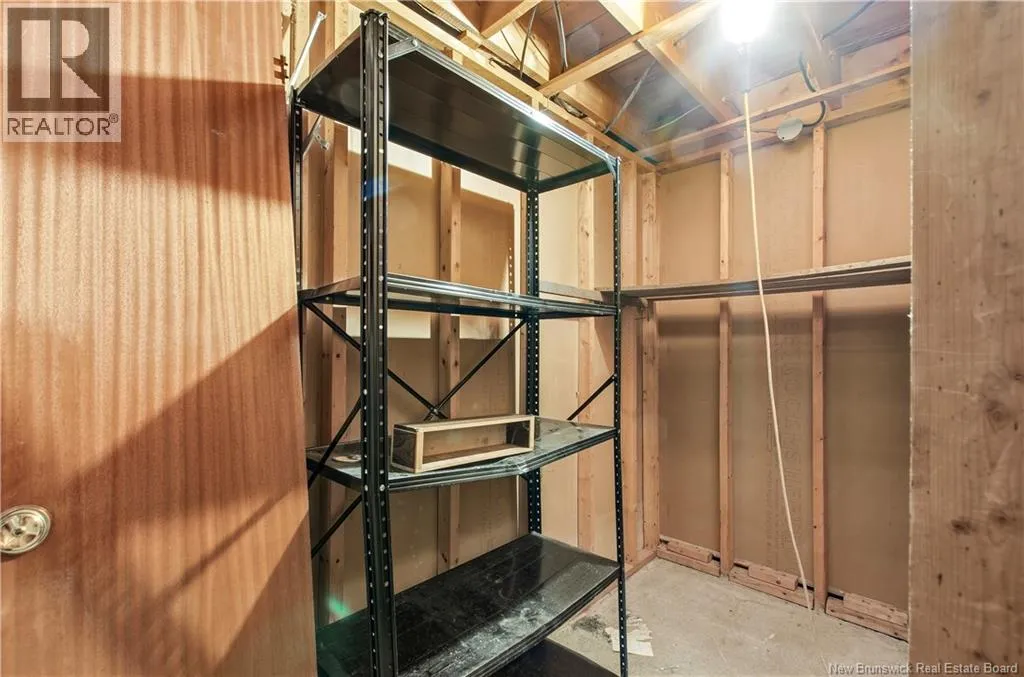
Utility room
Basement
3'9'' x 9'11''
Family room
Basement
20'2'' x 11'10''
Bedroom
Main level
9'8'' x 10'2''
Bedroom
Main level
8'9'' x 10'2''
Primary Bedroom
Main level
12'10'' x 11'11''
4pc Bathroom
Main level
5'6'' x 8'0''
Living room
Main level
25'8'' x 12'7''
Dining room
Main level
6'8'' x 11'0''
Kitchen
Main level
11'10'' x 14'1''

Location

Learn more about this property
Listing provided by:
Royal LePage Atlantic
MLS® number:
NB148400
Agent:
Jp Larocque
*Indicates required field
Name is required
Email is required
Please enter a valid phone number (e.g., 416-111-1111).