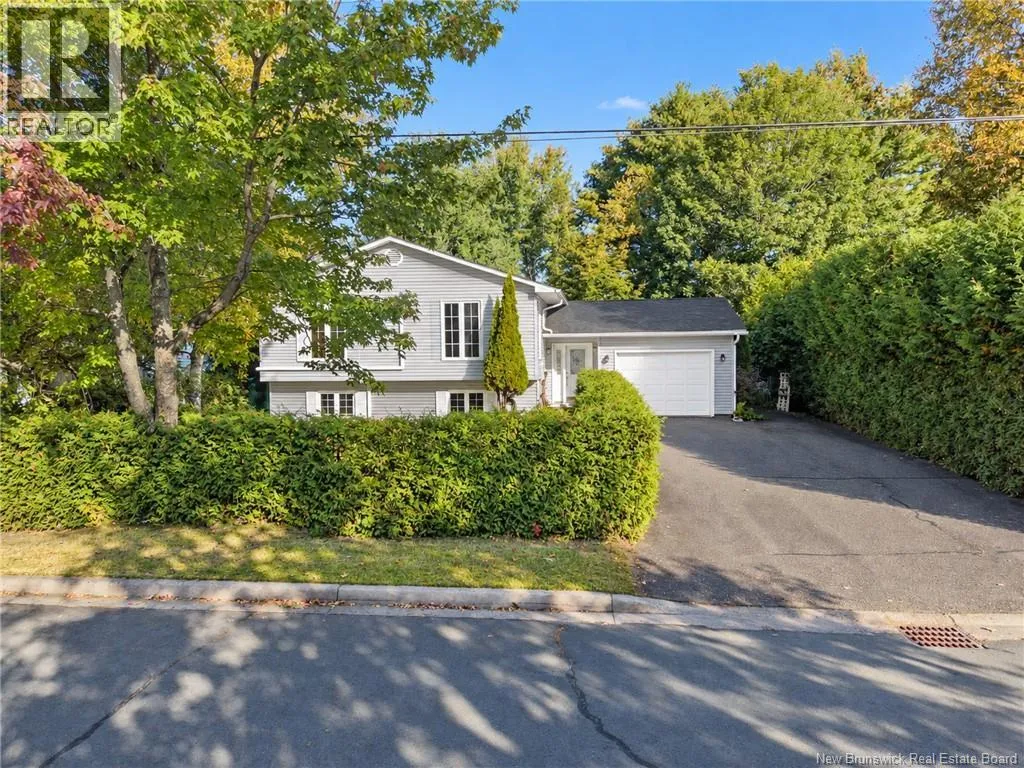
91 Bailey Avenue, Fredericton, New Brunswick E3A 5V1

Listed for:
$574,900
5 beds
4 baths
Listed 6 days ago
House for rent: 91 Bailey Avenue, Fredericton, New Brunswick E3A 5V1

View all 39 photos

About

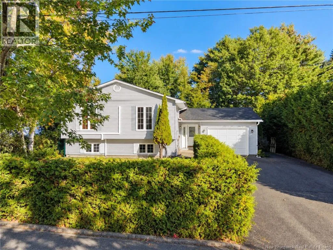
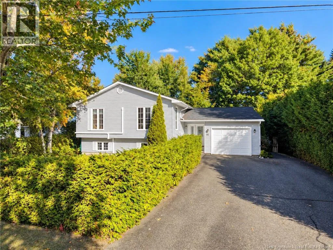
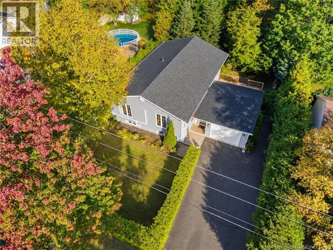
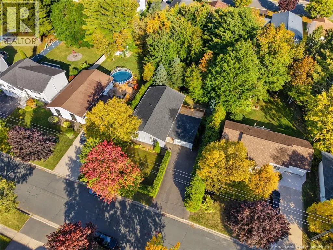
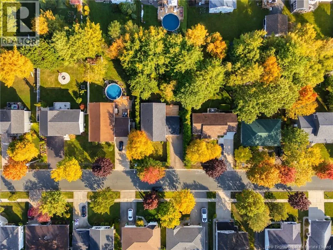
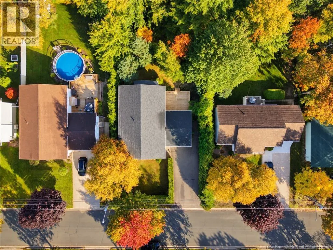
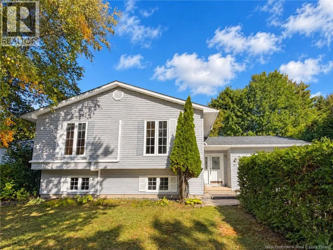
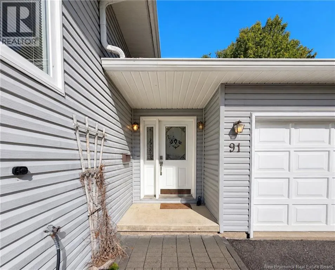
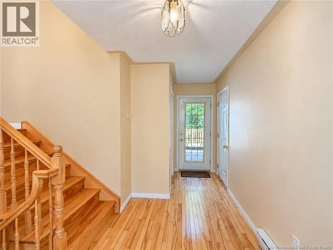
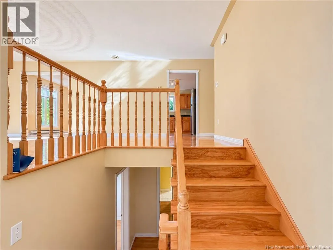
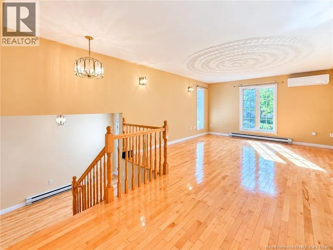
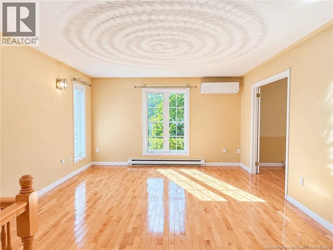
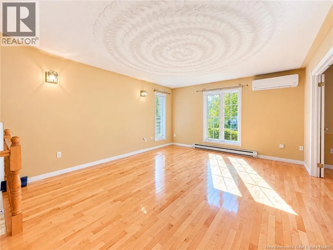
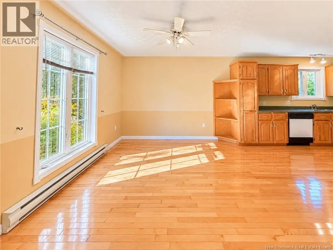
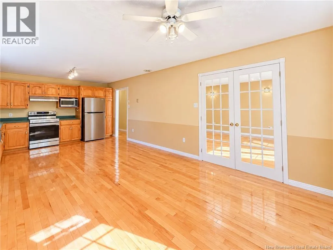
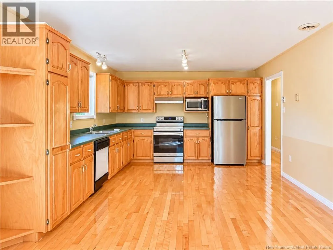
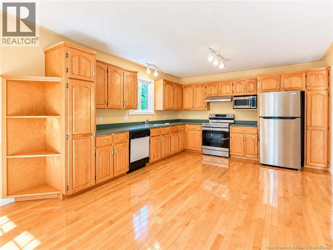
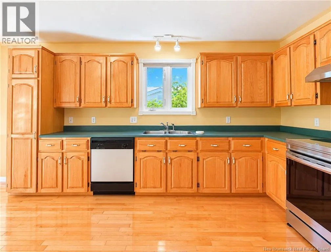
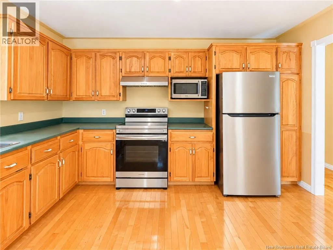
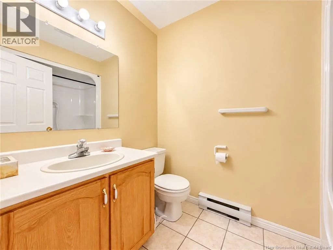
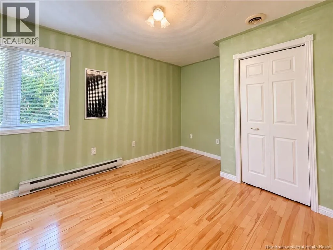
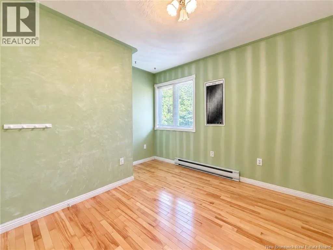
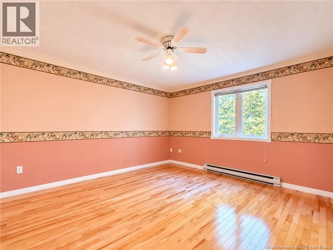
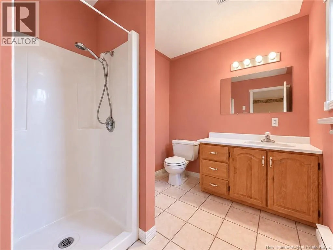
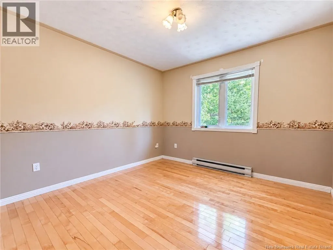
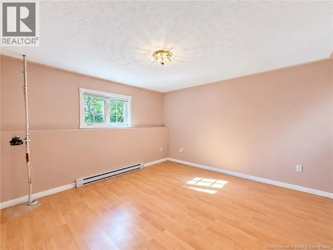
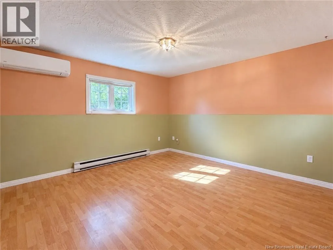
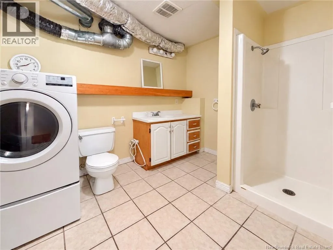
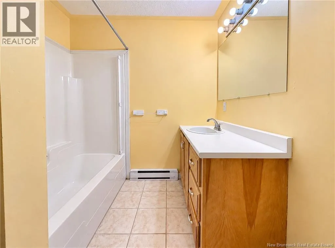
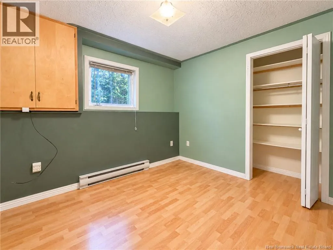
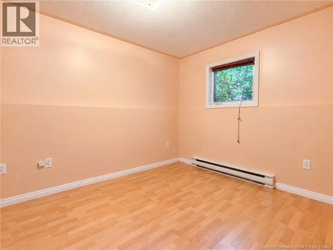
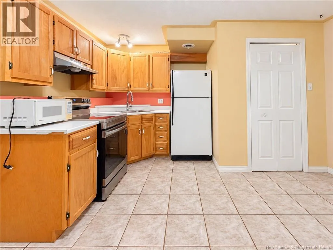
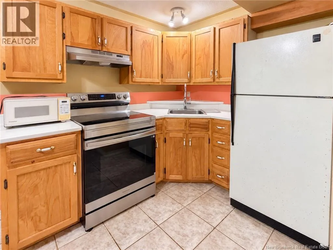
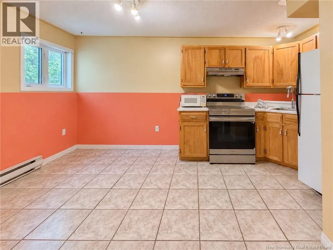
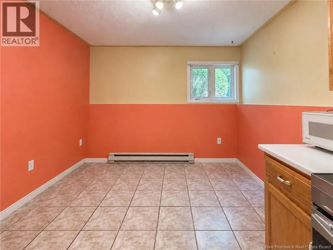
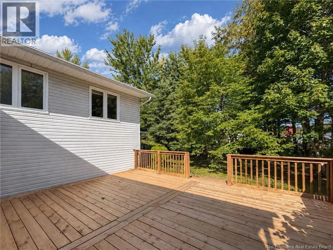
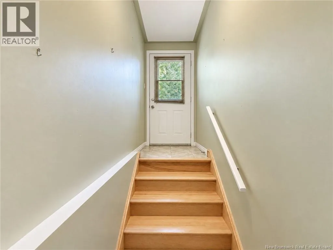
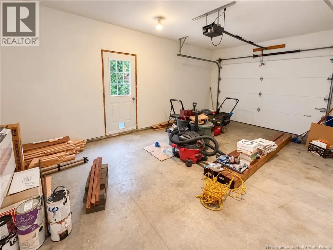
Fredericton Northside - Sunset Drive and turn right onto Bailey Avenue, civic #91 Welcome to this turn-key 5-bedroom, 4-bathroom home tucked away in a beautiful, quiet neighbourhood just off Sunset Drive! Offering privacy, flexibility and plenty of space, this property is ideal for a larger family, multi-generational living or those looking for a mortgage-helper opportunity. The home features two NB Power meters, two separate electrical panels and separate entrances for the main and lower units. Each level offers its own heat pump, kitchen and laundry. The main level features a spacious entrance with access from both the attached garage and front door, 3 generous bedrooms including a primary with full ensuite, another full bathroom, and a large kitchen/dining area with French doors leading to the oversized living room. An additional living space, full bathroom and laundry completes this unit. The lower unit offers 2 bedrooms, a full bathroom, kitchen with laundry, living room and its own separate entrance. Outside, enjoy the fully fenced, level and landscaped backyard. The back deck was completed this year, creating the perfect space to relax and enjoy the yard. The front yard is surrounded by mature cedar hedges for added privacy, all of this while remaining conveniently located in the city, this versatile property is a must-see! (id:27476)


Property Highlights

MLS® Number
NB148101
Type
Single Family
Ownership Type
Freehold
Land Size
873 m2

Building

Building Type
House
Square Footage
2728 sqft
Bathrooms Total
4
Bedrooms Above Ground
3
Bedrooms Total
5
Amenities
Recreation Nearby, Shopping
Exterior Finish
Vinyl
Fireplace Present
No
Basement Type
Basement Features
Building Heating Type
Baseboard heaters, Heat Pump
Heating Fuel
Electric
Building Cooling Type
Heat Pump

Utilities

Water
Municipal water
Utility Sewer
Municipal sewage system

Room Layout

Living room
Basement
13'6'' x 13'2''
Kitchen
Basement
12'11'' x 15'4''
Recreation room
Basement
13'6'' x 13'2''
Bedroom
Basement
9'6'' x 11'0''
Bedroom
Basement
9'6'' x 10'2''
Bath (# pieces 1-6)
Basement
8'11'' x 7'2''
Bath (# pieces 1-6)
Basement
13'6'' x 8'2''
Living room
Main level
13'11'' x 22'11''
Kitchen/Dining room
Main level
13'1'' x 24'8''
Primary Bedroom
Main level
13'1'' x 13'9''
Bedroom
Main level
10'3'' x 10'6''
Bedroom
Main level
10'3'' x 13'6''
Ensuite
Main level
7'2'' x 8'7''
Bath (# pieces 1-6)
Main level
5'5'' x 8'7''
Foyer
Main level
6'8'' x 17'0''

Location

Learn more about this property
Listing provided by:
The Right Choice Realty
MLS® number:
NB148101
Agent:
Jesse Drummond
*Indicates required field
Name is required
Email is required
Please enter a valid phone number (e.g., 416-111-1111).