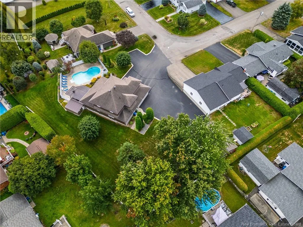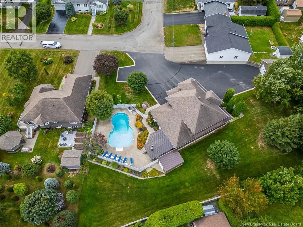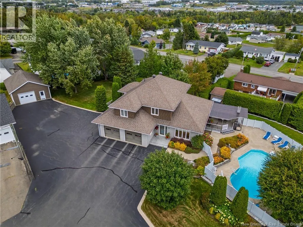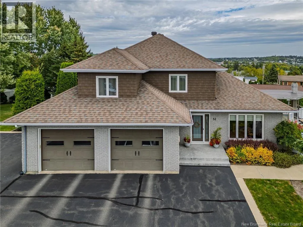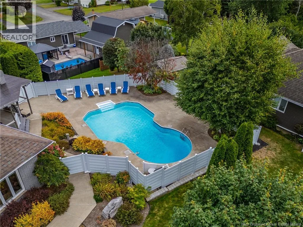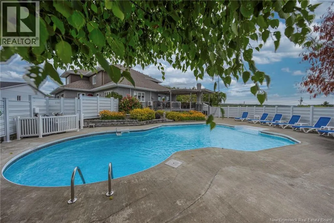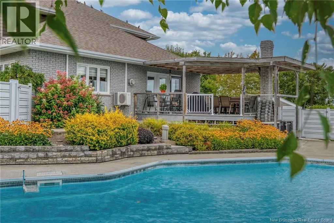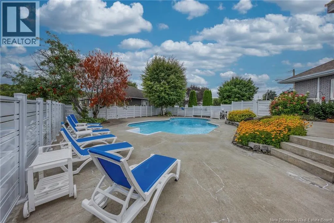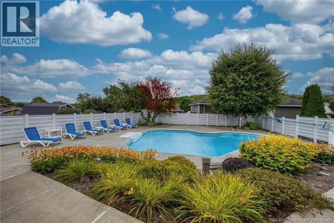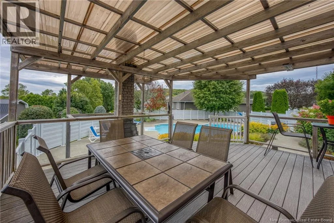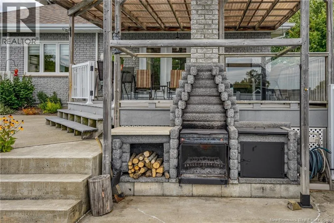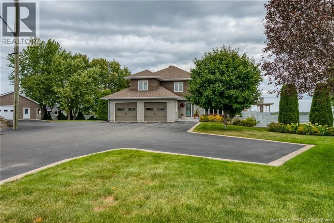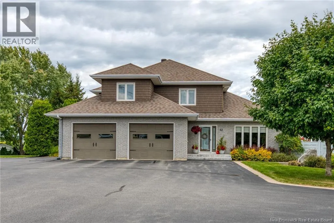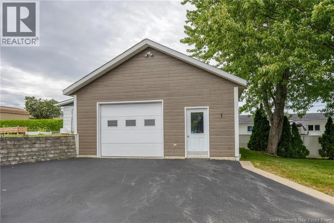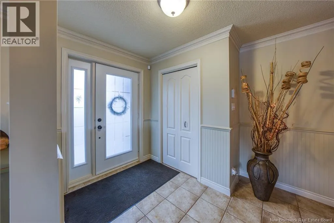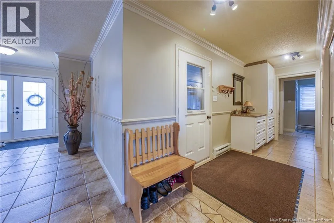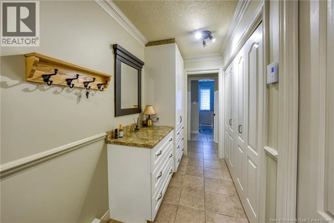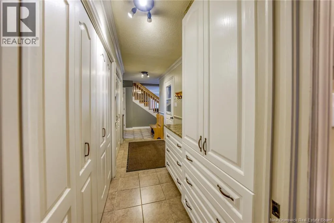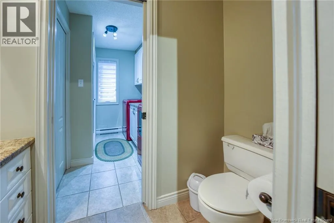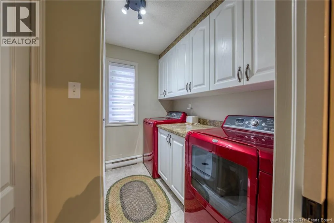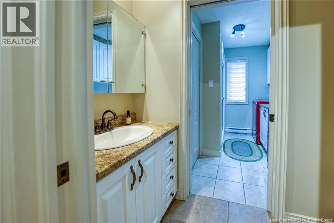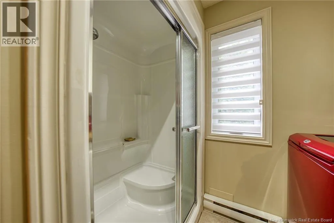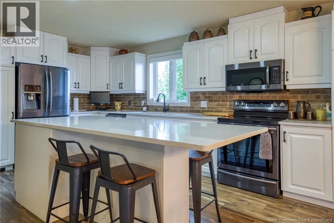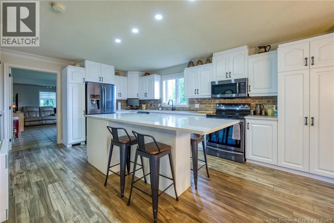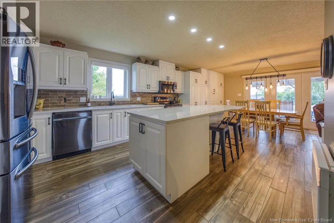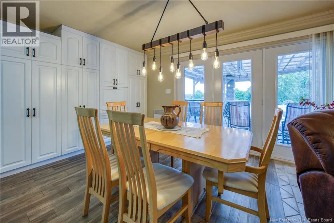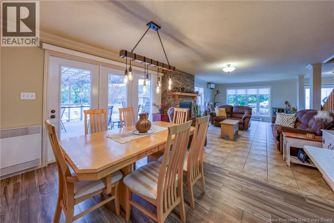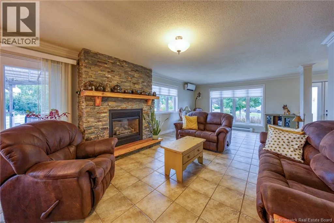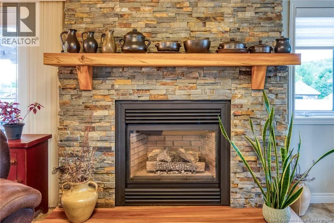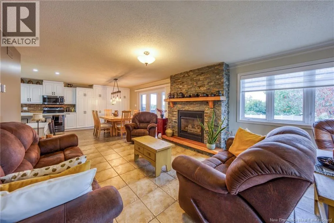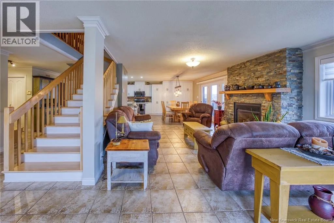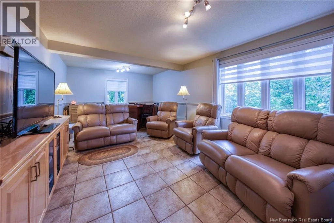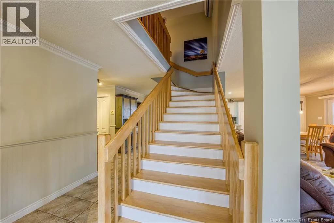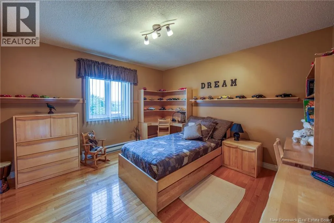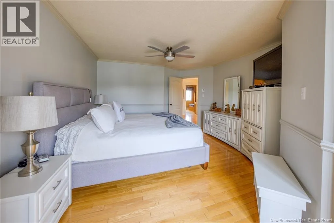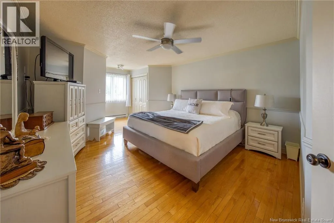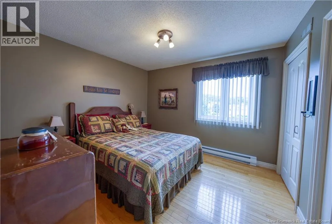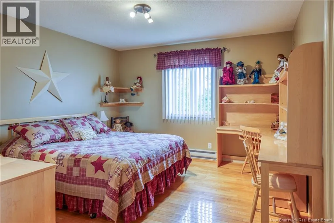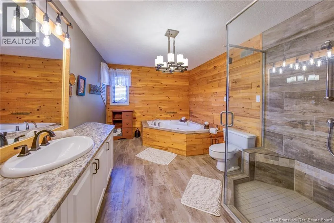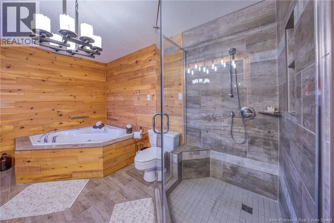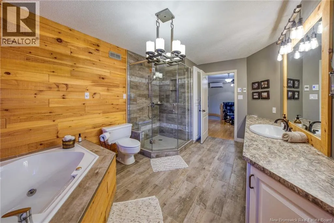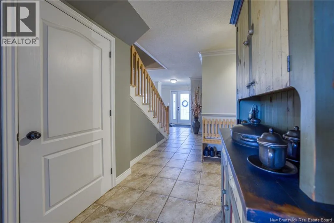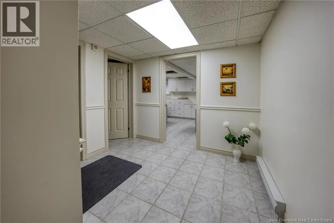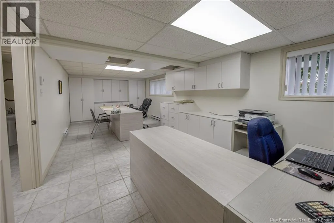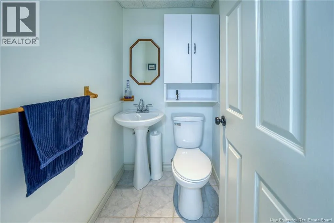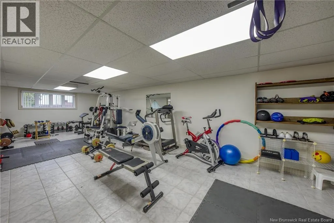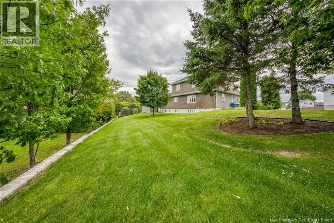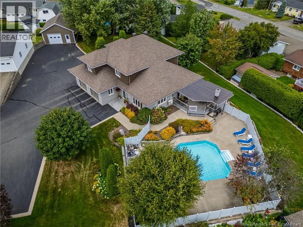
From Transcanada South, Take Exit 79, Turn left on Ouellette Street. Turn left on Wade Street. Turn left on Bélanger Street. Turn right on Everard H. Daigle Blvd. Turn left on Levesque Street. 52 will be on your right. IMMACULATE DREAM HOME WITH INGROUD POOL & DETACHED SHOP! Welcome to this stunning, quality-built home situated on a beautiful lot and offering everything a growing family could wish for! From the moment you arrive, youll appreciate the pride of ownership, spacious layout, beautiful finishes, and incredible outdoor living space. The main floor features a spacious entrance leading to a warm and inviting living room complete with a cozy propane fireplace. The gorgeous kitchen offers a large island with quartz countertops and plenty of space for cooking and entertaining. From the kitchen, step outside to your dream backyard, featuring a spacious covered Duradeck overlooking the inground pool. The pool area is fully enclosed with an attractive aluminum fence, making it the perfect space for summer gatherings, relaxing, and enjoying time with family and friends. Also on the main level, youll find a convenient walk-in pantry, cozy den, main-floor laundry, bathroom, and access to the attached garage. Upstairs offers 4 spacious bedrooms and a beautiful full bathroom complete with both a walk-in shower and relaxing soaker tub. There is plenty of room for the entire family! The fully finished basement adds even more living space and versatility, featuring a large recreation room, office, multiple storage rooms, and access to the attached garage, which is completely finished. Outside, the property continues to impress with a detached garage/shop, perfect for a workshop, hobbies, storage, or all your toys. This home truly has it all quality construction, space, style, an incredible backyard oasis, inground pool, multiple garage spaces, and a fantastic corner-lot setting. A rare opportunity to find a home where you can simply move in, enjoy, and make lasting family memories. This one is a must-see! (id:27476)