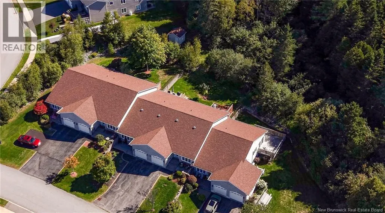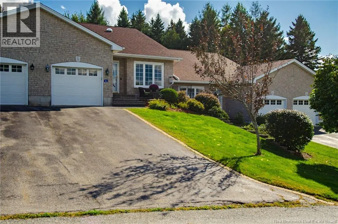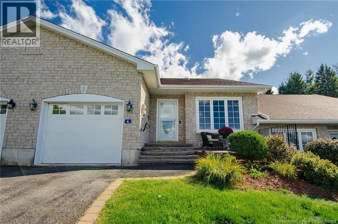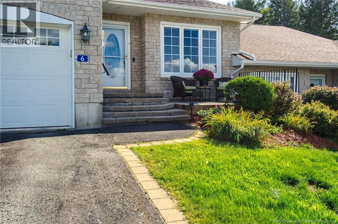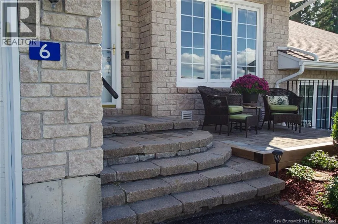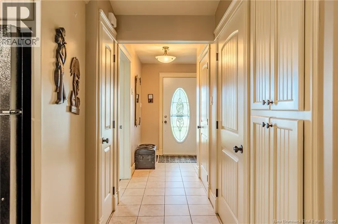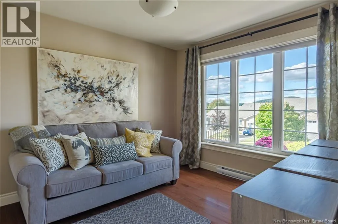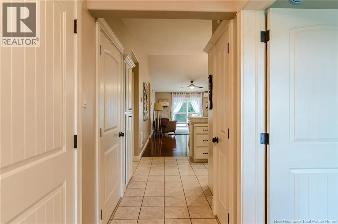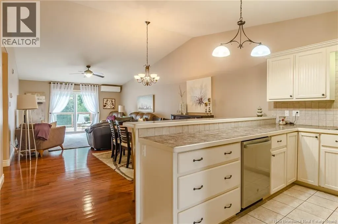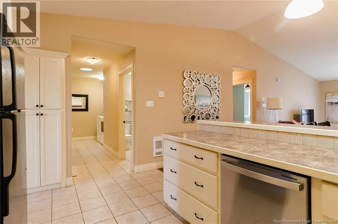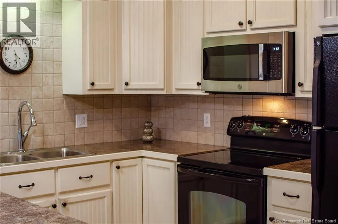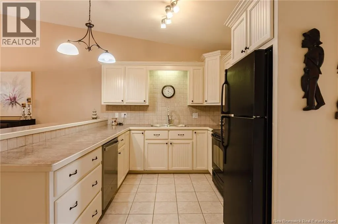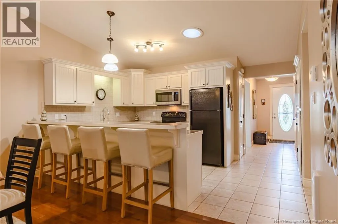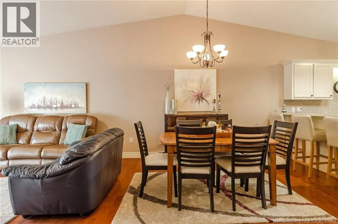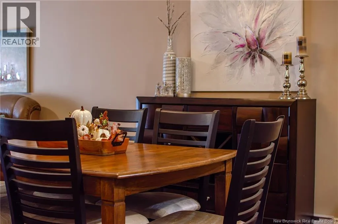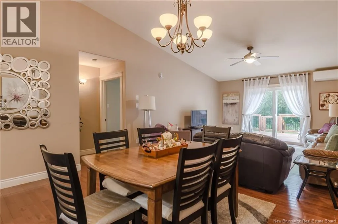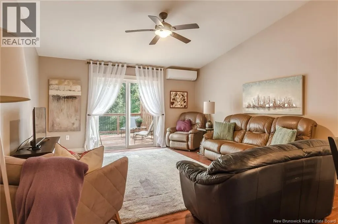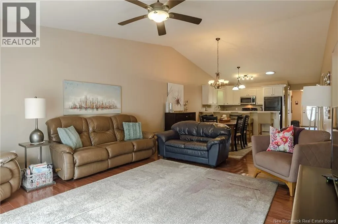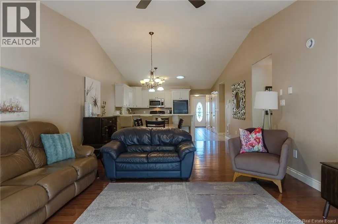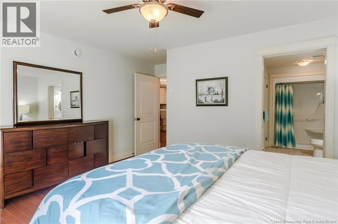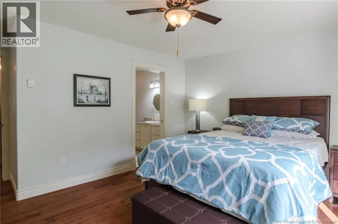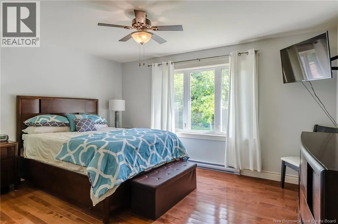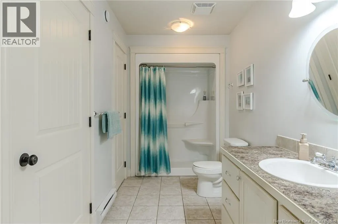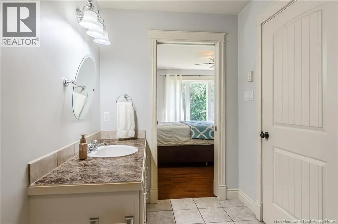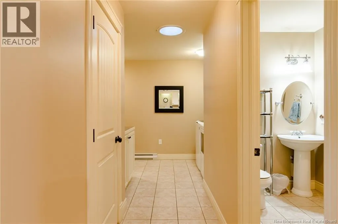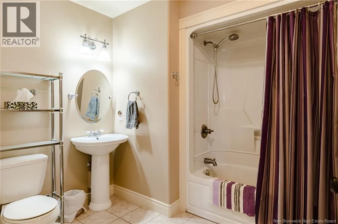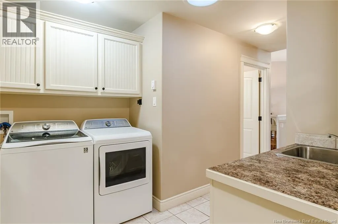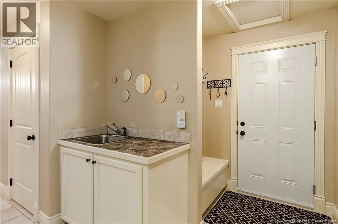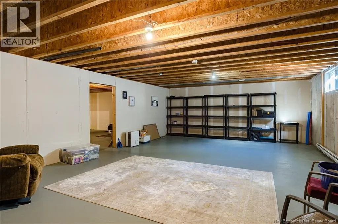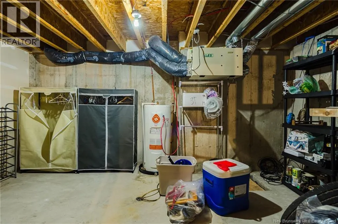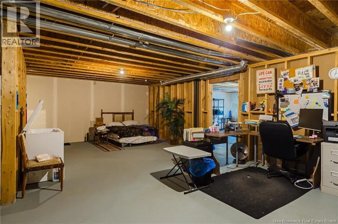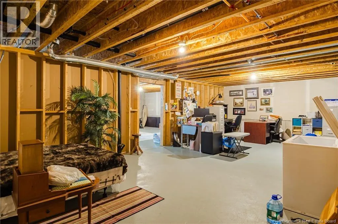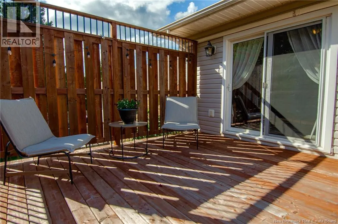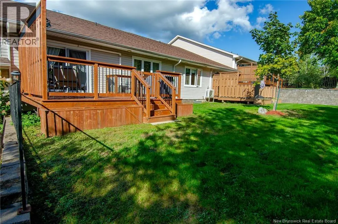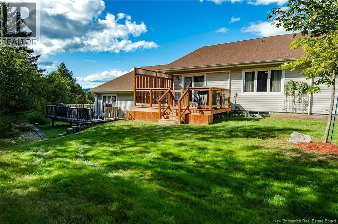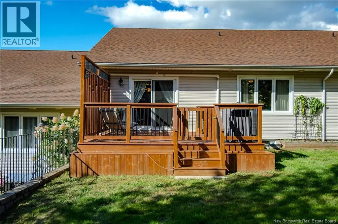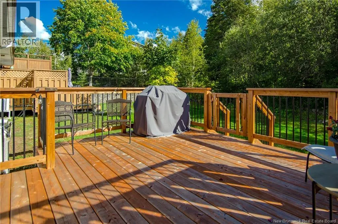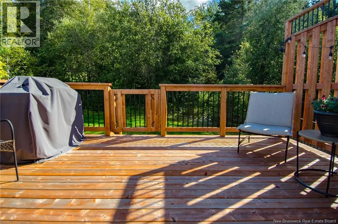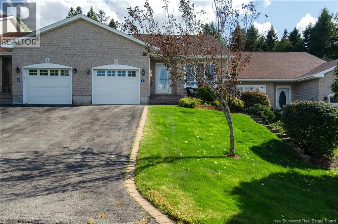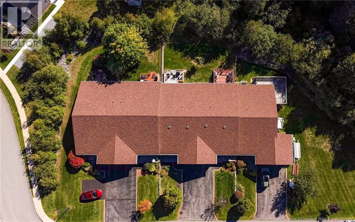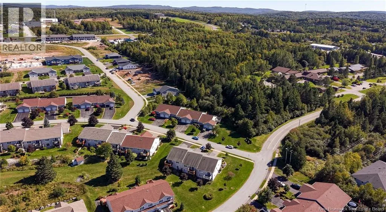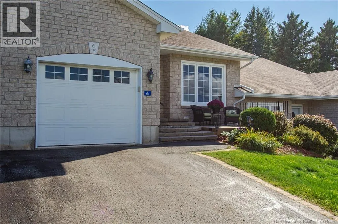
Demille Court to Mapleview Welcome to 6 Mapleview Drive in sought-after Pleasant View Estates, where easy living and a great sense of community come together. This well-maintained garden home offers the perfect opportunity to downsize, rightsize, or simply enjoy a more carefree lifestyle. The main level features beautiful hardwood floors and a comfortable, functional layout with two bedrooms and two full bathrooms. A heat pump provides year-round comfort, while the new deck offers a lovely spot to enjoy your morning coffee, unwind at the end of the day, or entertain family and friends. The unfinished lower level provides plenty of additional space and possibilities for the future. Already roughed-in for a bathroom, it offers the flexibility to create a family room, hobby space, home office, guest area, or simply enjoy the extra storage. Pleasant View Estates is known for its welcoming community and low-maintenance lifestyle. Monthly HOA fees of $160 include lawn care, water and snow removal, giving you more time to enjoy the things you love and less time worrying about upkeep. If youve been thinking about downsizing without giving up comfort, or rightsizing into a home that better suits your lifestyle, 6 Mapleview Drive could be the perfect fit. Move in, settle in, and start enjoying the easy life! (id:27476)