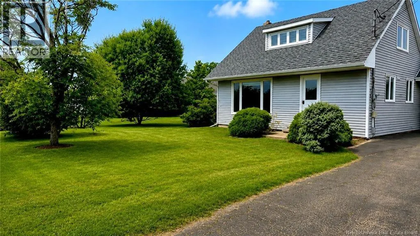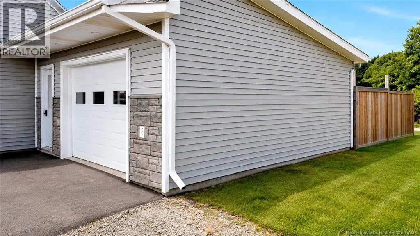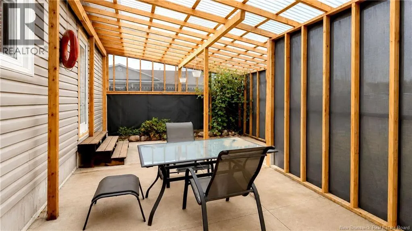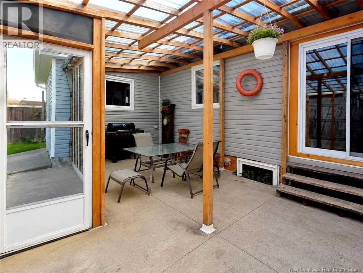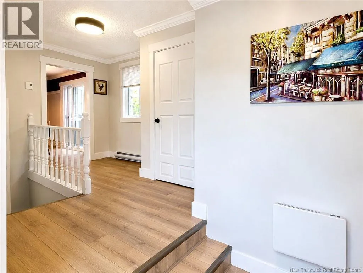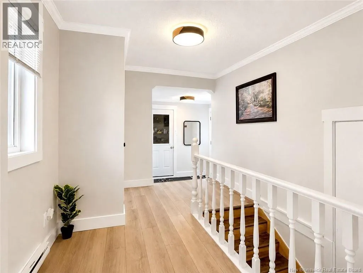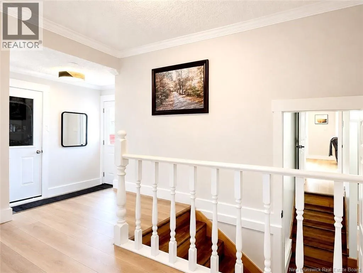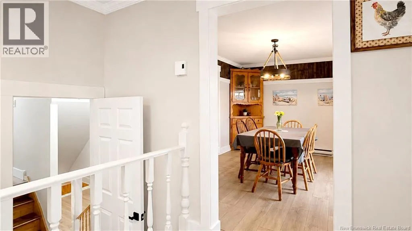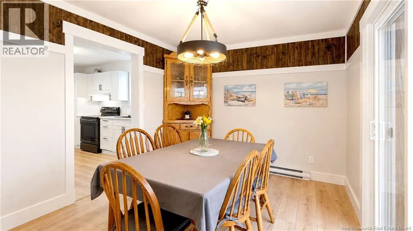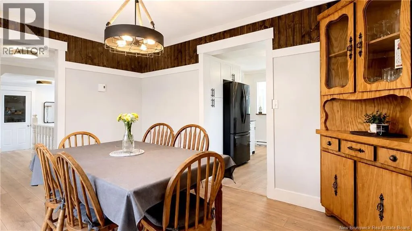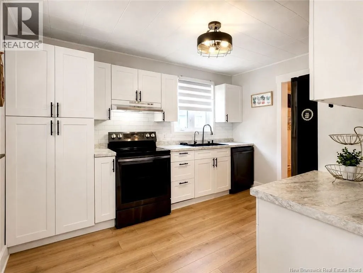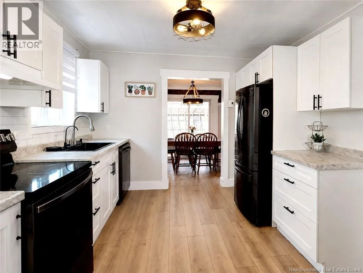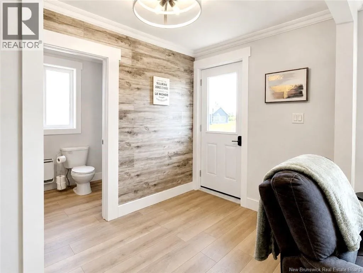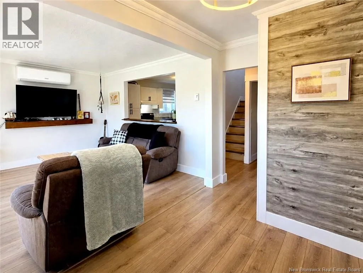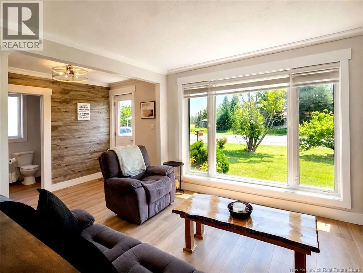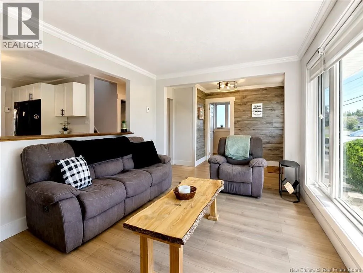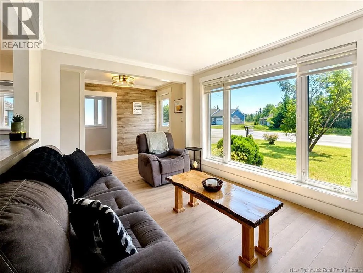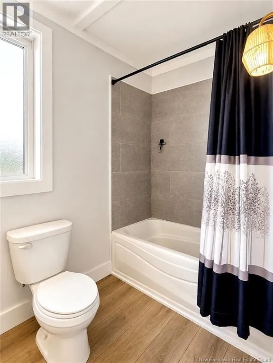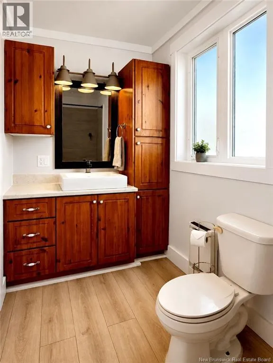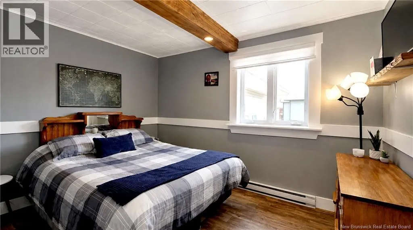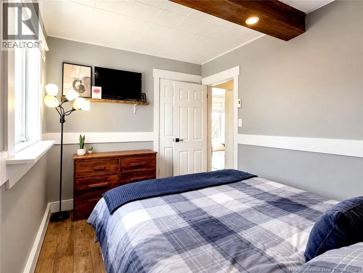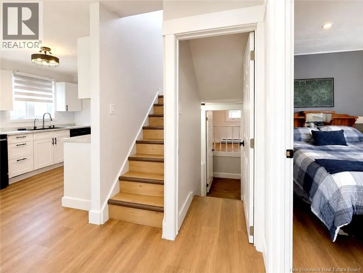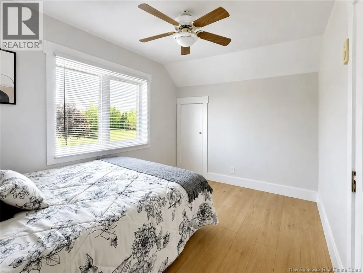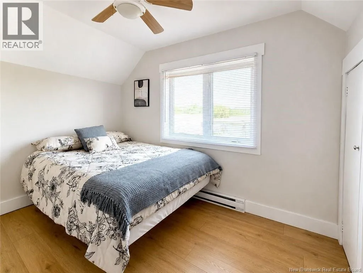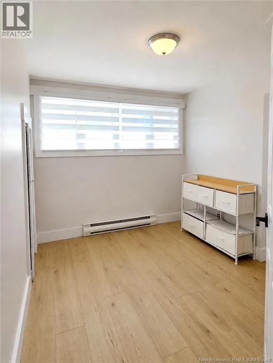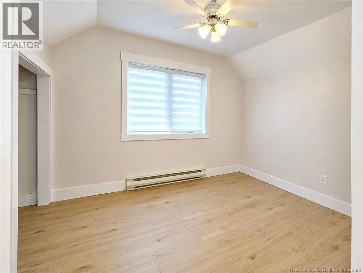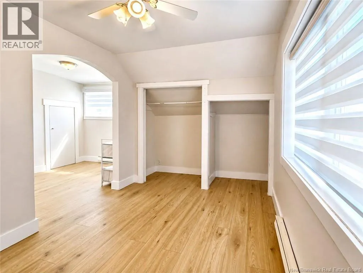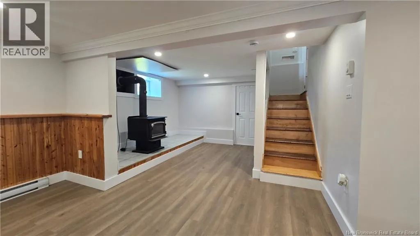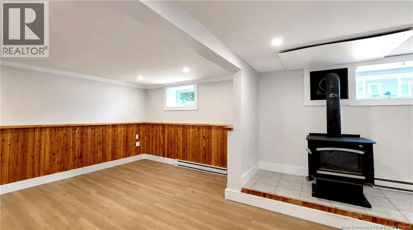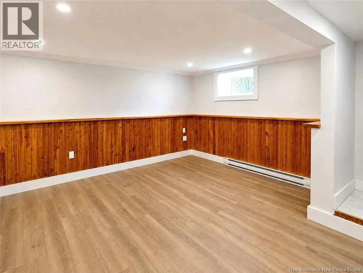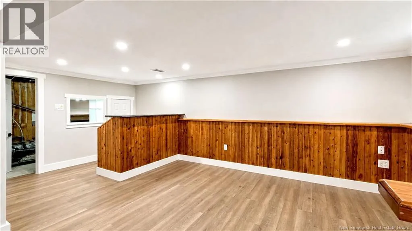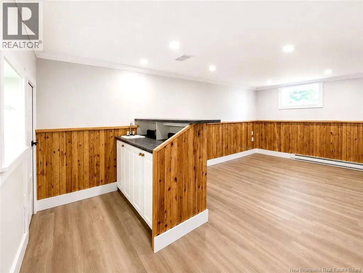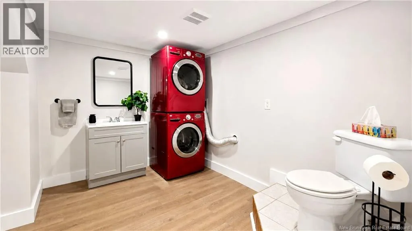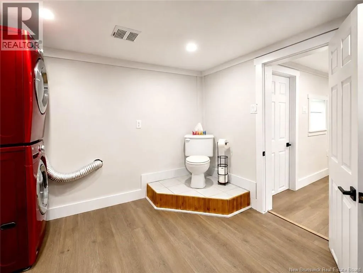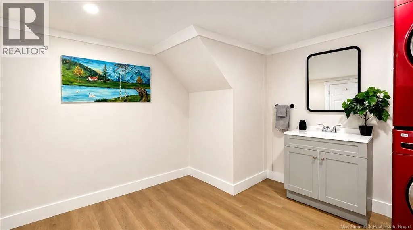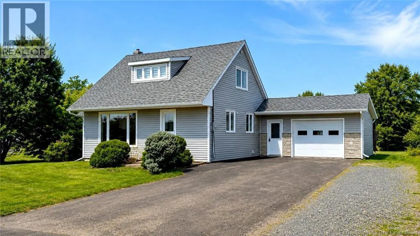
From Shippagan toward Lamèque, turn right on rue Du Pêcheur Nord. The house will be on your left. Are you looking for a renovated family home at a reasonable price? This property near the town of Lamèque could be just what you need! Upon entering, you will find a welcoming foyer providing access to the attached garage and leading to a bright dining room, an updated kitchen and a spacious living room. The main floor also includes the primary bedroom and a full bathroom. Upstairs are two bedrooms, one of which features a versatile extra area that could be used as a home office or for additional storage. The basement offers a family room, a comfortable sitting area near the wood stove and a half bathroom. Over the past two years, several improvements have been completed, including plumbing, kitchen cabinets and countertops, the kitchen and bathroom sinks, the garage door, light switches, electrical outlets and most of the flooring, which was replaced with laminate except in one bedroom. The asphalt shingles were also replaced in 2025. Outside, enjoy a private fenced backyard with a designated area for installing a hot tub. A separate covered patio is ideal for barbecues and gatherings with family and friends. Located near amenities and the beaches of Lamèque and Miscou, this property offers easy access to striped bass fishing, kayaking, paddleboarding, kitesurfing, cycling trails and the many year-round activities available throughout the Acadian Peninsula, a coastal region known for its beaches, outdoor lifestyle, welcoming communities and rich Acadian culture. (id:27476)