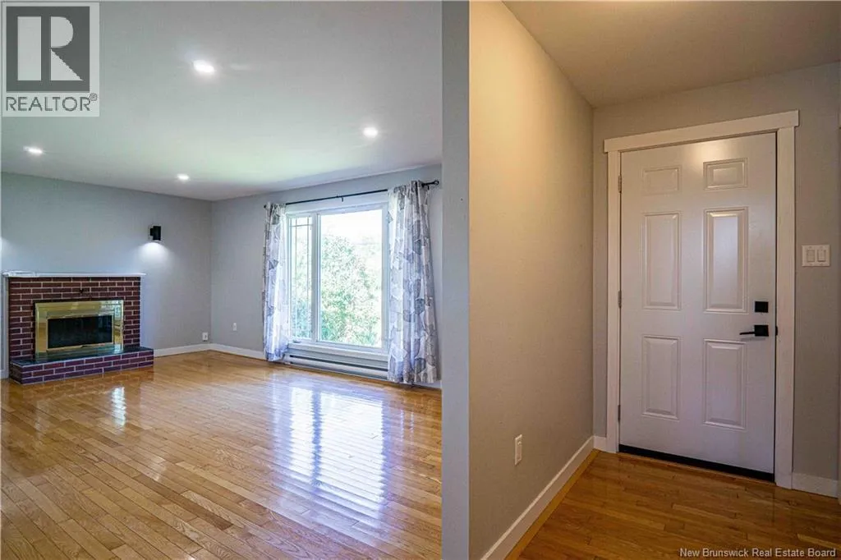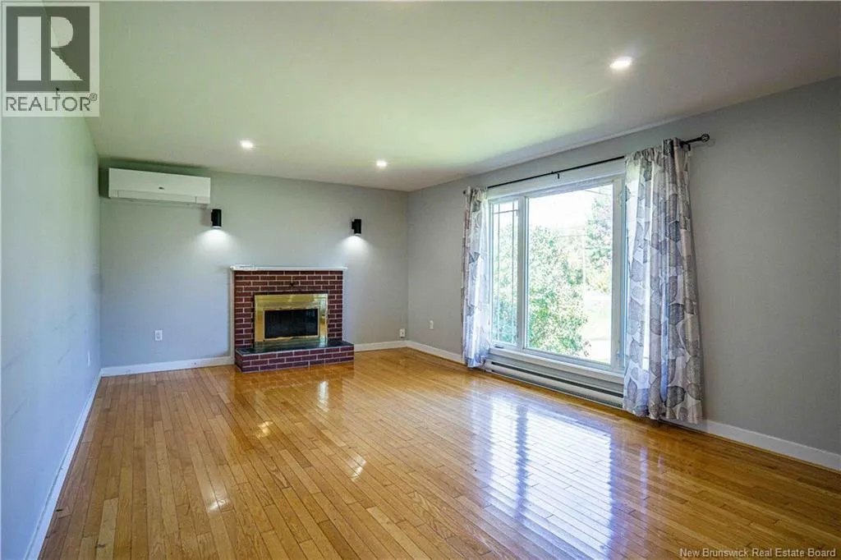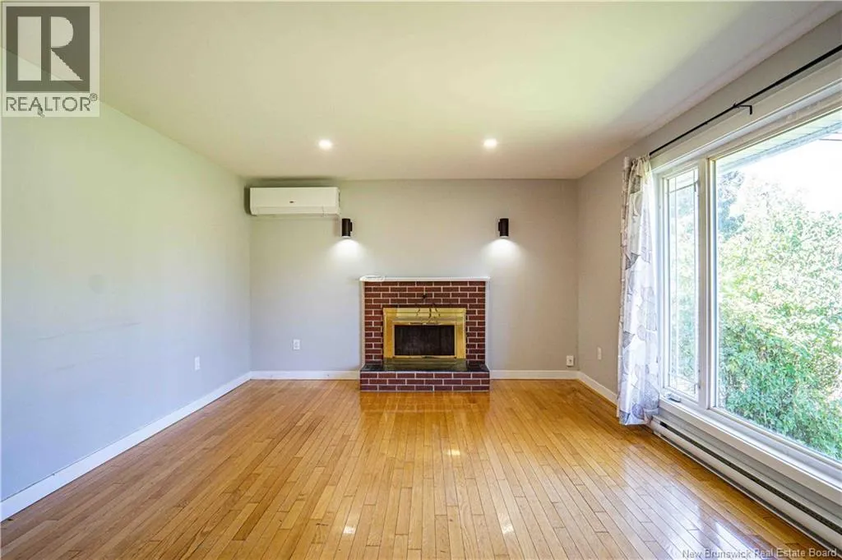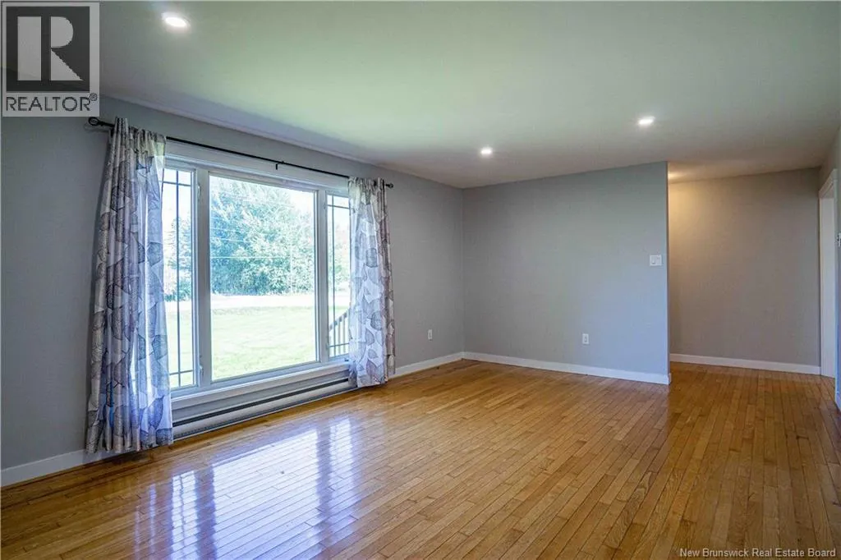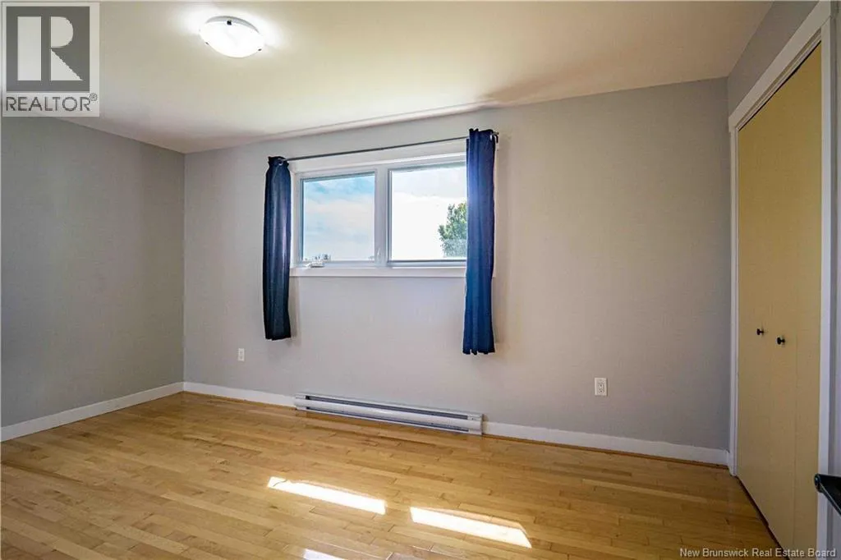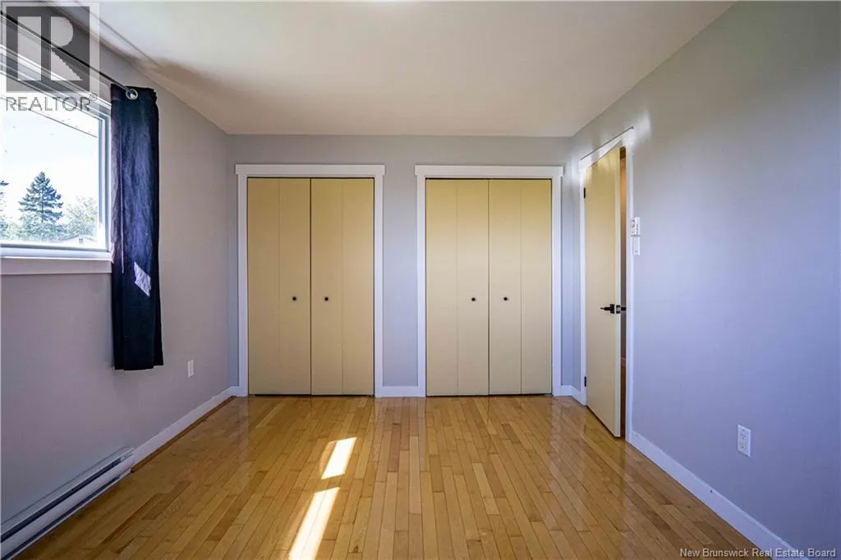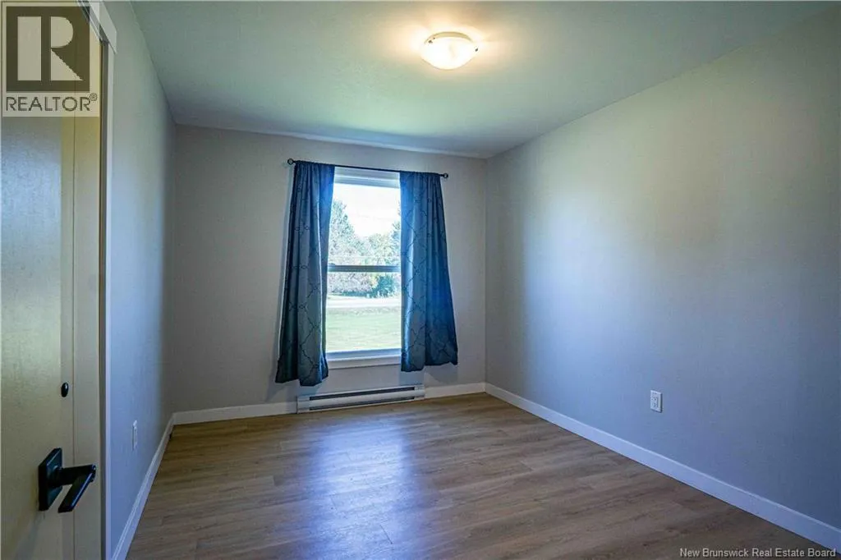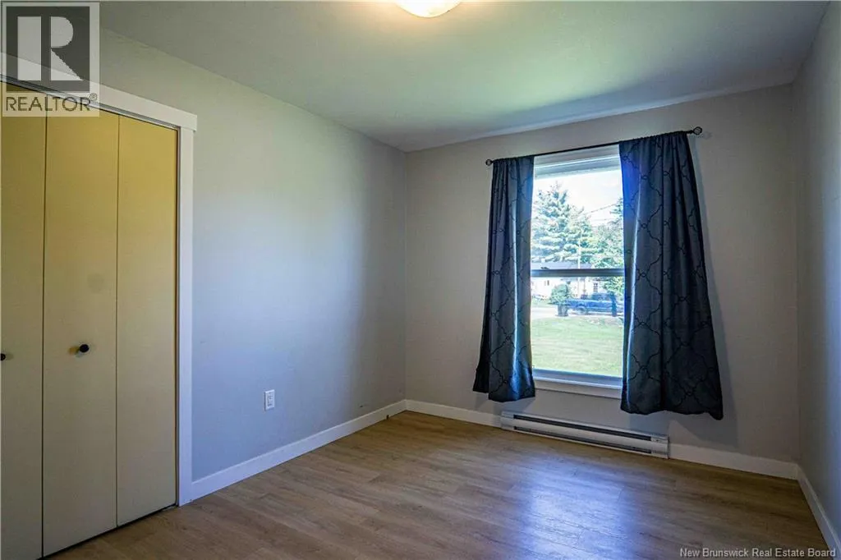
298 Route 105, Maugerville, New Brunswick E3A 8G2

Listed for:
$399,900
4 beds
2 baths
Listed 48 days ago
House for rent: 298 Route 105, Maugerville, New Brunswick E3A 8G2

View all 44 photos

About

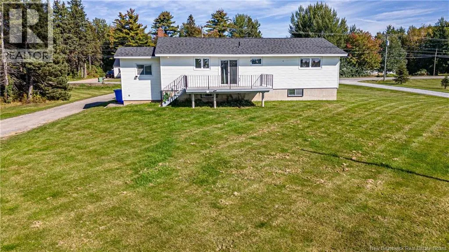
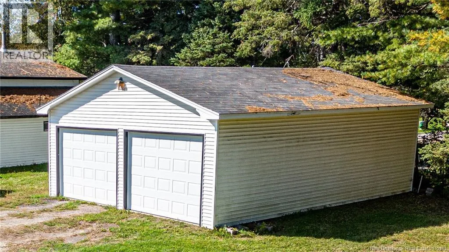
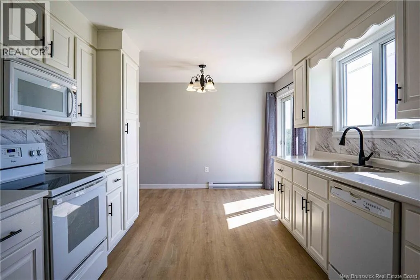
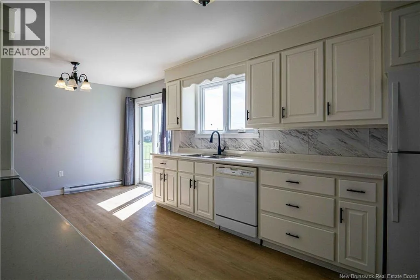
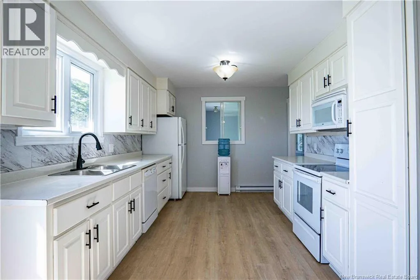
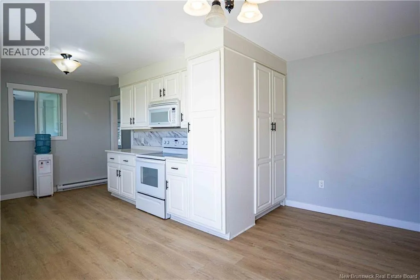
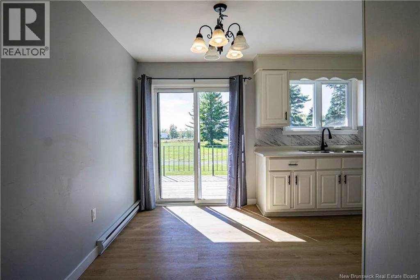
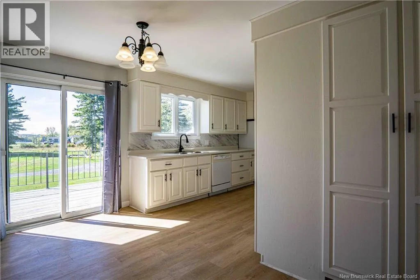
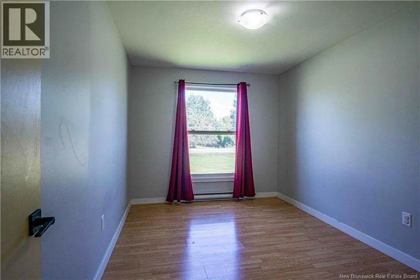
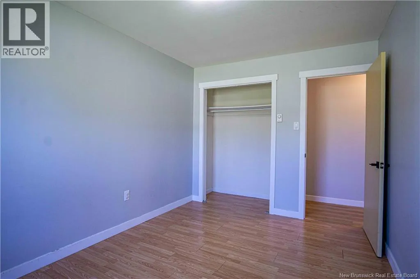
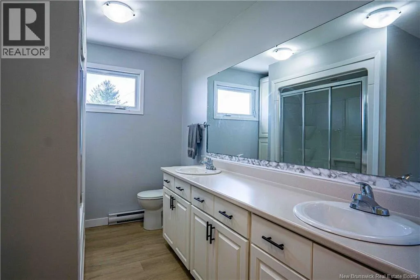
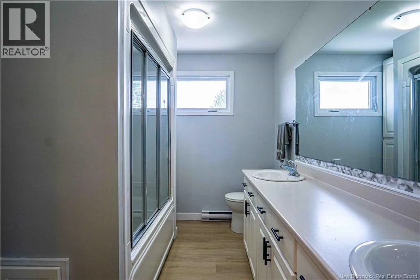
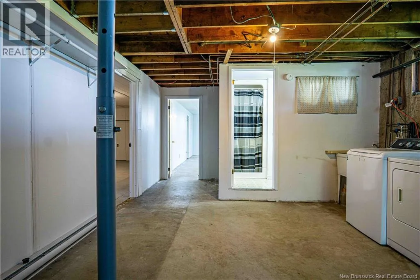
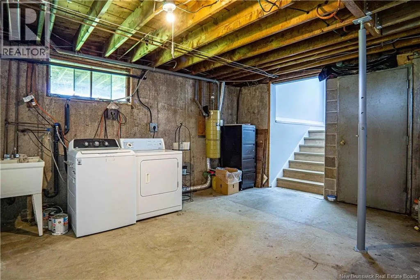
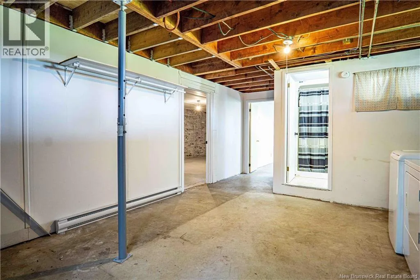
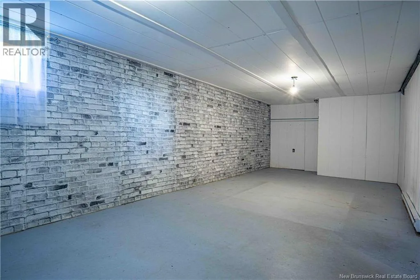
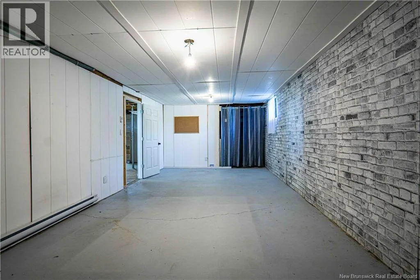
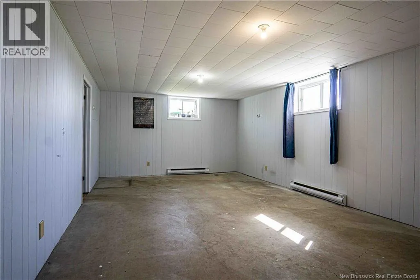
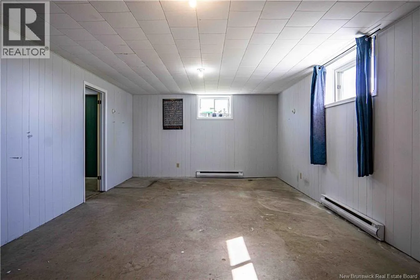
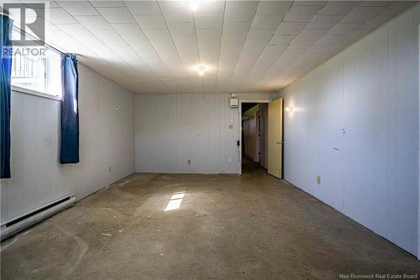
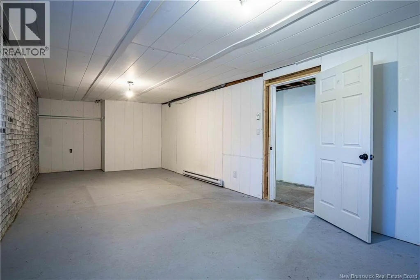
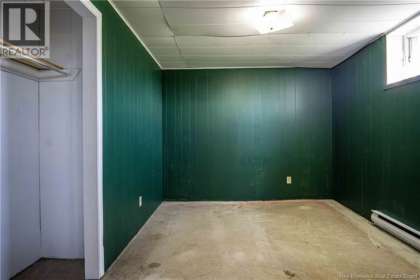
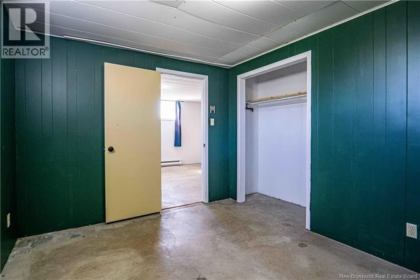
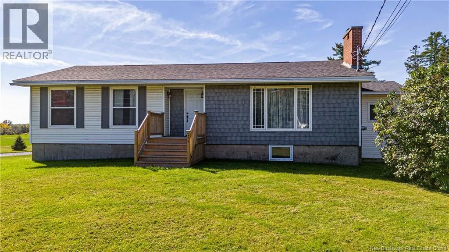
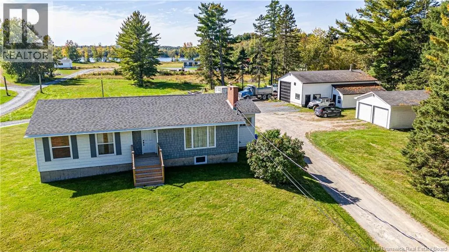
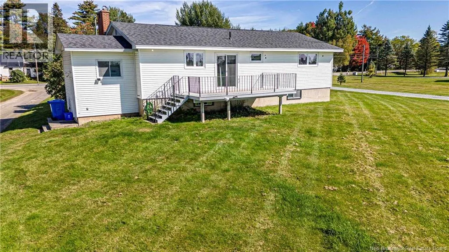
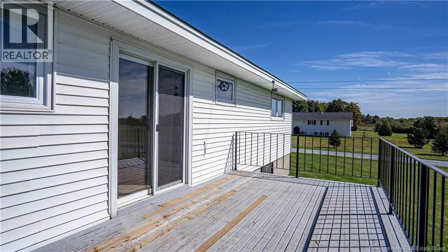
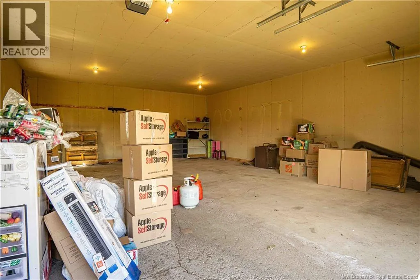
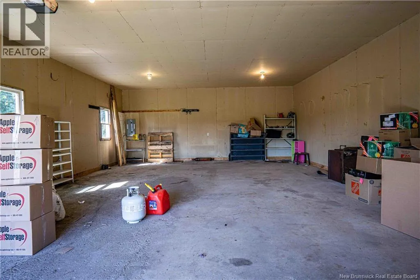
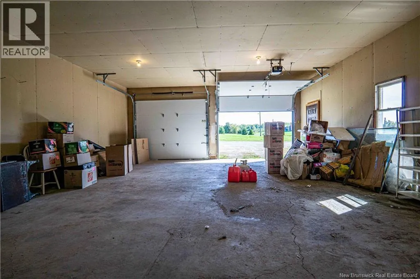
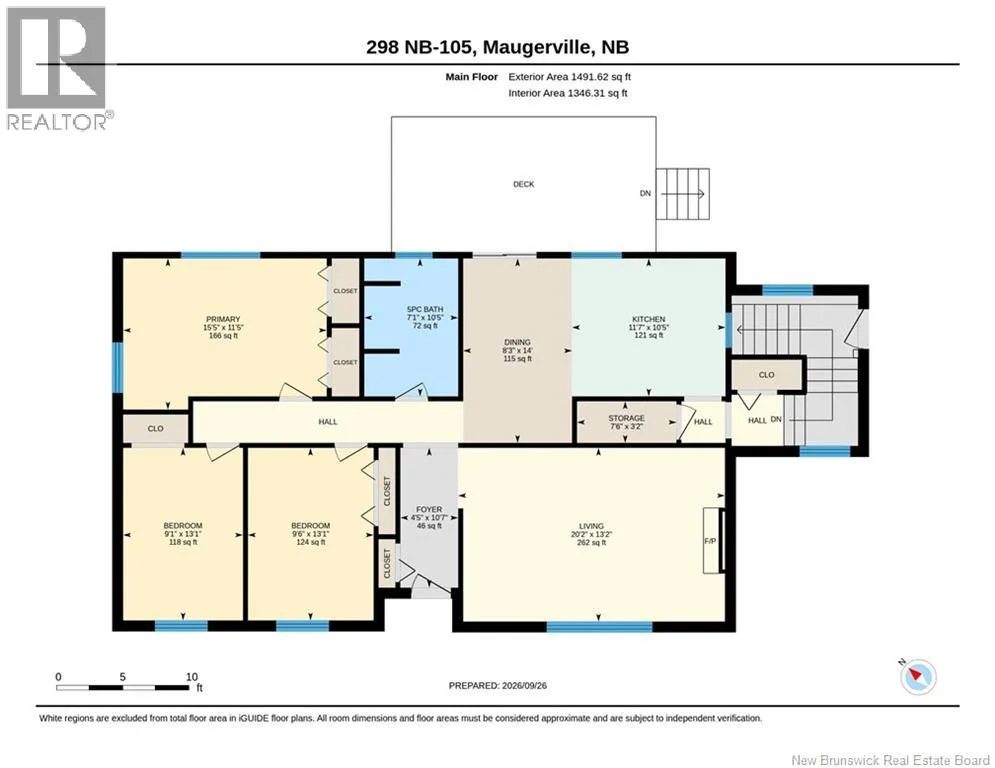
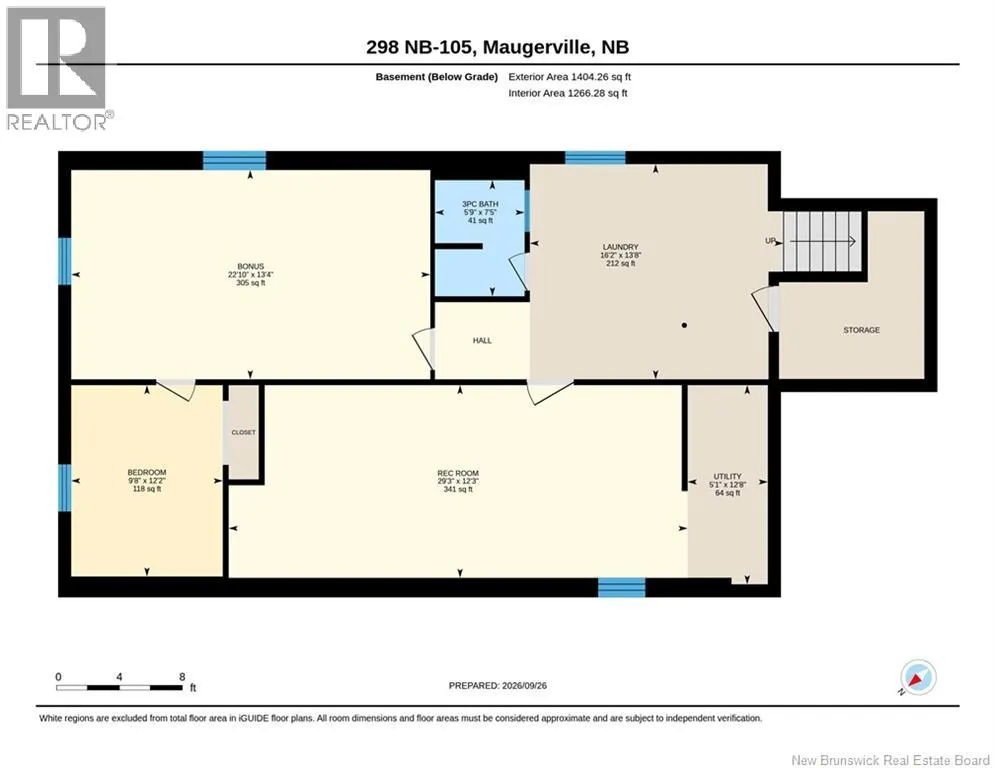
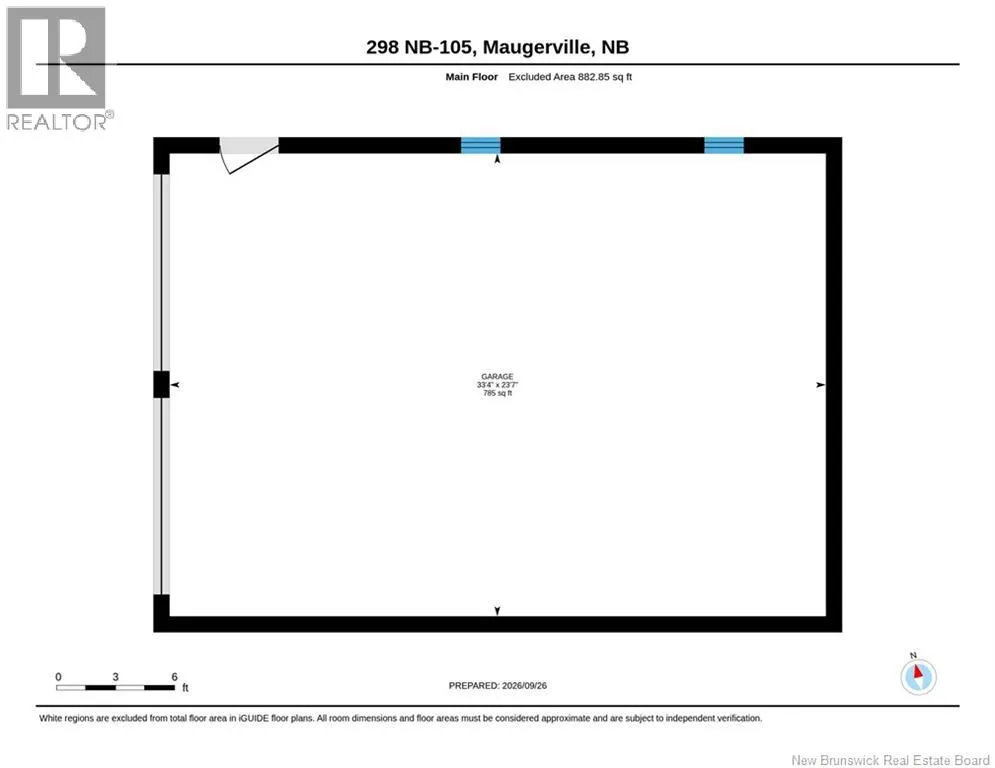
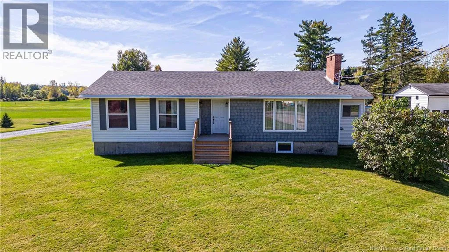
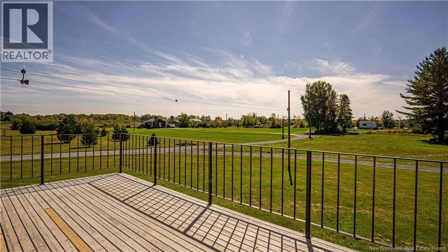
Go over Princess Margaret Bridge and stay on Route 105, house on the right hand side. Welcome to 298 Route 105, Maugerville! This beautiful 4-bedroom, 2-bathroom bungalow offers comfortable country living with the convenience of being just minutes from the city. The main floor features an updated galley-style kitchen with beautiful views overlooking the Saint John River. Large windows throughout the home fill the space with an abundance of natural light. Three spacious bedrooms and a full bathroom complete the main level. The fully finished basement provides even more living space, featuring a large fourth bedroom and an additional family room, making it ideal for a growing family, guests, or entertaining. Outside, you'll find an impressive 24' x 30' detached garage, offering plenty of room for vehicles, recreational toys, hobbies, and storage. The property is equipped with a drilled well and a sand-point well, providing excellent water availability. Located just outside the city limits, this home offers the best of both worlds the peace and space of rural living while being only approximately 10 minutes from Fredericton's amenities. (id:27476)

Property Highlights

MLS® Number
NB148740
Type
Single Family
Ownership Type
Freehold
Land Size
4004 m2

Building

Building Type
House
Storeys
1.00
Square Footage
2612 sqft
Bathrooms Total
2
Bedrooms Above Ground
3
Bedrooms Total
4
Amenities
Golf Course, Hospital
Exterior Finish
Vinyl
Fireplace Present
No
Basement Type
Basement Features
Building Heating Type
Heating Fuel
Electric
Building Cooling Type

Utilities

Water
Well, Sand point

Room Layout

Utility room
Basement
12'8'' x 5'1''
Recreation room
Basement
12'3'' x 29'3''
Laundry room
Basement
13'8'' x 16'2''
Family room
Basement
13'4'' x 22'10''
Bedroom
Basement
12'2'' x 9'8''
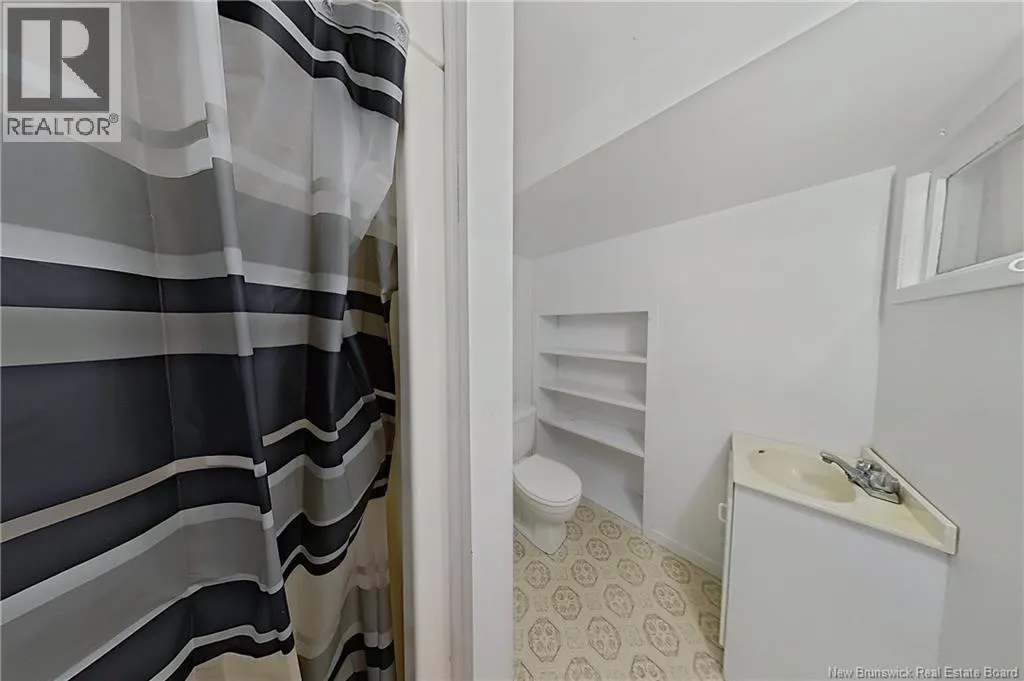
3pc Bathroom
Basement
7'5'' x 5'9''
Storage
Main level
3'2'' x 7'6''
Foyer
Main level
10'7'' x 4'5''
Bedroom
Main level
13'1'' x 9'1''
Bedroom
Main level
13'1'' x 9'6''
Primary Bedroom
Main level
11'5'' x 15'5''
Living room
Main level
13'2'' x 20'2''
Dining room
Main level
14'0'' x 8'3''
Kitchen
Main level
10'5'' x 11'7''
Bath (# pieces 1-6)
Main level
10'5'' x 7'1''

Location

Learn more about this property
Listing provided by:
Royal LePage Atlantic
MLS® number:
NB148740
Agent:
Jp Larocque
*Indicates required field
Name is required
Email is required
Please enter a valid phone number (e.g., 416-111-1111).