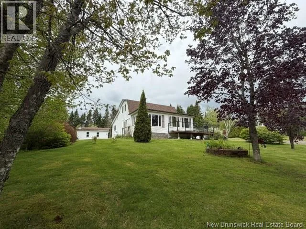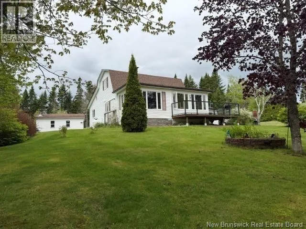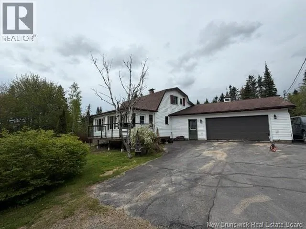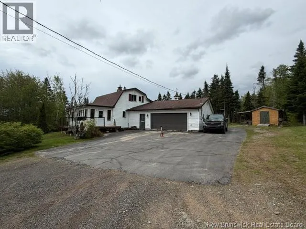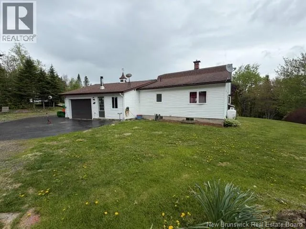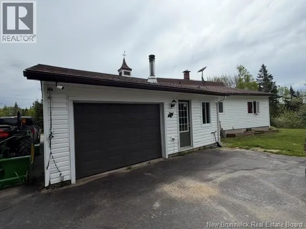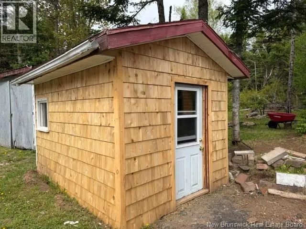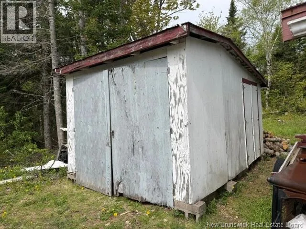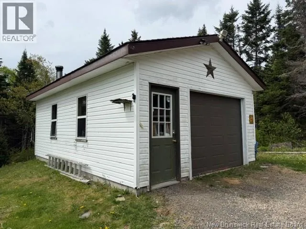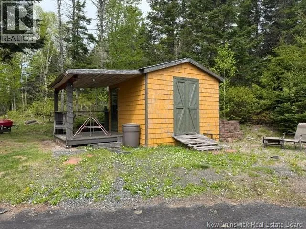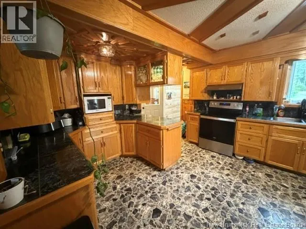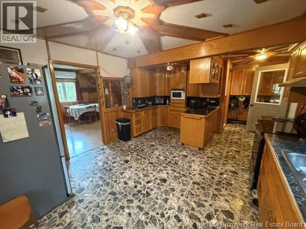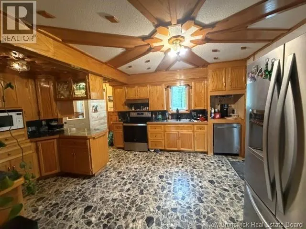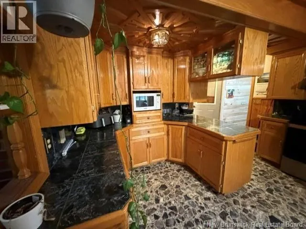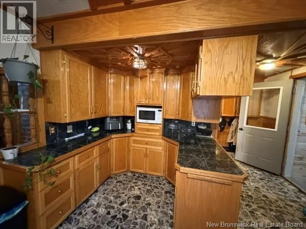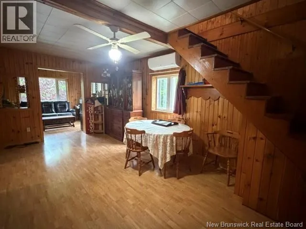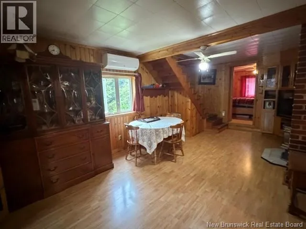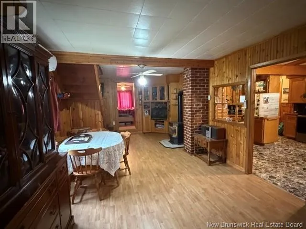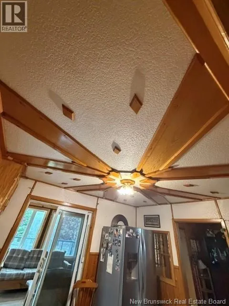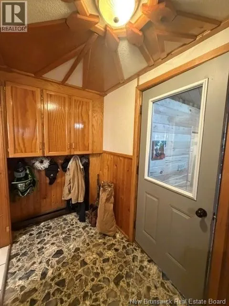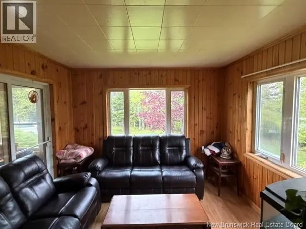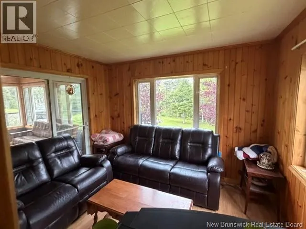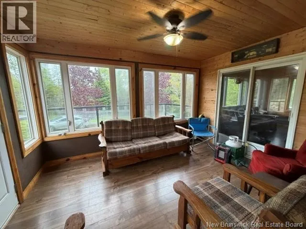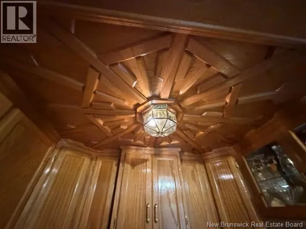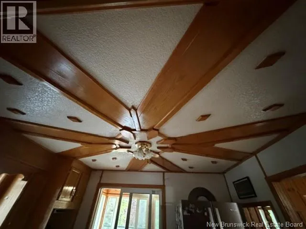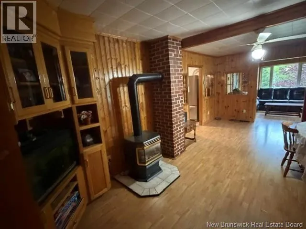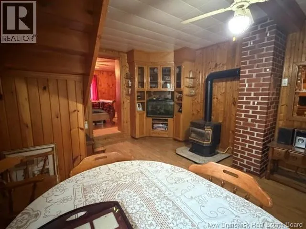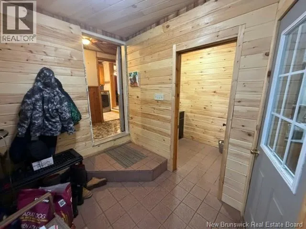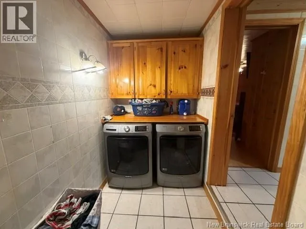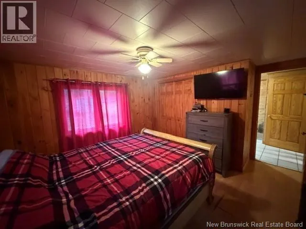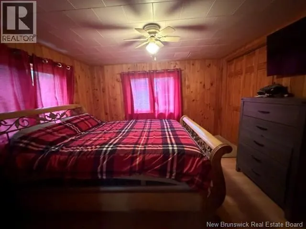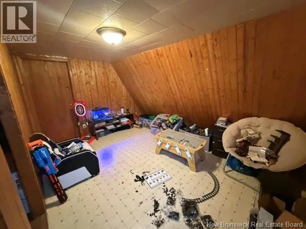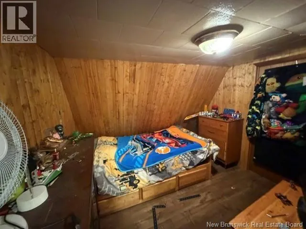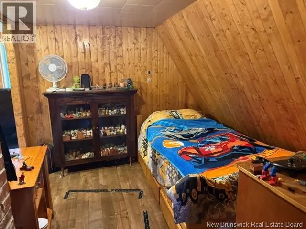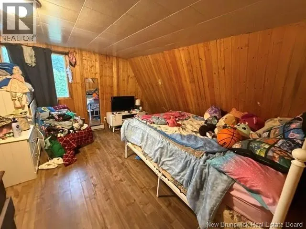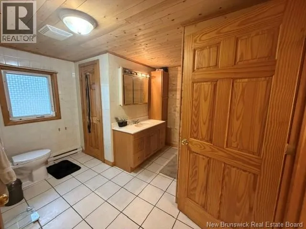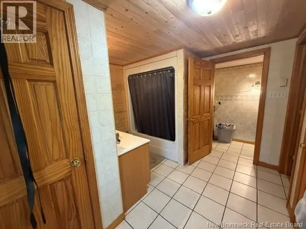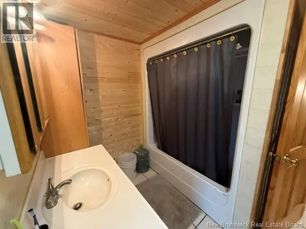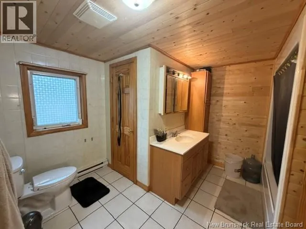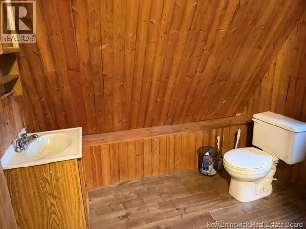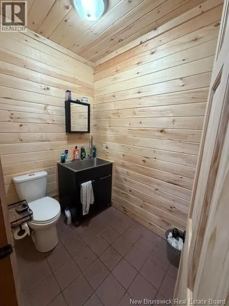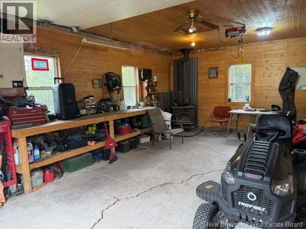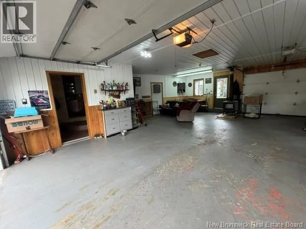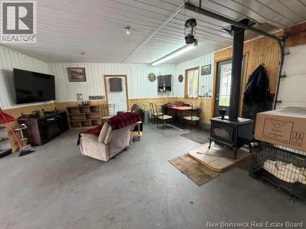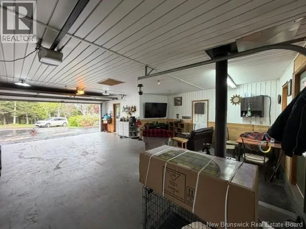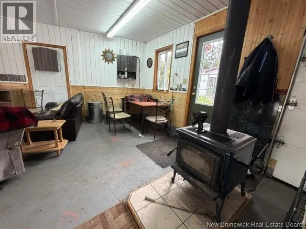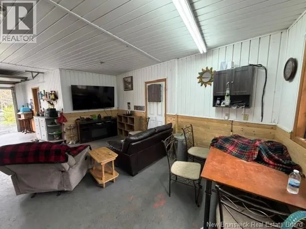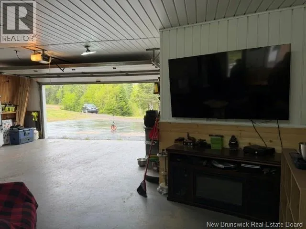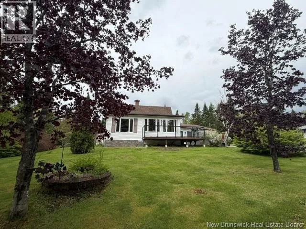
Off Rte 114 this road is on the right heading to Alma about 12 Kms from the 4 lane hwy This is a great opportunity for you to own a nice 3 bedroom place of your own with a large beautiful attached garage that's super close to all ATV trails & groomed snow mobile trails to some of NB's best scenery. Plus the lake is only 2 min away that's great for fishing & kayaking. This is a very peaceful area where life is a little simplier & a little more private yet it's only about 12 KMs off the 4 lane HWY #2 . About 20 mins to Sussex 30 to Petitcodiac. This house is in pretty good condition offers main floor laundry a nice kitchen area that offers enough room for a table & hardwood cabinets. The main bedroom is also on the main floor with access to the main bathroom jet tub included. Main floor offers lots of storage with a foyer and half bath conveniently located by the attached garage, that has drive thur access with a roll up door on each end, A very awesome feature! Nice 3 season room off the kitchen with access to the front deck. Upstairs offers 2 more bedrooms and a space that's been great as a kids play room; there is also a half bath on this upper level. Outside offers a beautiful yard with lots of nice trees and privacy , a paved driveway & also has a single car detached garage that's great for those ATV's . More storage sheds & 1 of them houses chickens aswell. (id:27476)