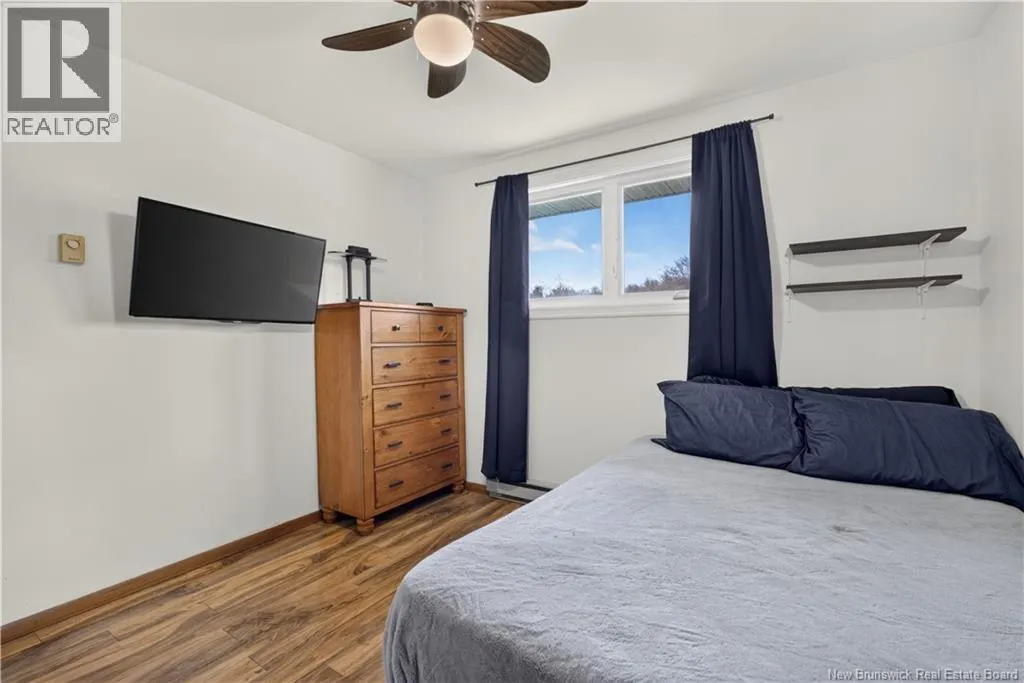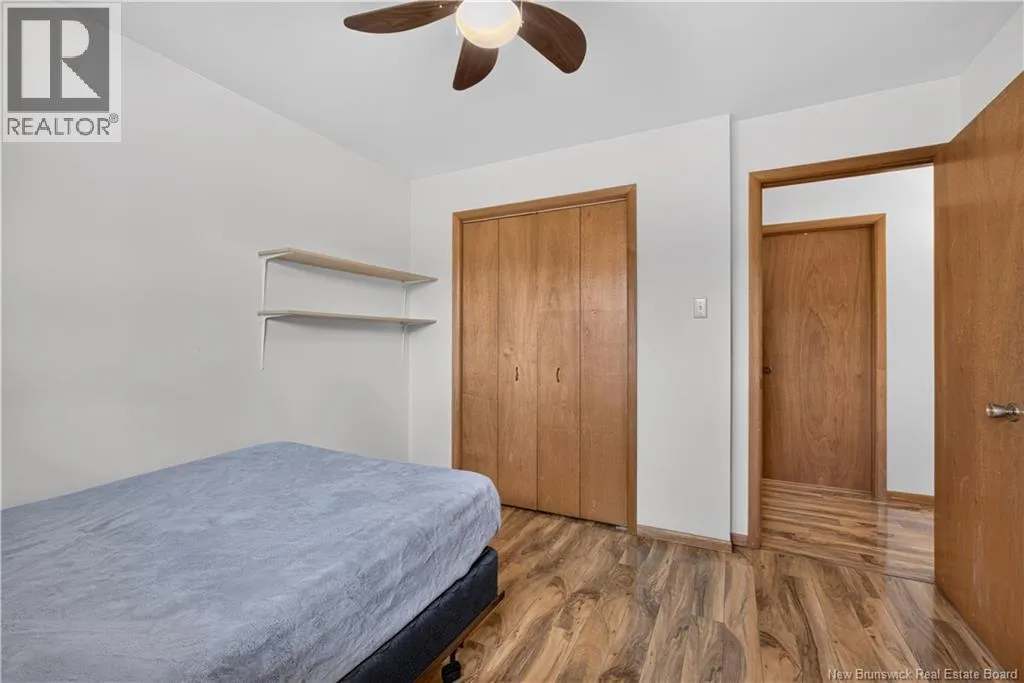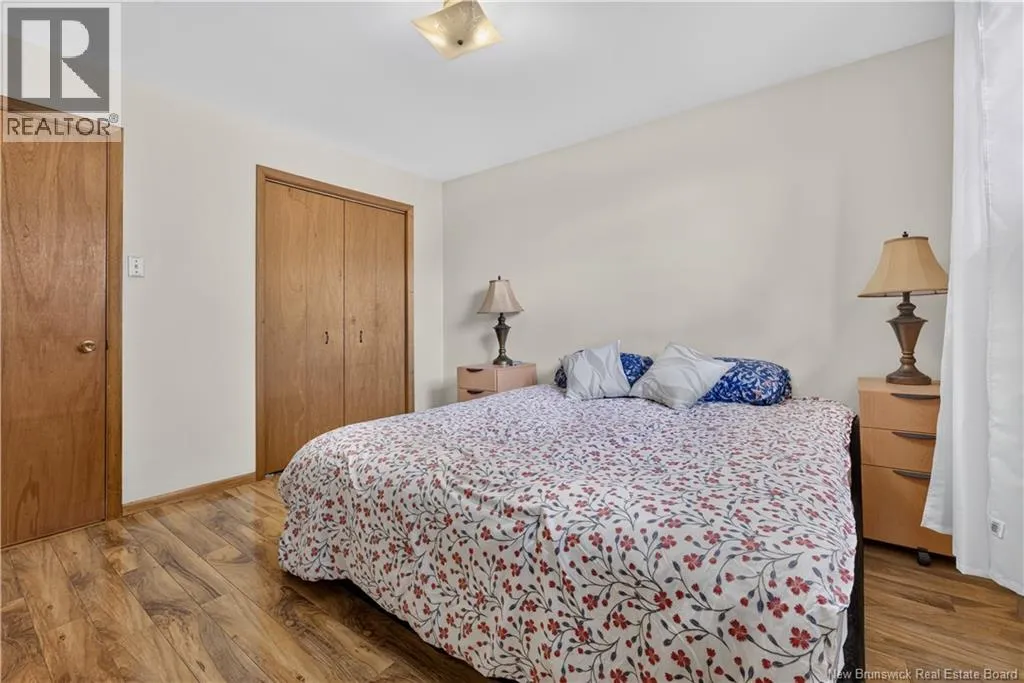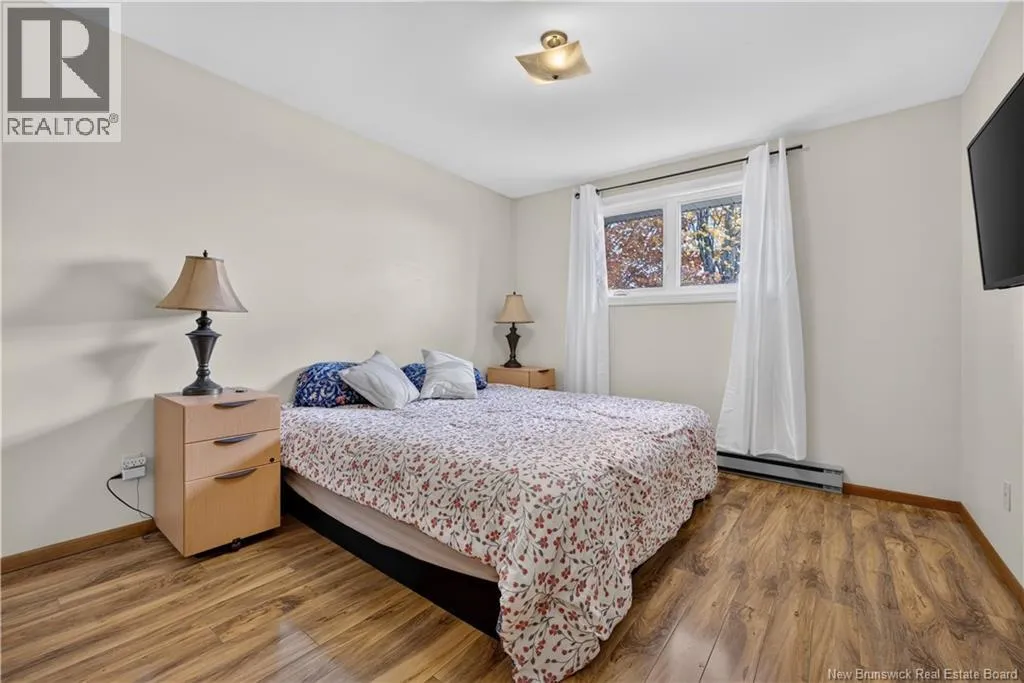
5137 Route 108, Millerton, New Brunswick E1V 5B7

Listed for:
$374,900
5 beds
2 baths
Listed 25 days ago
House for rent: 5137 Route 108, Millerton, New Brunswick E1V 5B7

View all 48 photos

About

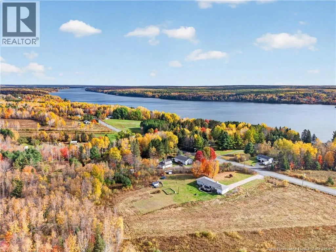
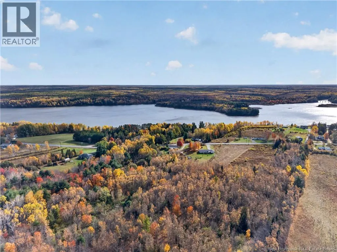
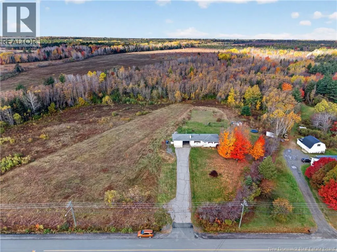
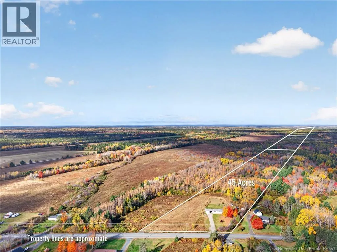
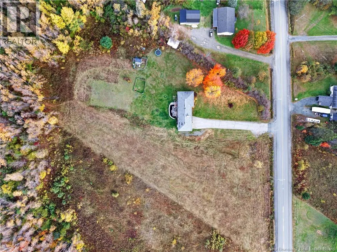
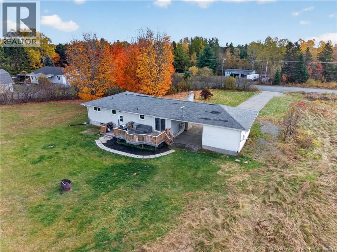
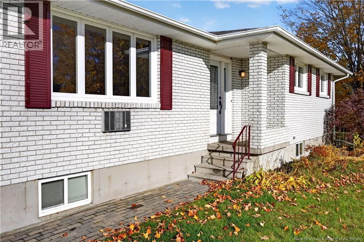
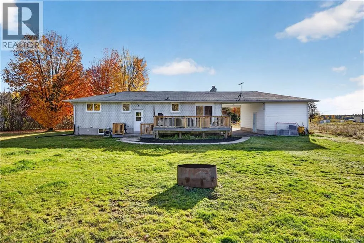
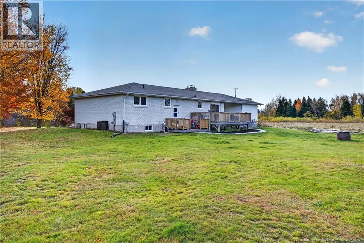
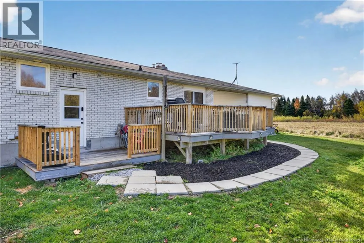
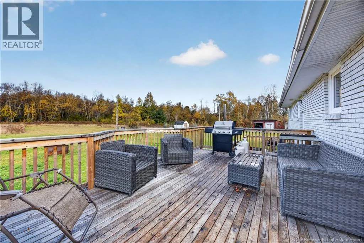
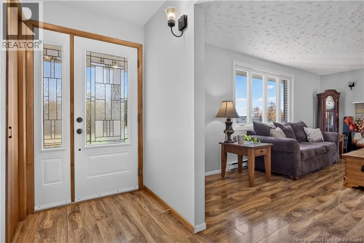
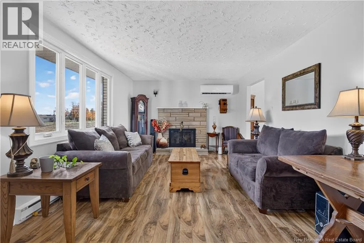
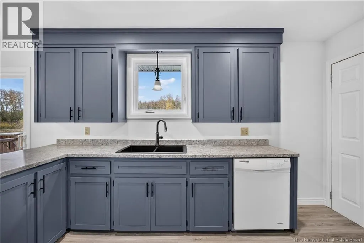
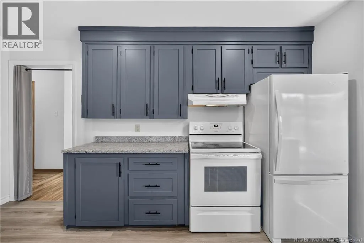
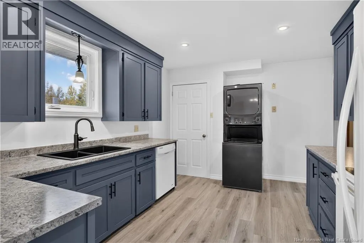
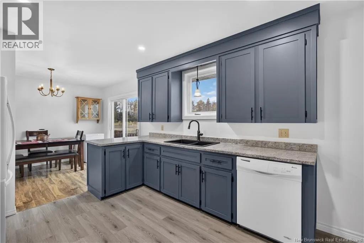
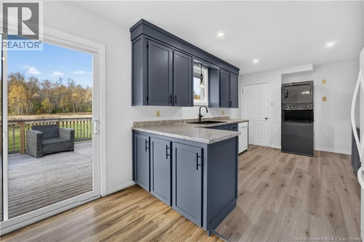
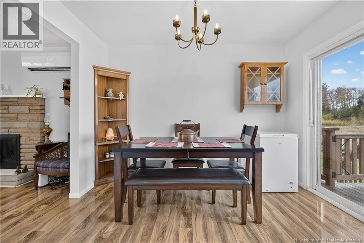
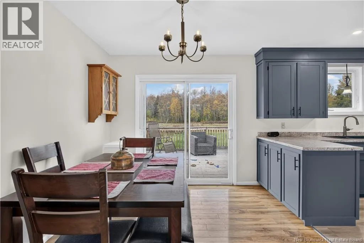
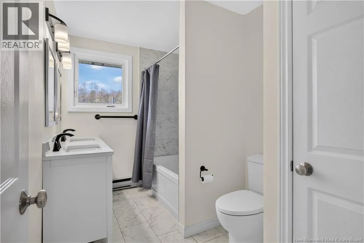
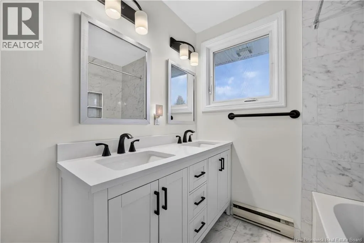
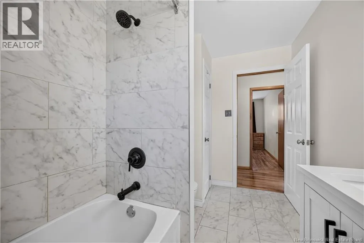
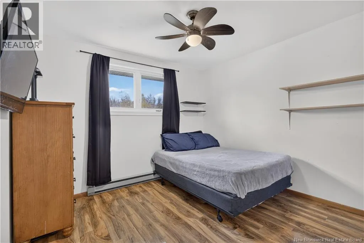
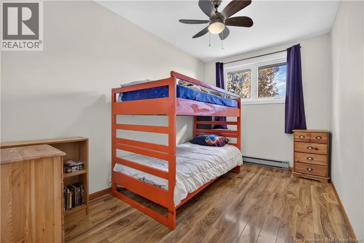
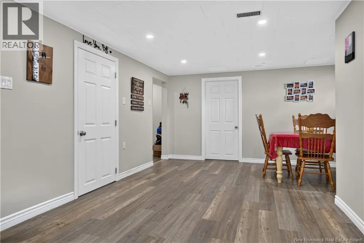
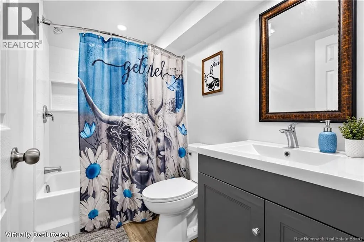
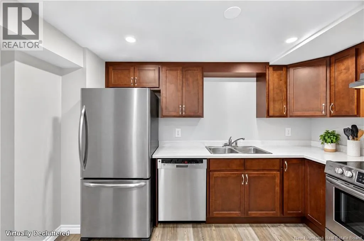
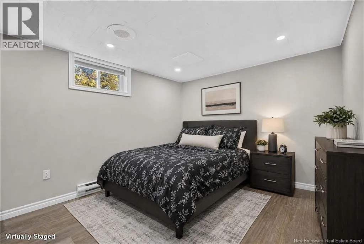
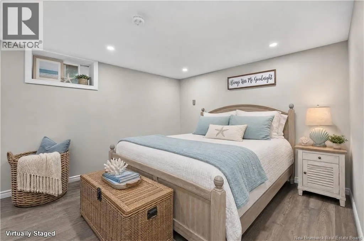
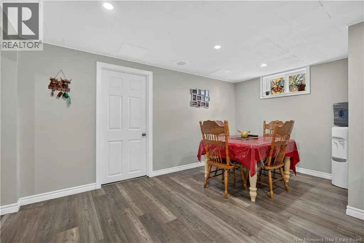
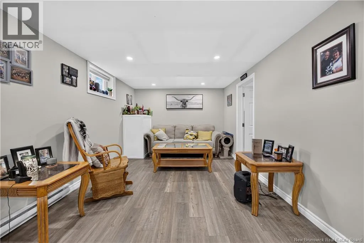
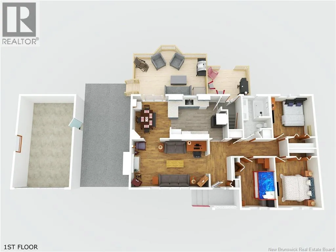
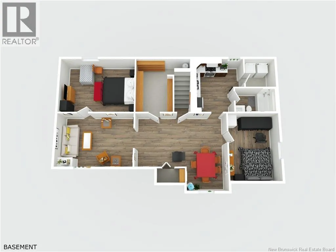
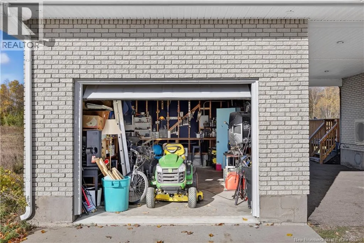
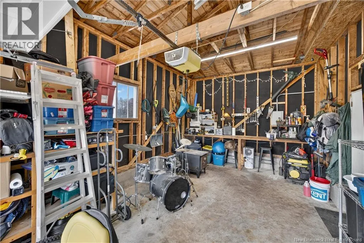
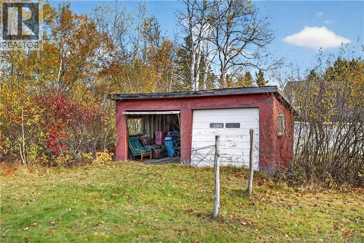
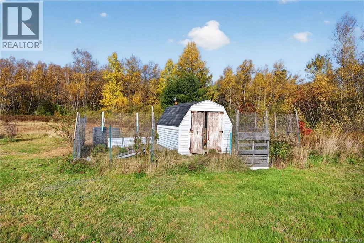
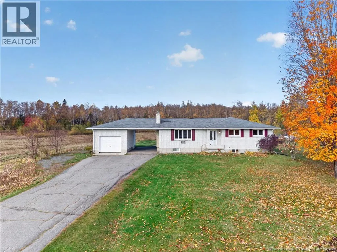
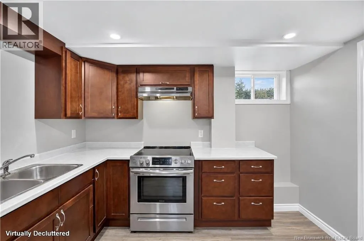
From Miramichi, take Highway 8 South toward Fredericton. Take the exit for Route 108 / Derby Junction and continue approximately 6.4 km along Route 108. Property is on the right at civic #5137 A rare combination of private recreational acreage and substantial mortgage assistance, located just moments from town! Resting on 45 expansive acres with 335 feet of frontage and instant access to ATV and snowmobile trails, this updated property caters to homeowners and investors alike. The main living level features three bedrooms, a tastefully renovated bathroom, and a modern kitchen opening onto an expansive back deck built for outdoor dining. Downstairs offers exceptional secondary accommodations with a self-contained lower-level suite highlighting two large non-conforming bedrooms, private access, full kitchen, independent laundry, and a separate deck. Key mechanical and structural advantages include energy-efficient ductless mini-split heating and cooling, an installed radon mitigation setup, a multi-stage charcoal water filtration system with UV purification, and a covered breezeway to the detached single garage. Whether you are seeking a turnkey in-law suite, rental revenue, or land to roam near Millerton School, this turnkey acreage package stands out in the market. Call your favorite REALTOR® to book your private showing today! (id:27476)

Property Highlights

MLS® Number
NB149963
Type
Single Family
Ownership Type
Freehold
Land Size
45.44 ac

Building

Building Type
House
Storeys
1.00
Square Footage
2194 sqft
Bathrooms Total
2
Bedrooms Above Ground
3
Bedrooms Total
5
Exterior Finish
Brick
Fireplace Present
No
Basement Type
Basement Features
Building Heating Type
Baseboard heaters, Heat Pump
Heating Fuel
Electric
Building Cooling Type
Heat Pump

Utilities

Water
Drilled Well, Well

Room Layout

Utility room
Basement
11'6'' x 11'6''
Bedroom
Basement
15'9'' x 11'6''
Bedroom
Basement
13'9'' x 10'4''
Laundry room
Basement
6'4'' x 6'2''
3pc Bathroom
Basement
8'8'' x 6'2''
Kitchen
Basement
11'6'' x 10'11''
Dining room
Basement
15'7'' x 8'4''
Family room
Basement
15'9'' x 10'11''
Primary Bedroom
Main level
11'11'' x 10'4''
Bedroom
Main level
11'11'' x 8'4''
Bedroom
Main level
10'4'' x 10'9''
4pc Bathroom
Main level
10'9'' x 6'11''
Kitchen
Main level
14'0'' x 10'9''
Dining room
Main level
9'9'' x 10'9''
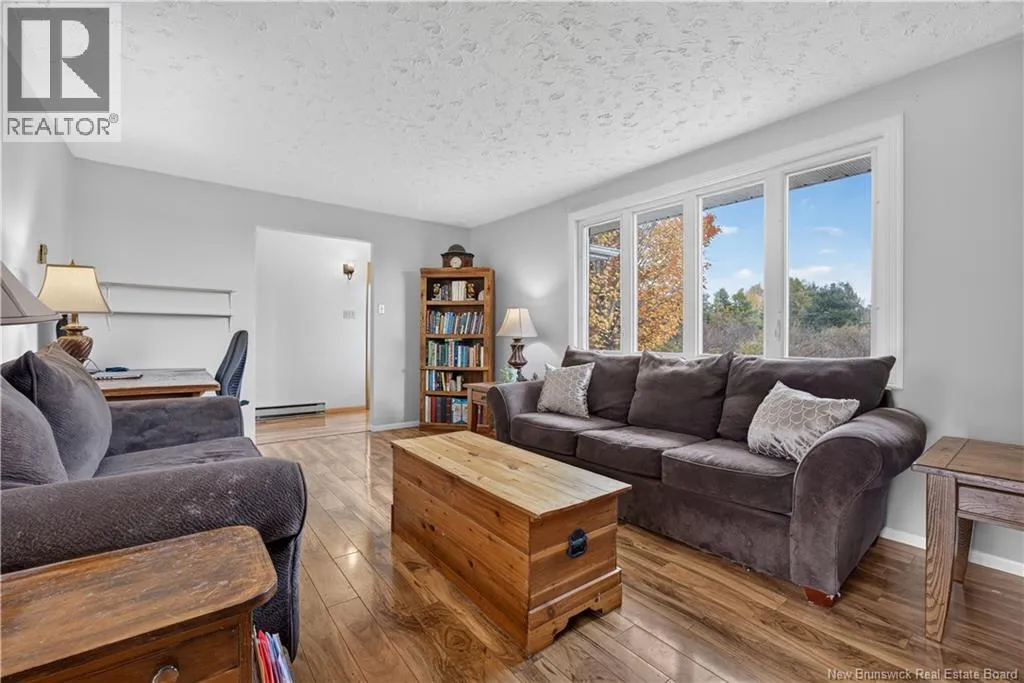
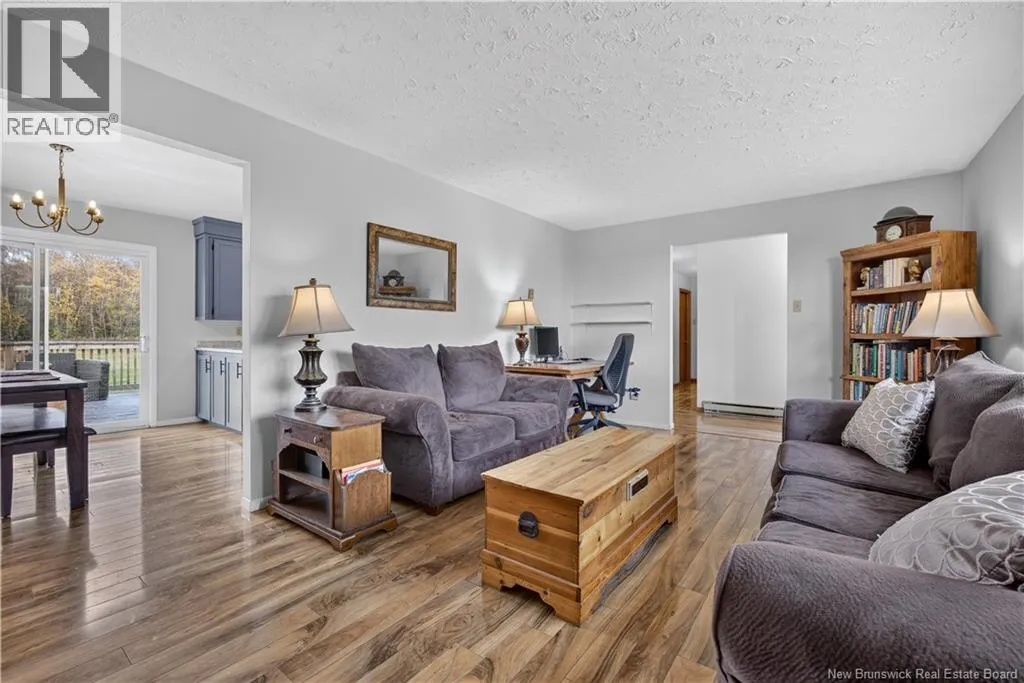
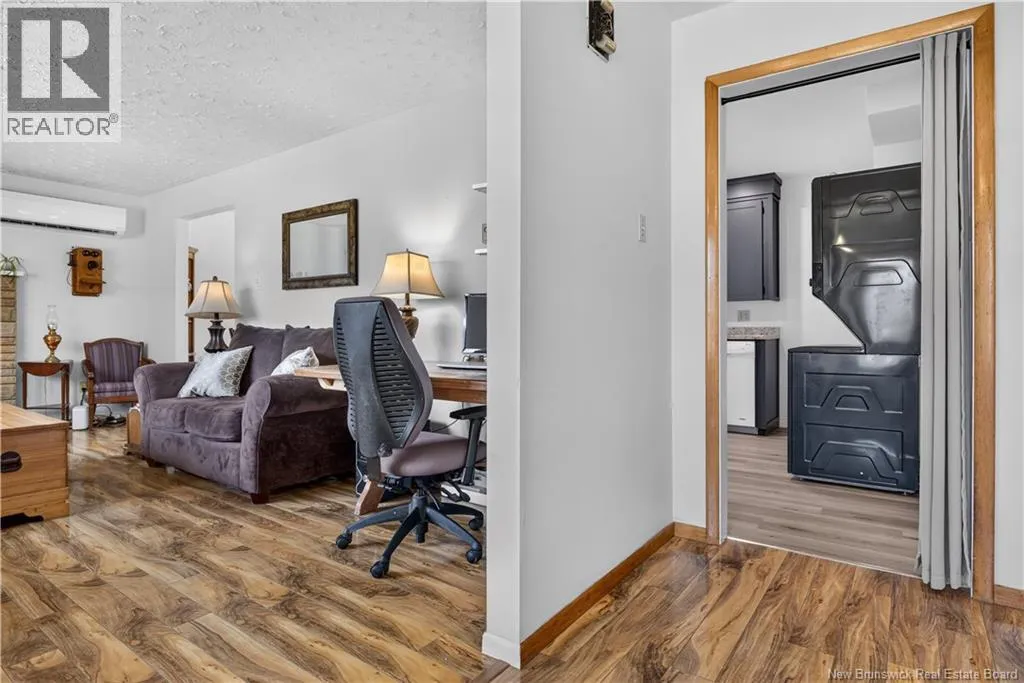
Living room
Main level
18'11'' x 11'8''

Location

Learn more about this property
Listing provided by:
Keller Williams Capital Realty (M)
MLS® number:
NB149963
Agent:
Phil Trott
*Indicates required field
Name is required
Email is required
Please enter a valid phone number (e.g., 416-111-1111).