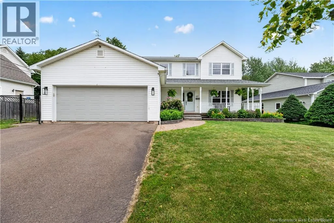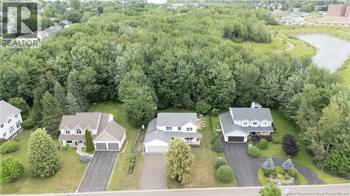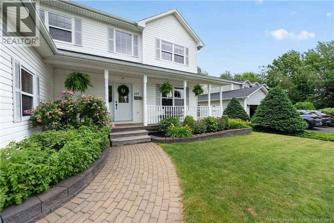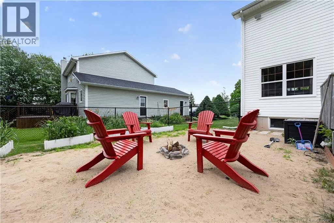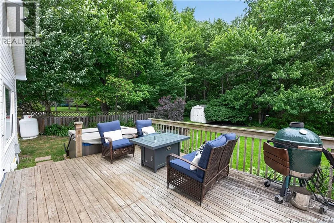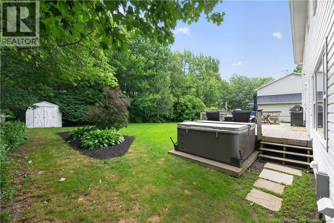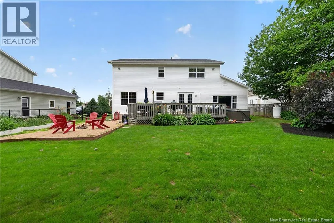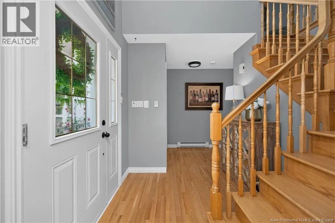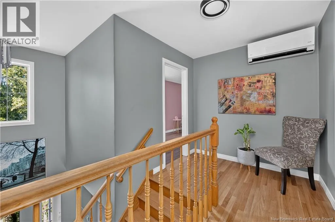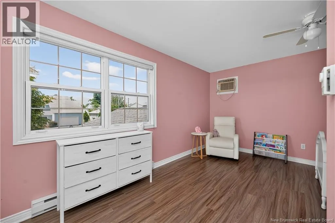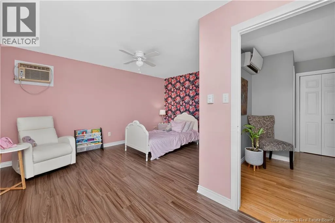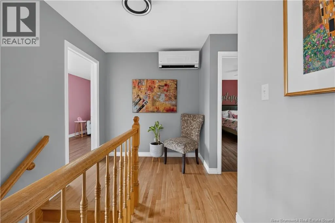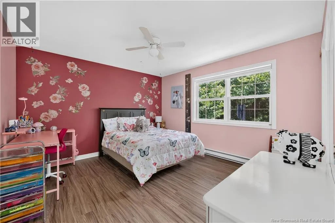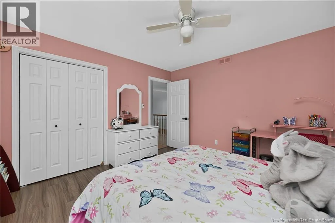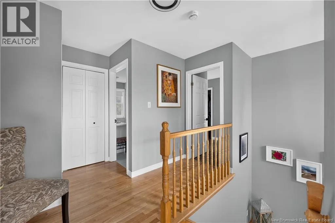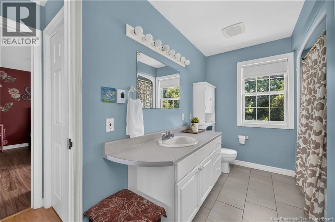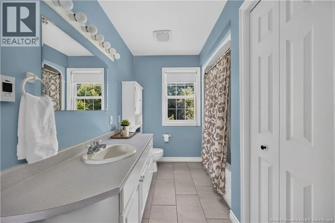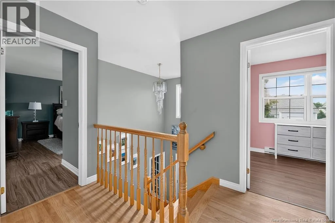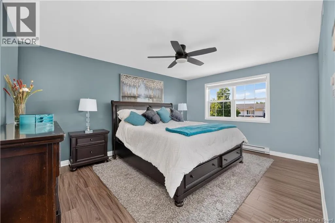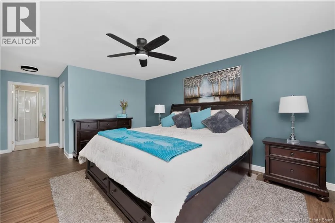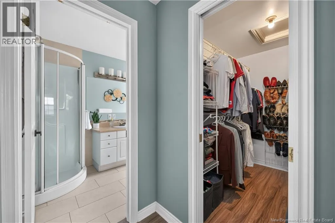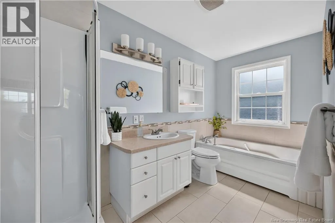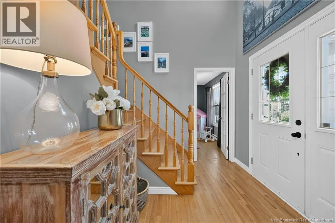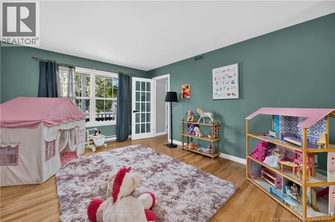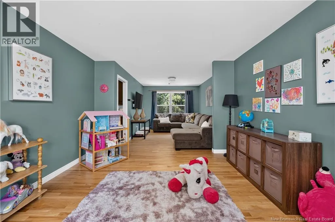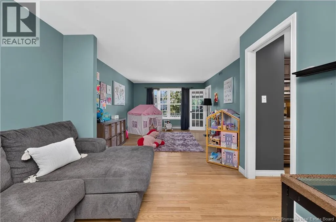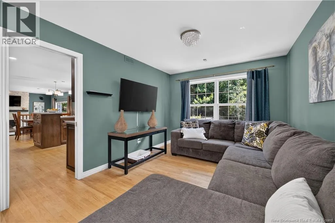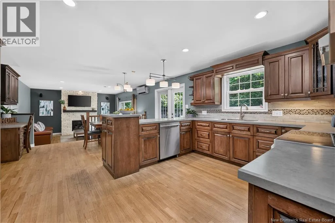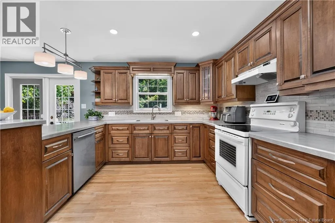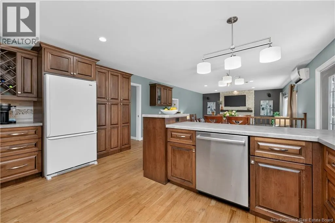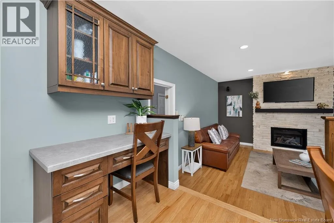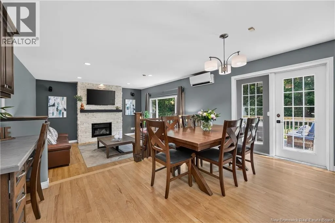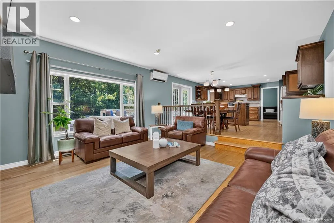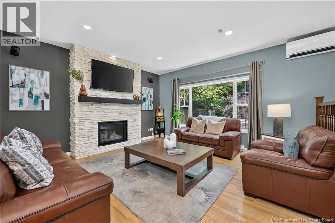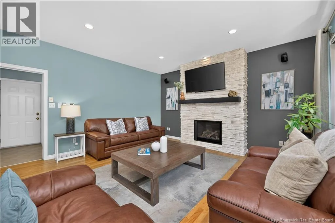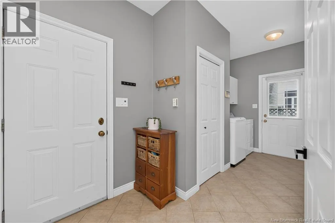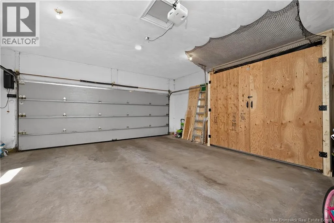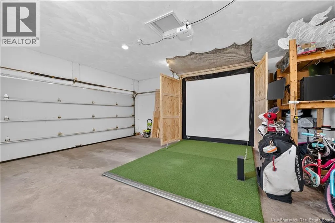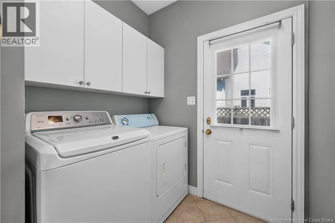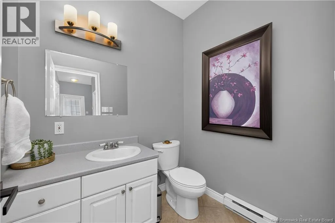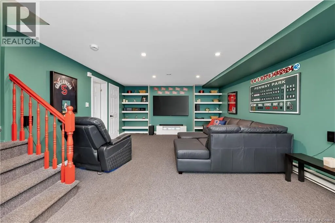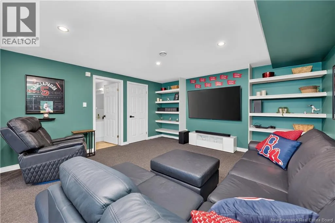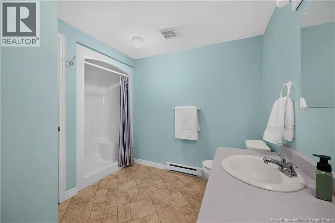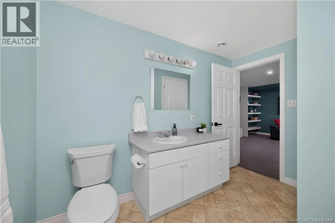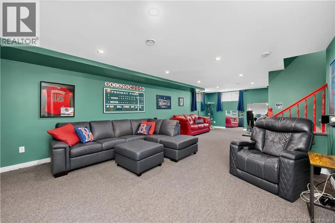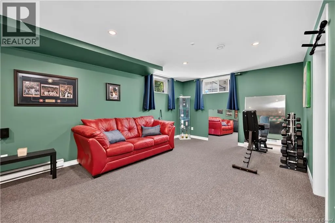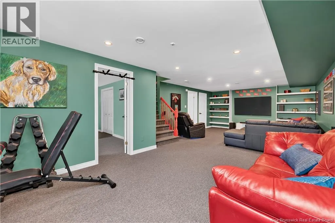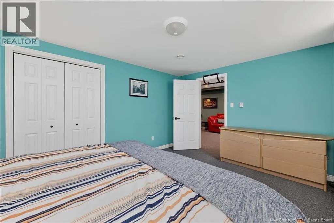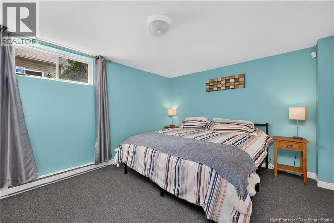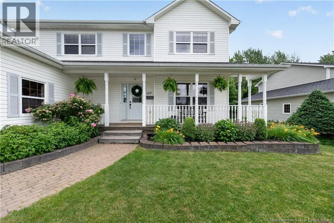
From Hennessey, go south onto Fairview Knoll Dr, 127 is on your left. Welcome to 127 Fairview Knoll, a custom-built home by Comfort Home Builders where warmth and family memories wait around every corner. Step through the front door and you're drawn straight into the heart of the home: an open-concept kitchen, dining and living room made for gathering. Rich cabinetry and generous counter space anchor the kitchen, the eat-in dining area flows right into a sunken living room warmed by a fireplace and the whole space is built for everything from quiet weeknights to a house full of family. Just off the entry, a children's rec room and cozy TV room offer flexible space for a playroom, home office or formal dining, whatever your family needs. Upstairs, three generously sized bedrooms include a primary retreat with a walk-in closet and 4-piece ensuite, your own peaceful escape at the end of the day. Downstairs, the finished basement is a bonus in itself: a Fenway Park-themed sports lounge (a quick coat of paint gets you your own team colours), a 4th bedroom NON-Conforming, and a 3-piece bath, perfect for guests or multigenerational living. For the golfers in the family, the attached garage still has the golf simulator setup in place, turf and enclosure ready to go, so you can bring your own unit and tee off any day of the year. Out back, your own private oasis awaits: a fully fenced yard backing onto peaceful green space with no rear neighbours, a cozy BBQ space, hot tub and bonfire pit made for long summer nights with the people you love or bring your vision for the pool you've always wanted. Back inside, the mudroom off the garage keeps everyday life easy with a half bath and laundry close at hand. Whether you're growing into it or growing with it, 127 Fairview Knoll is a home built for every season, ready for your family's next chapter of memories. Contact your REALTOR® to book your private showing today. (id:27476)