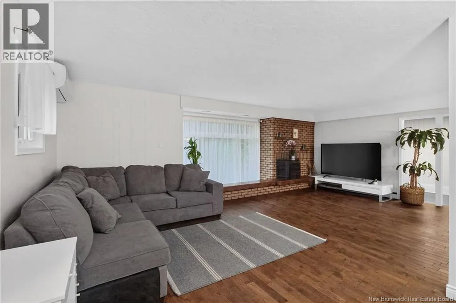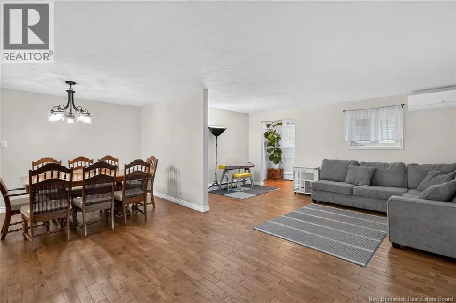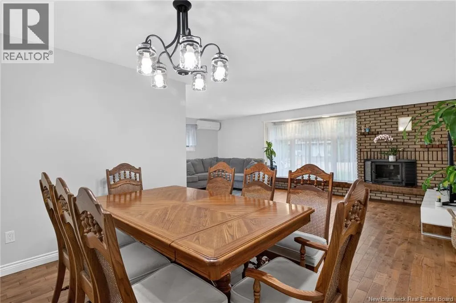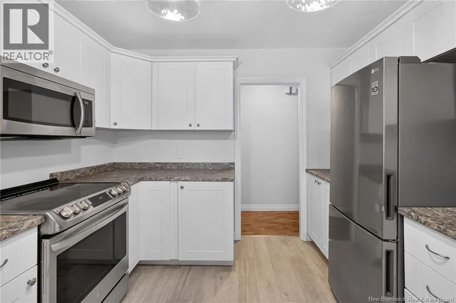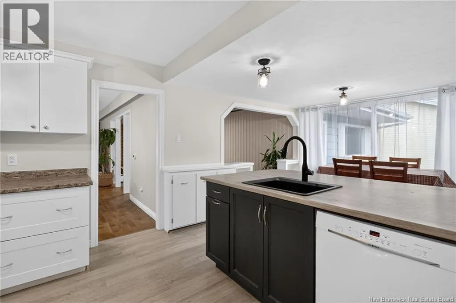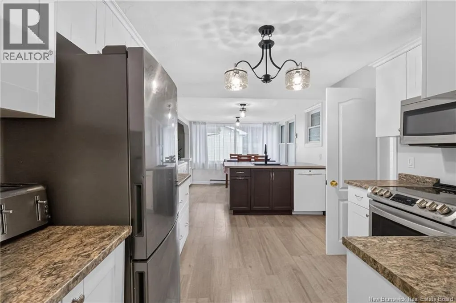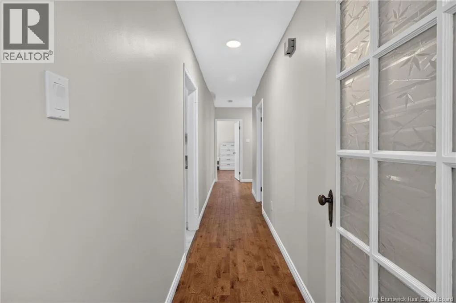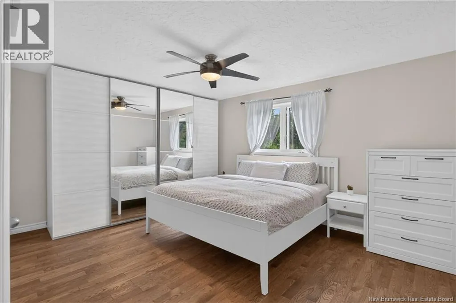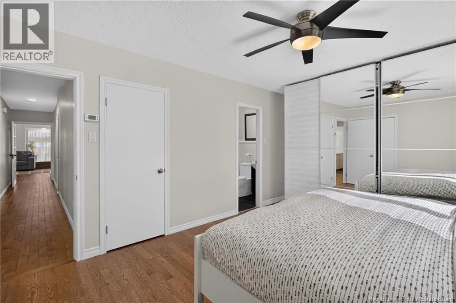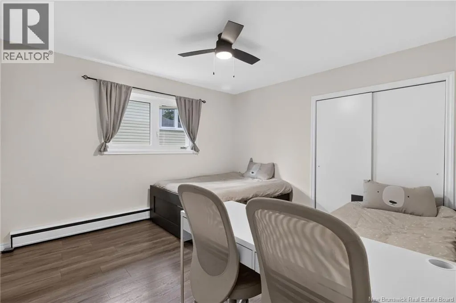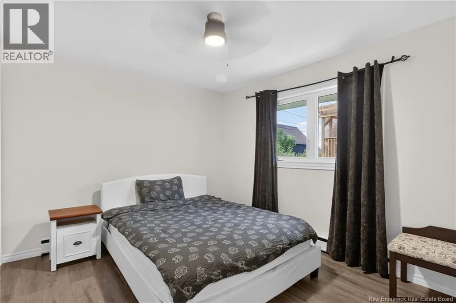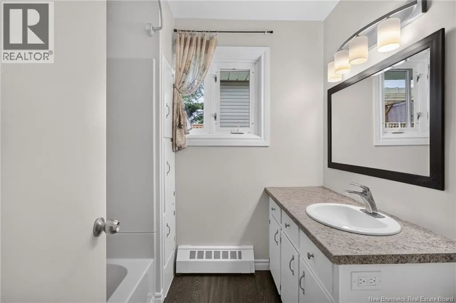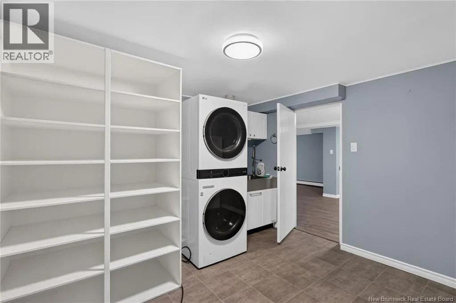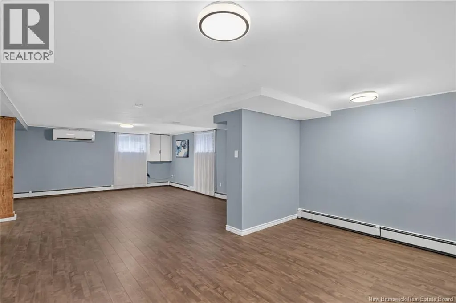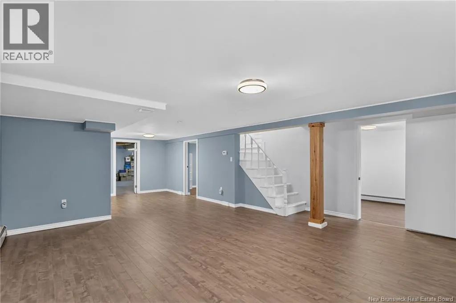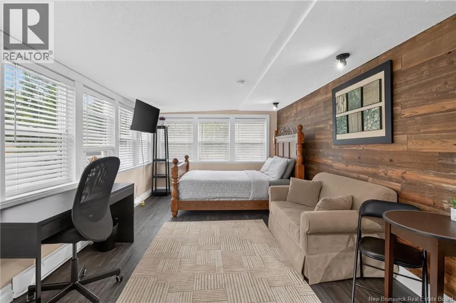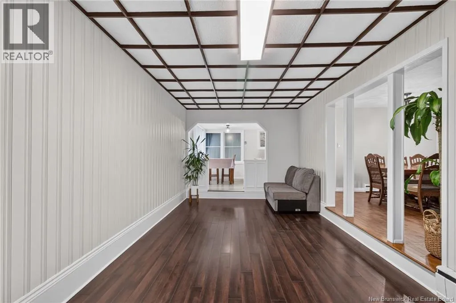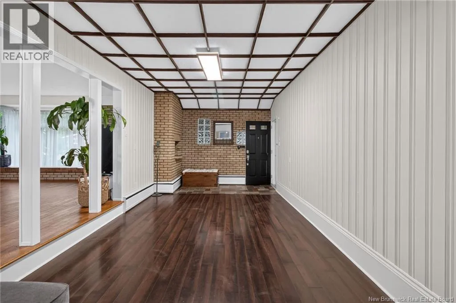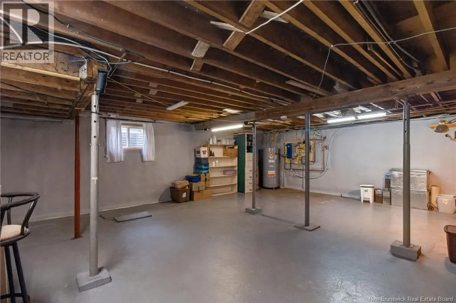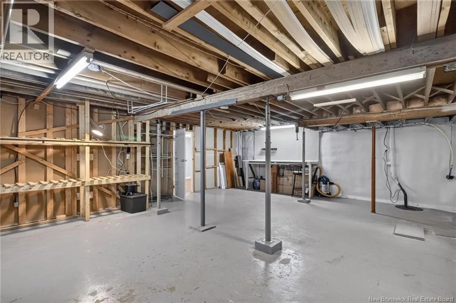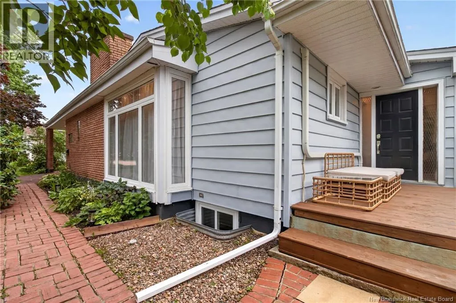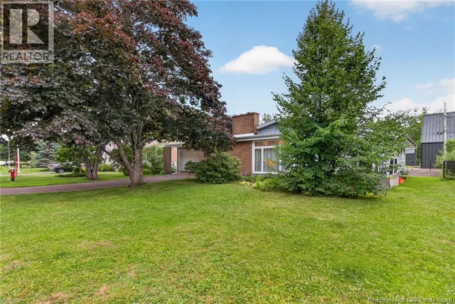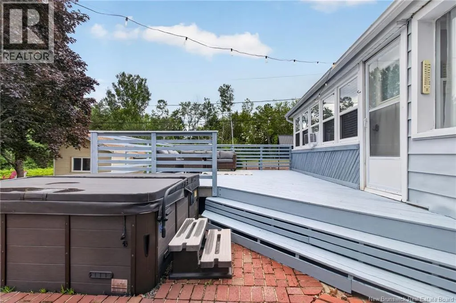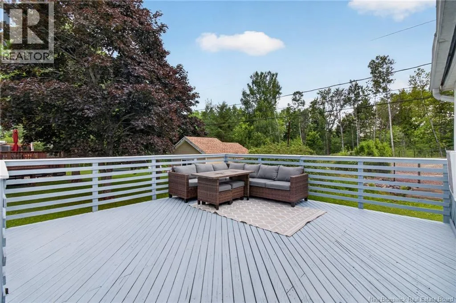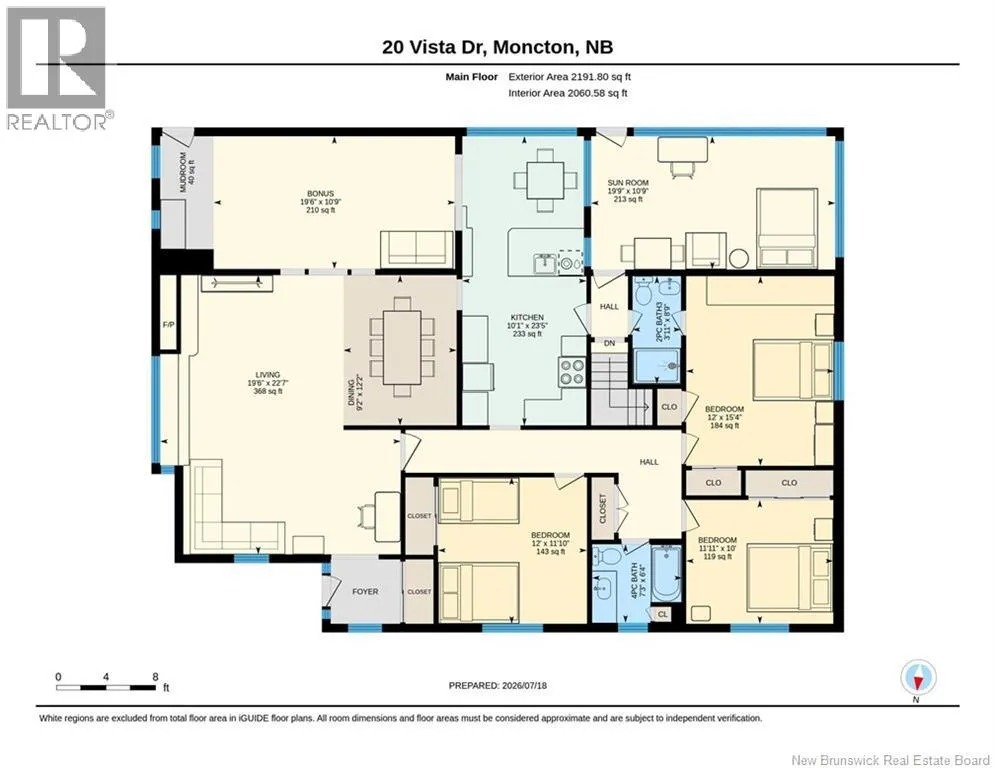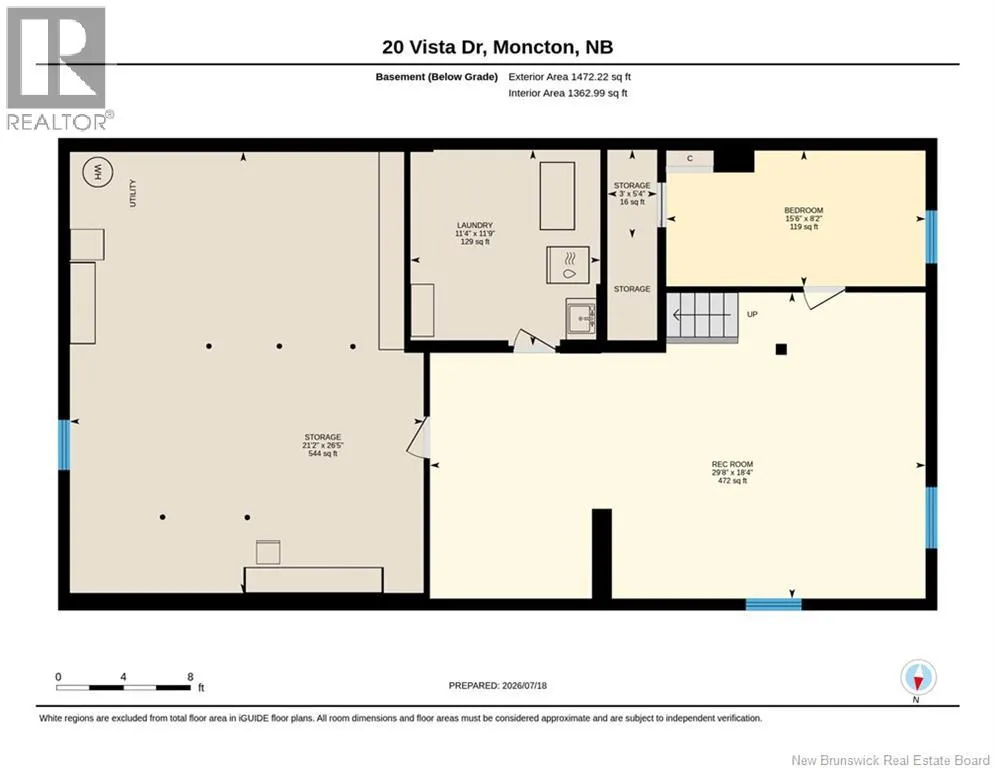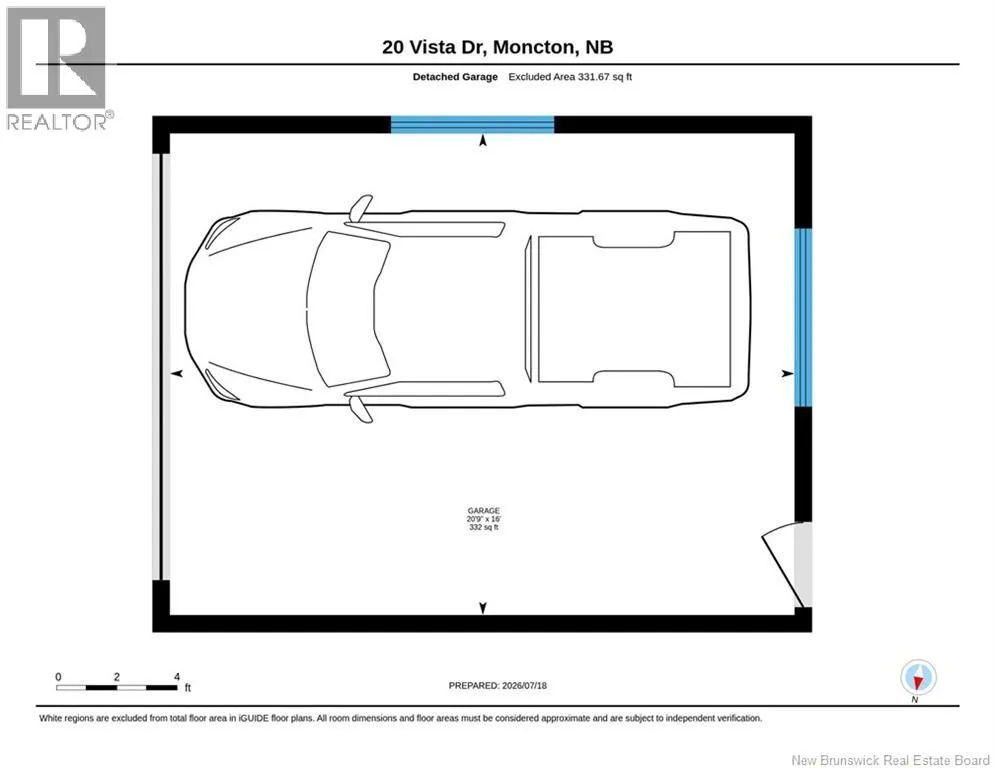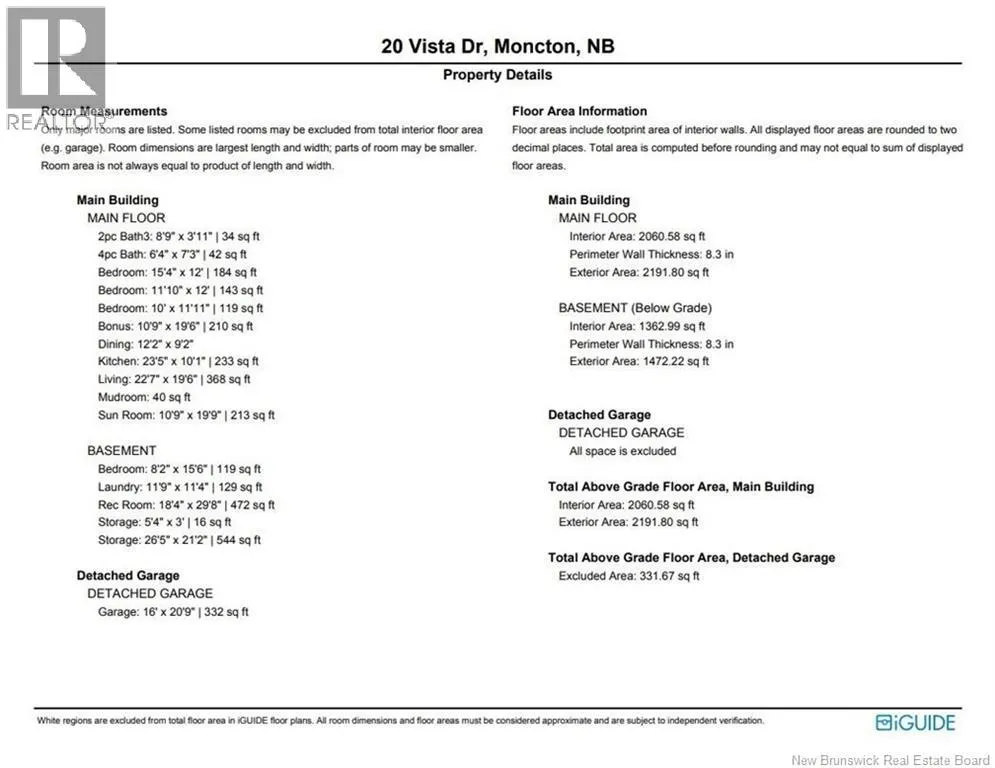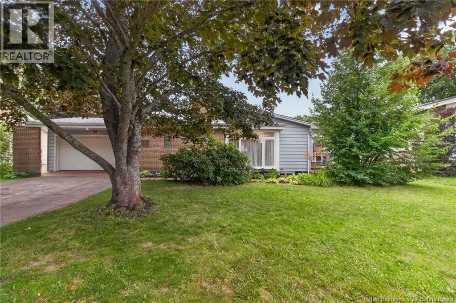
From Shediac Rd, Turn onto Vista, #20 on the right. Welcome to 20 Vista Drive, a beautifully updated bungalow where the major upgrades have already been completed, allowing you to move in with confidence. Since its purchase, over $60,000 has been invested in professional mechanical, electrical and energy-efficiency improvements, including a new 200-amp electrical service, conversion from oil to an energy-efficient electric hydronic heating system, two ductless mini-split heat pumps, upgraded attic and basement insulation, improved ventilation, updated lighting, fresh interior paint throughout most of the home, and restored staircase and railings. This spacious home features 4 bedrooms, 2 full bathrooms, a bright living area, a finished basement, an attached garage, and a versatile four-season bonus room with its own private entrance. Whether you envision it as a sunroom, home office, guest suite, studio, or additional flex space, it provides endless possibilities. The current owners have also successfully used this space to generate supplemental short-term rental income. Step outside to enjoy the private backyard, spacious deck, and hot tub perfect for relaxing or entertaining family and friends. Located in one of Moncton East's most established neighbourhoods, you'll be just minutes from excellent schools, parks, shopping, restaurants, and everyday amenities. Combining exceptional space, major system upgrades, and outstanding versatility, this is a home that's ready to be enjoyed for years to come. Call your REALTOR® today to book your private showing! (id:27476)