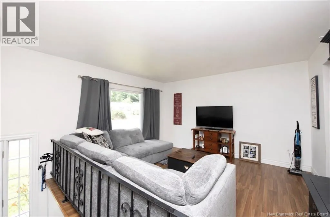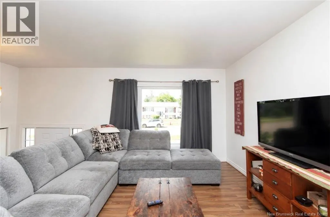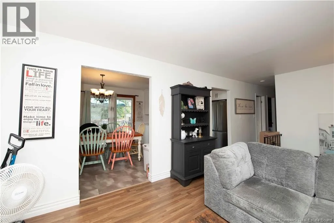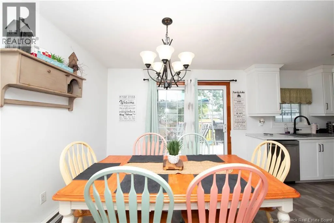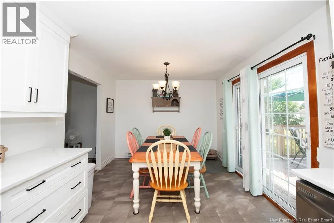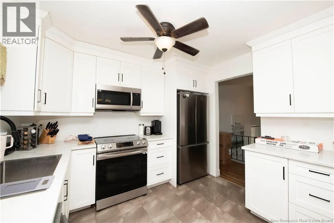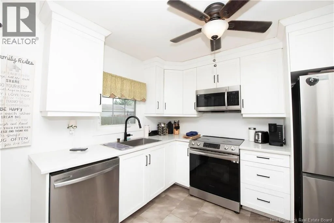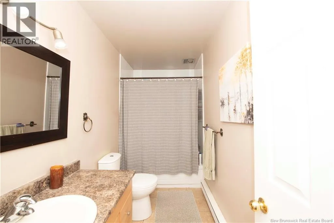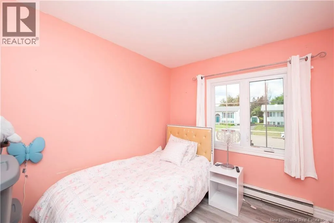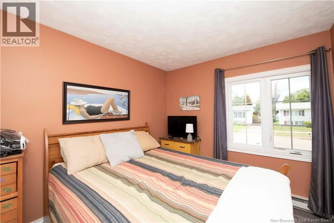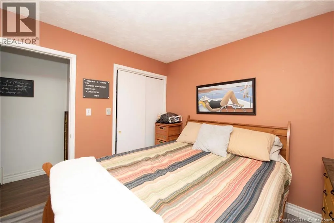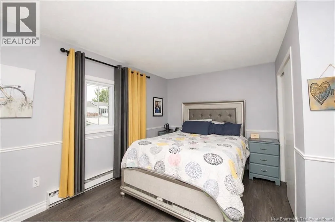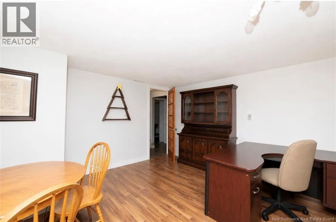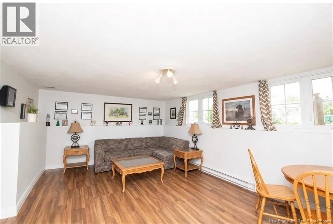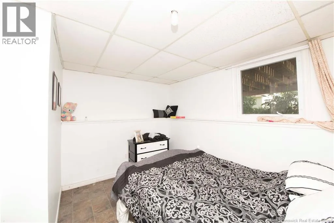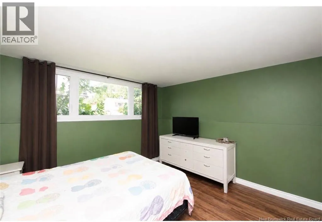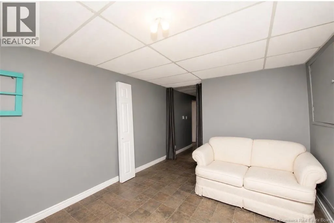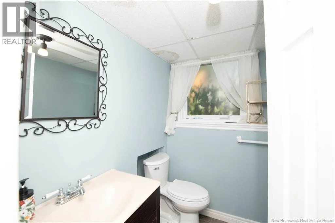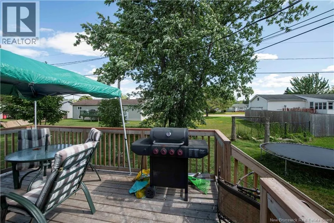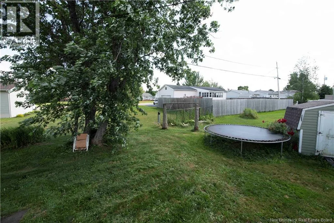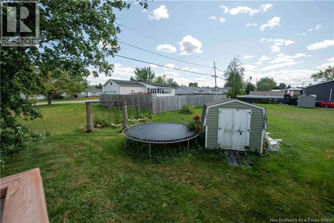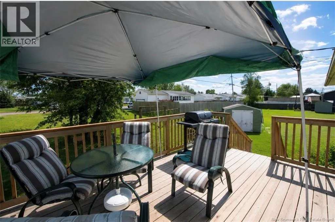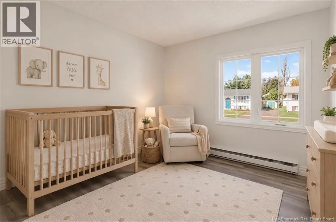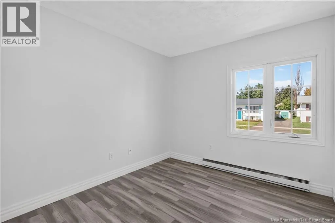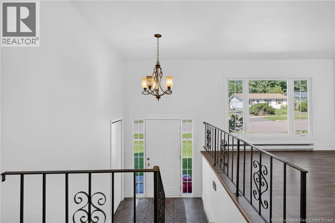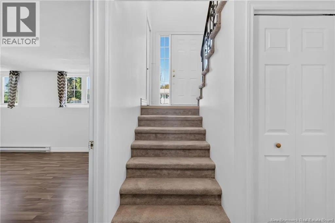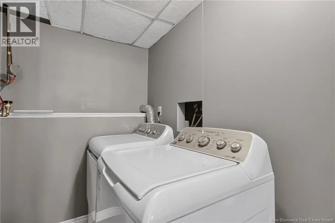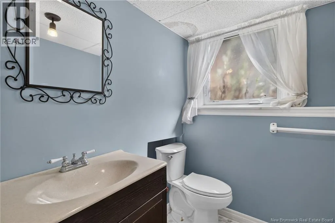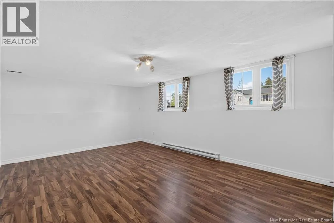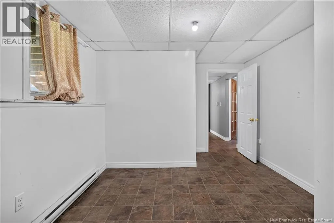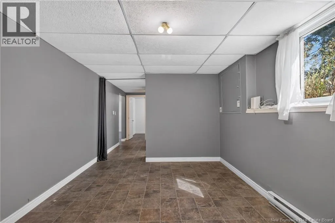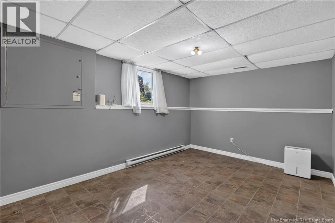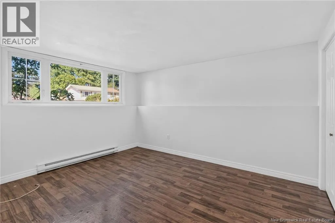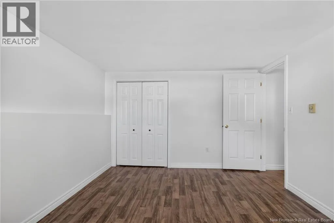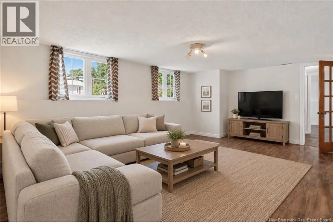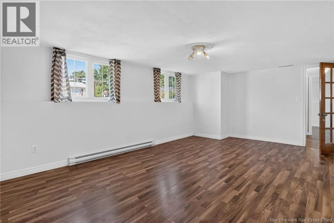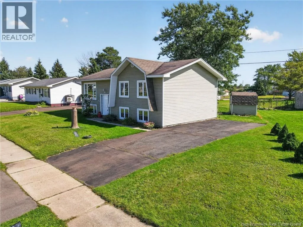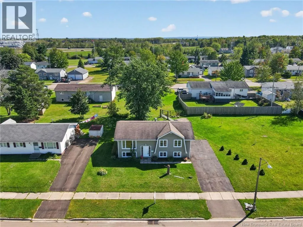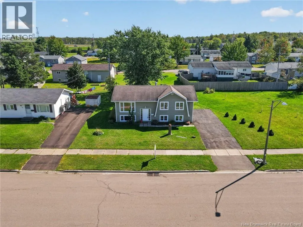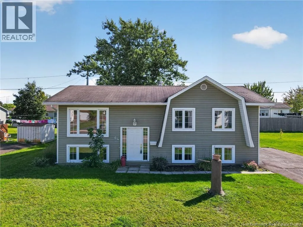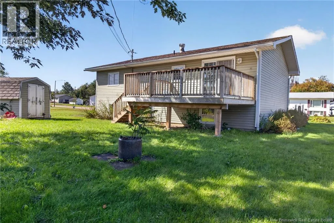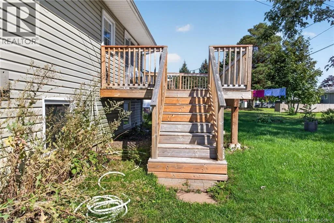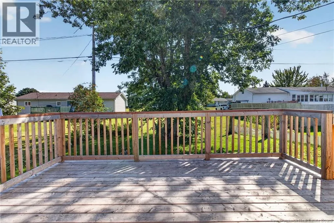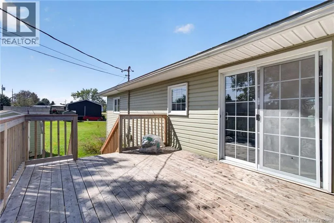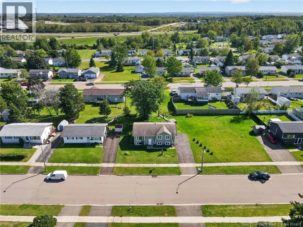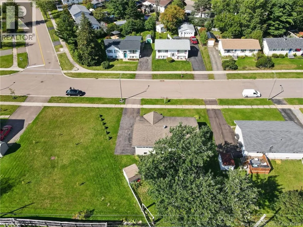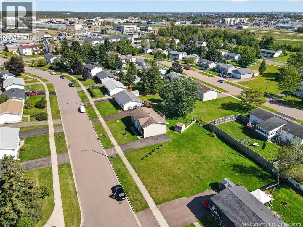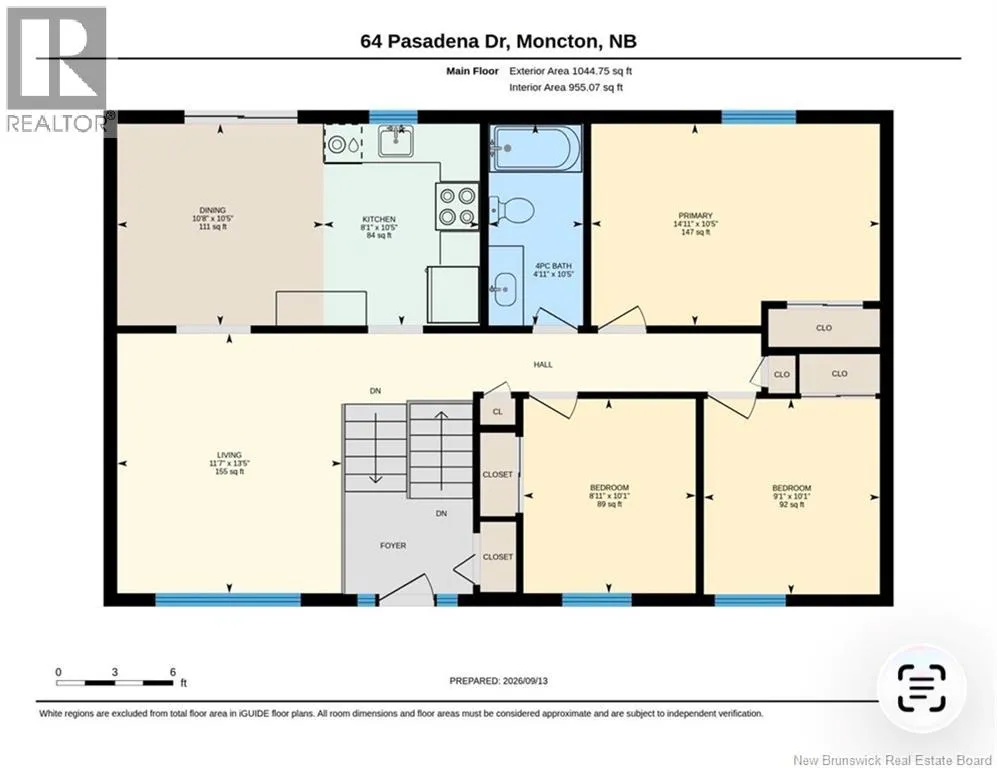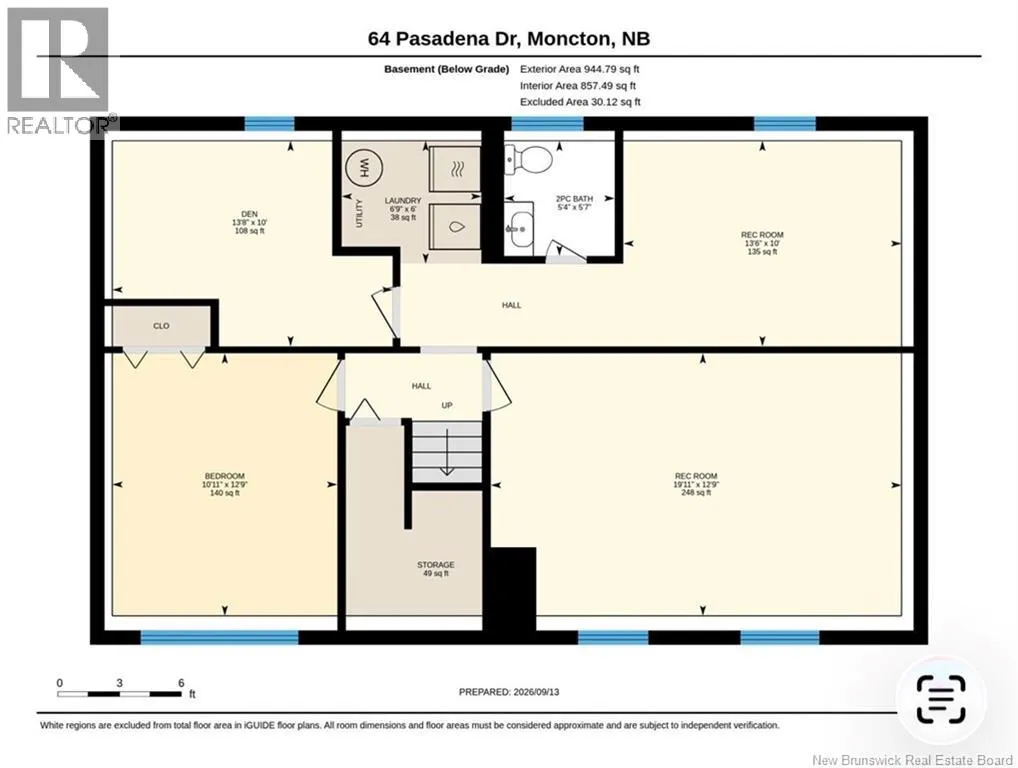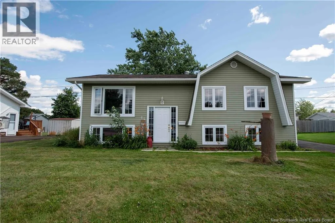
Pasadena is directly off Mountain Road. Welcome to 64 Pasadena Drive, a fantastic opportunity for first time buyers and growing families alike! Located in Moncton's sought after North End, this 5 bedroom, 1.5 bath home is nestled in an established neighborhood close to schools, parks, shopping and a wide range of everyday amenities. The main level features a bright and spacious living room, perfect for relaxing or entertaining. The fully updated kitchen offers beautiful white cabinetry, stainless steel appliances, ample storage, and flows seamlessly into the dining area, where patio doors lead to the back deck-ideal for summer BBQs and outdoor gatherings. Three generously sized bedrooms and a well appointed 4 piece family bathroom complete the main floor. The finished lower level provides excellent additional living space with two more bedrooms, a convenient half bath, laundry area, family room and bonus room, offering flexibility for larger families, guests or a home office. Outside, you will love the large backyard, complete with a storage shed and plenty of room for your outdoor activities. Condition of the roof is reflected in the price. Offering space, functionality, and an unbeatable location, this home combines comfort and convenience! Don't miss your chance to make it yours! Book your private showing today! (id:27476)