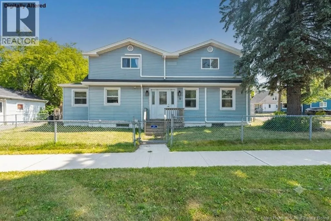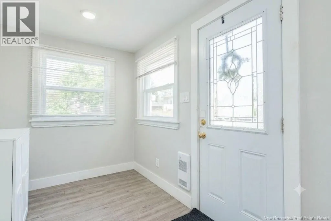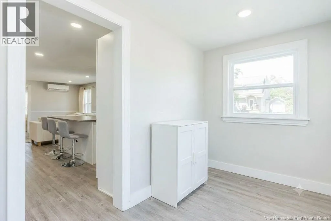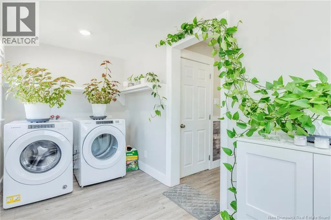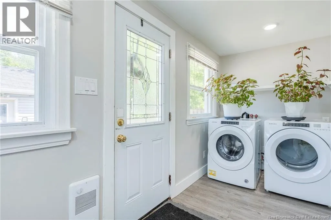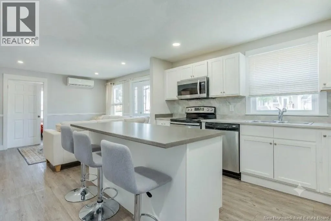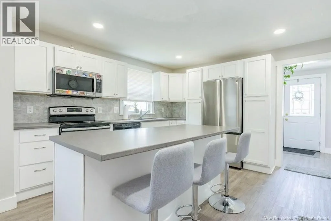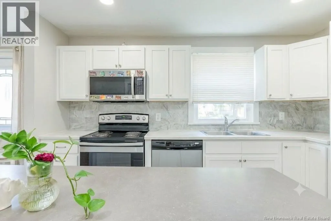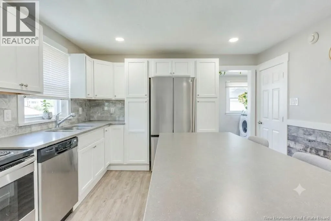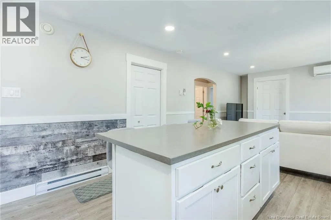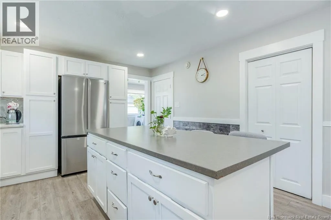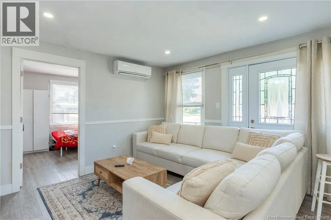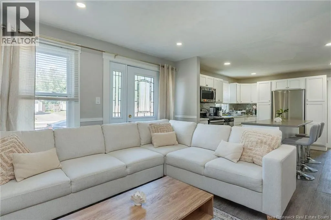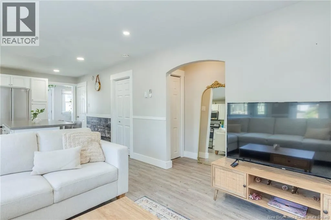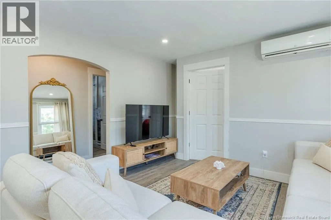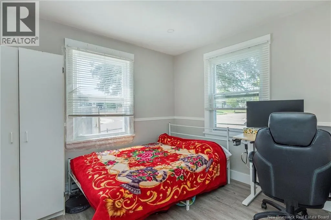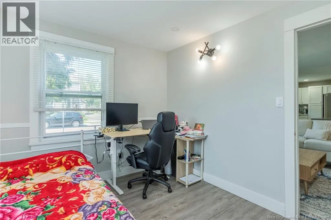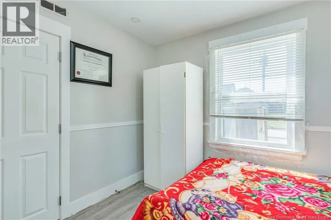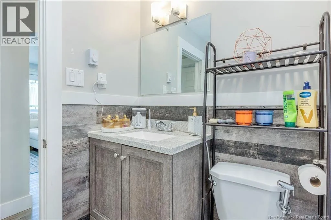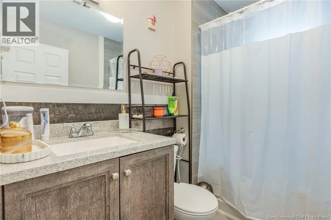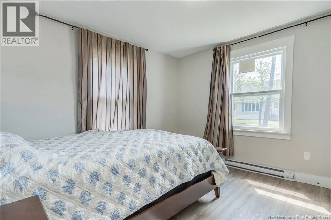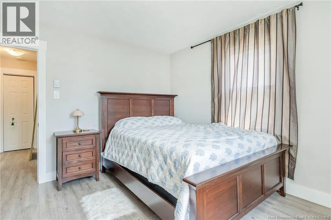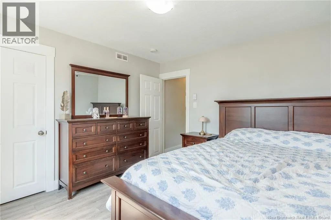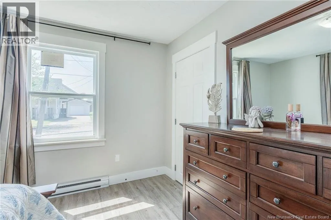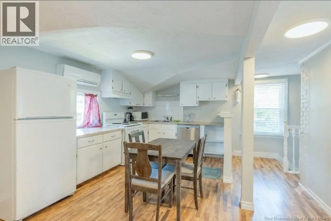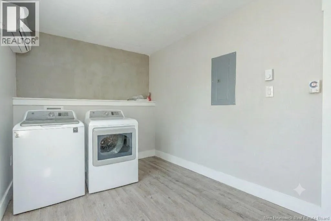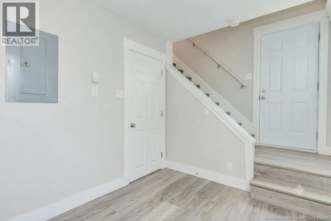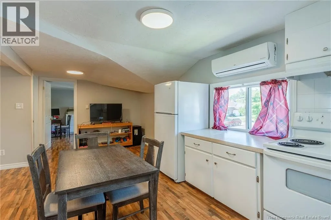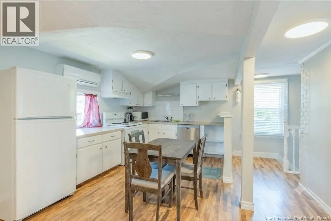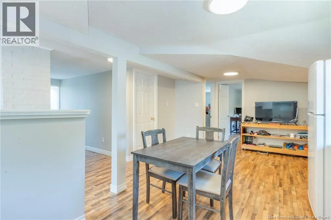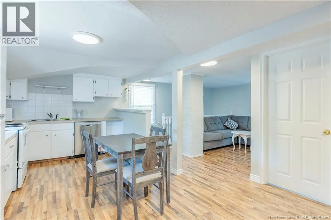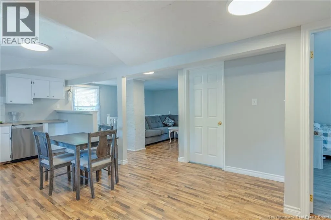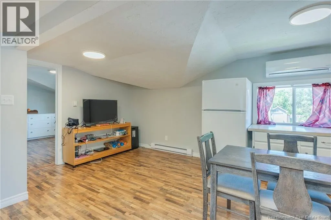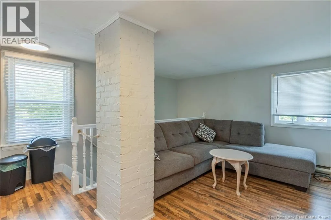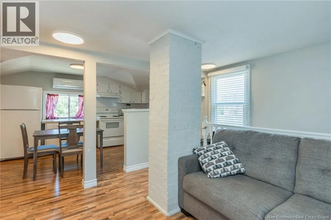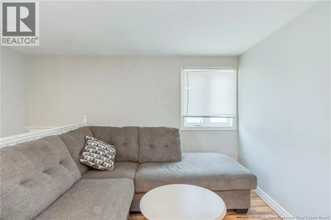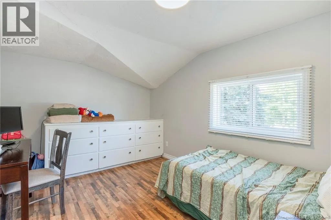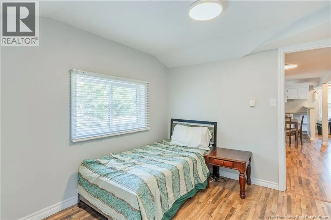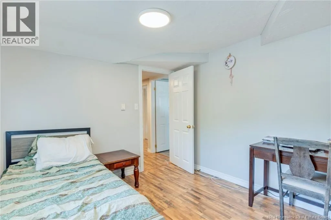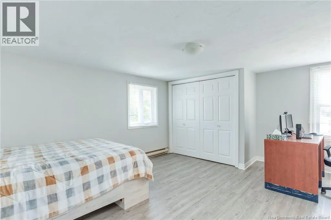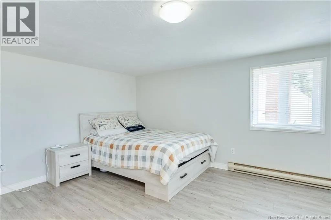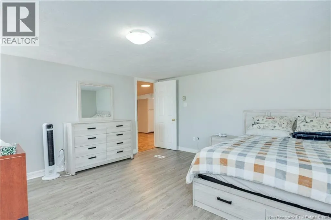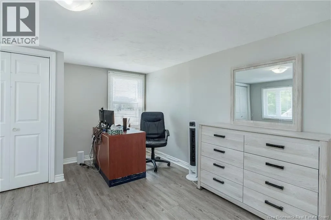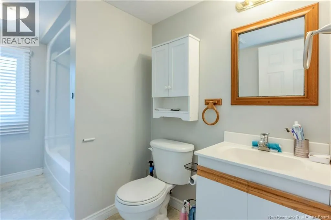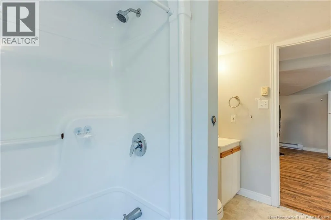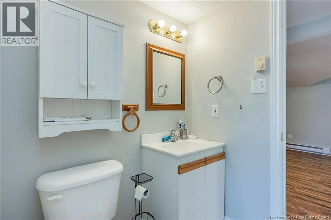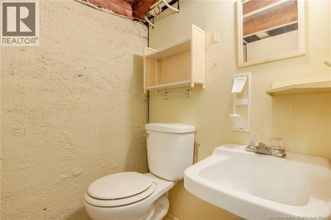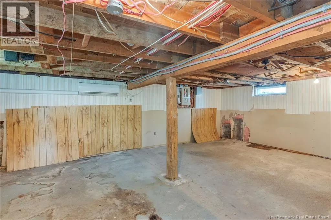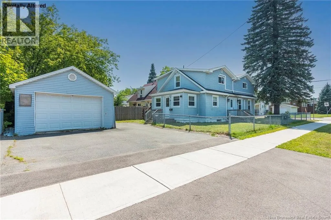
West lane from Mountian rd, Lynch will be on the left (Corner of Lynch and Walsh) LOCATION, LOCATION!!Welcome to 6 Lynch Street in Moncton this exceptional up-and-down duplex is located just minutes from The Moncton Hospital, Queen Elizabeth School (k-8), easy bus access, walking distance to Mountain rd for many amenities for groceries and shopping. Offering an ideal opportunity for investors or buyers seeking a reliable mortgage helper. The updated main-floor unit features a bright, open-concept living, dining, and kitchen area, along with two comfortable bedrooms, a full four-piece bath, and dedicated in-unit laundry. The upper unit mirrors this functional layout, offering its own open-concept living space, two well-appointed bedrooms, and private laundry. Outside, a detached garage provides convenient vehicle parking and extra storage, while the unfinished basement includes a two-piece bathroom, offering great potential for future expansion. For those who enjoy walks or a place to bring the kids to burn energy, Alexander Park, Garden Hill Park and Highfield Park are just minutes away. Reach out to schedule a private viewing. (id:27476)