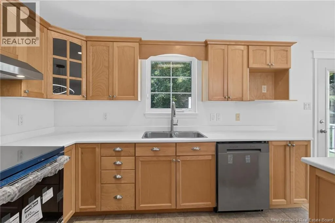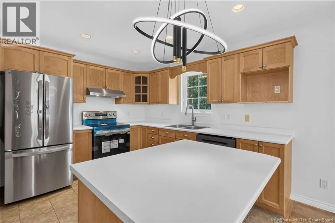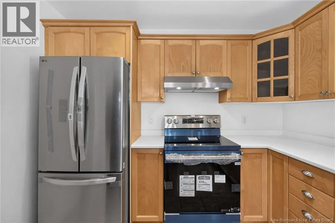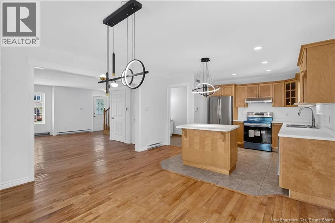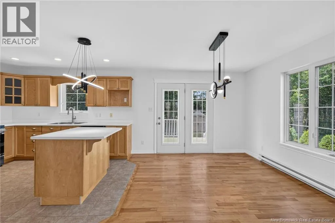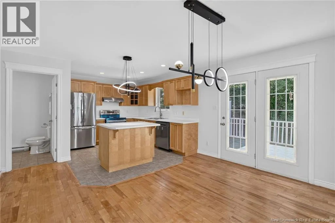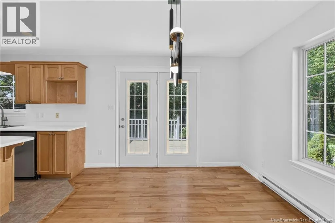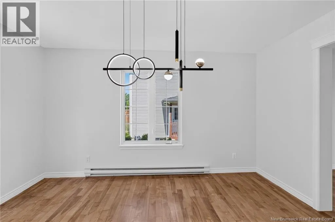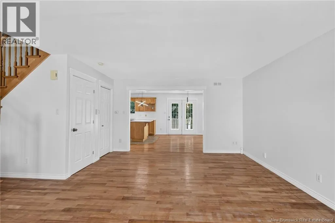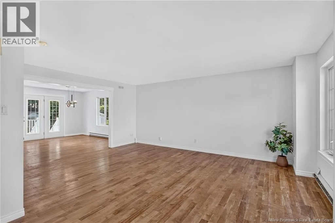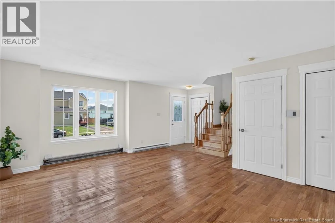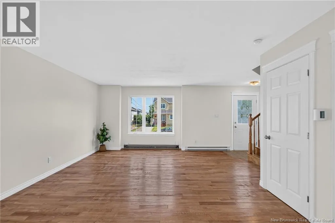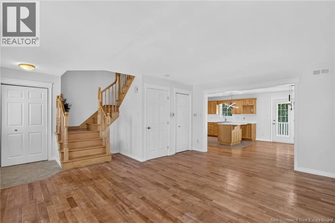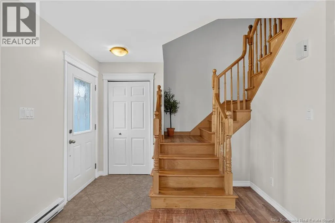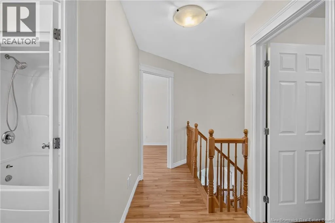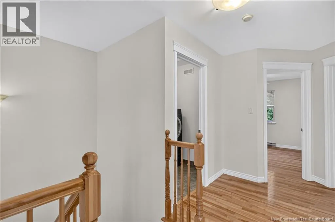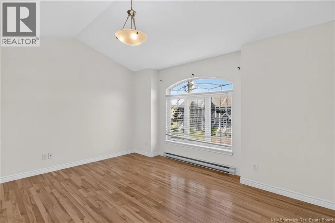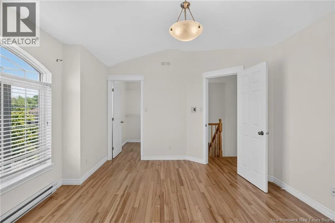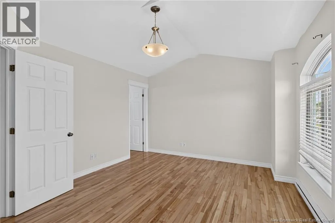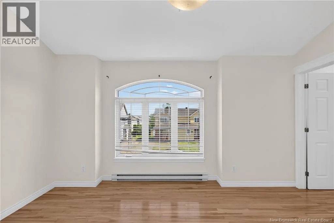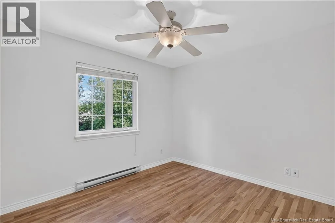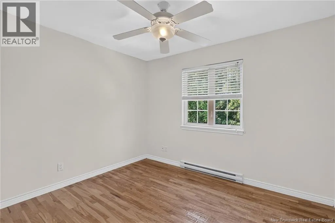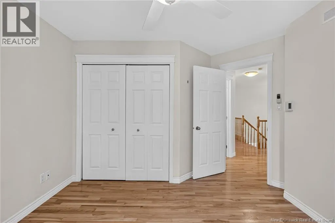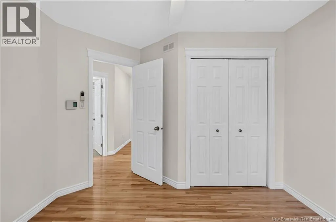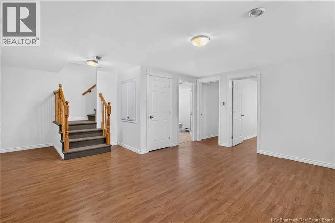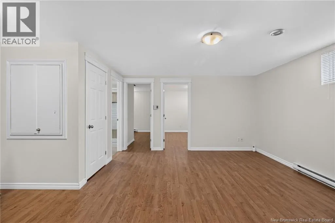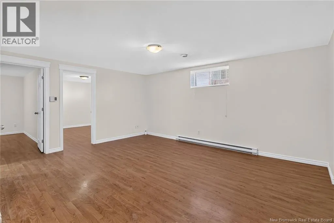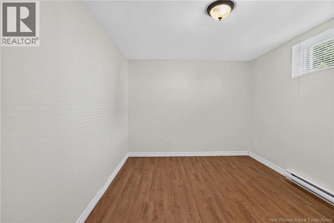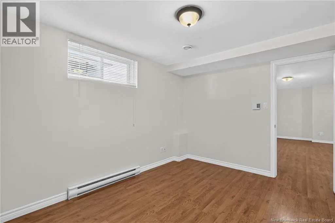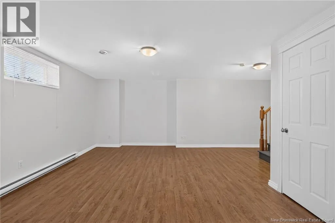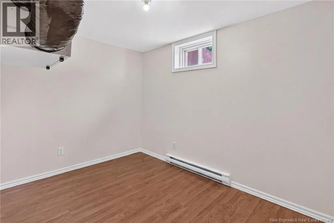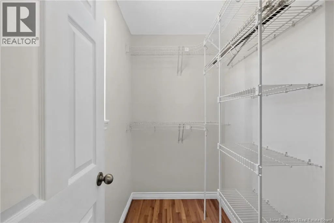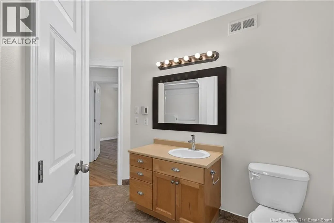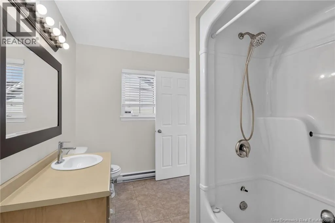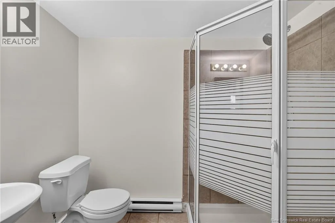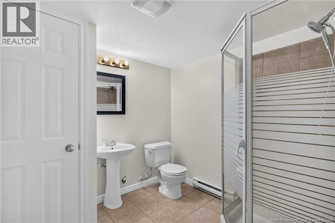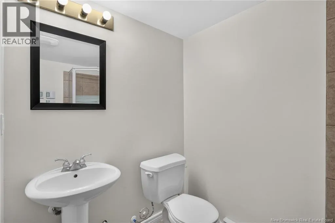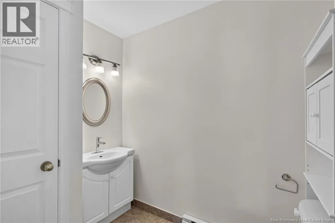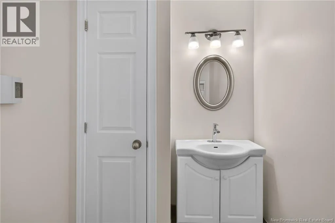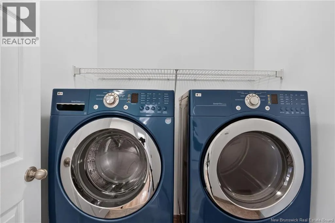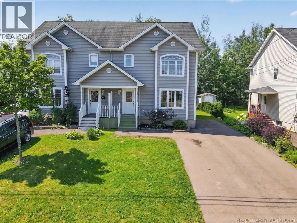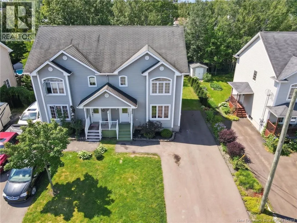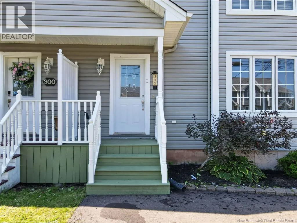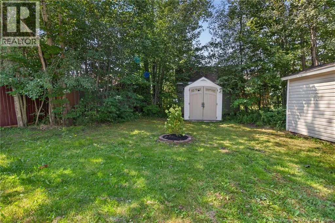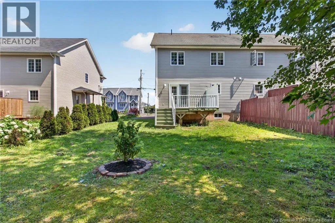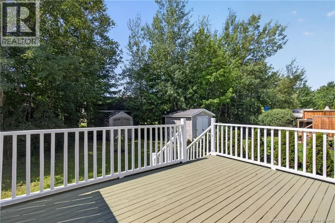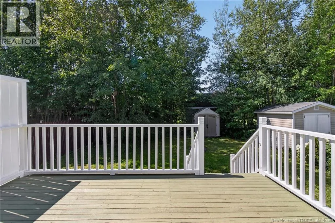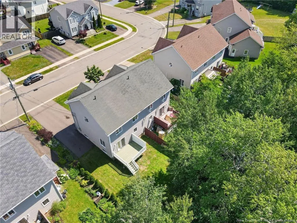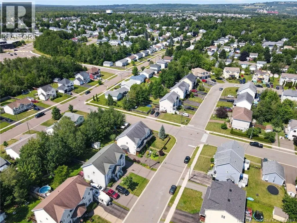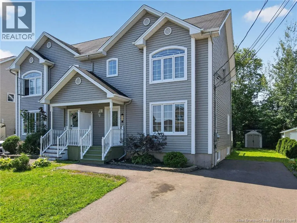
Mountain Road to Lonsdale Welcome to 302 Lonsdale Drive! Located in the highly desirable Moncton North End, this beautifully finished two-storey semi-detached home offers plenty of space, a fantastic layout, and a private backyardperfect for todays family. The main level features a spacious living room that flows seamlessly into the dining area and well-appointed kitchen, offering an abundance of cabinetry, generous countertop space, and a convenient island. Brand-new kitchen appliances are included. A two-piece powder room completes the main floor. Upstairs, youll find three generously sized bedrooms, a full bathroom, and the convenience of a dedicated laundry room with a washer and dryer included. The spacious primary bedroom is sure to impress with its vaulted ceiling, walk-in closet, and private access to the main bathroom. The fully finished lower level provides even more living space with a comfortable family room, a non-conforming bedroom, hobby room, and three-piece bathroomideal for a growing family, home office, guests, or recreational use. Enjoy summer evenings on the back deck overlooking the nicely landscaped and private backyard, offering an excellent space for entertaining or relaxing. Hardwood and ceramic flooring run throughout the main and second levels, adding both durability and style. Situated in a desirable neighborhood close to schools, shopping, restaurants, and major amenities, this home is move-in ready and offers exceptional value. Quick closing available! Don't miss your opportunitycall today to schedule your private viewing! (id:27476)