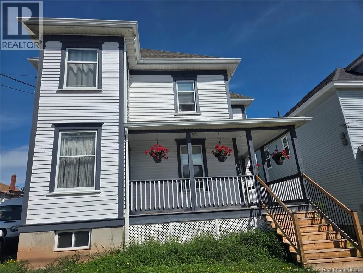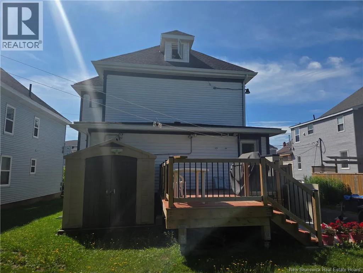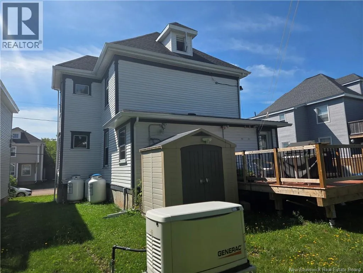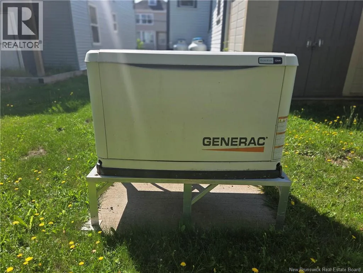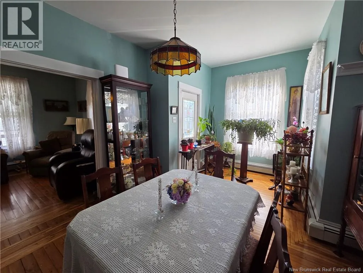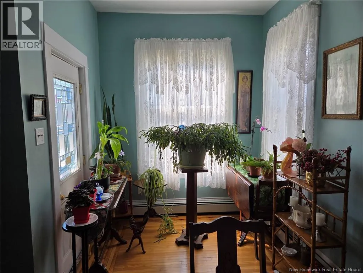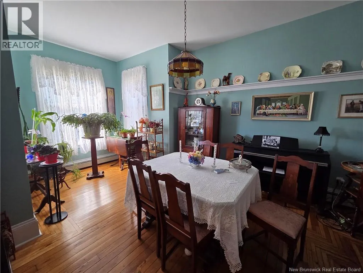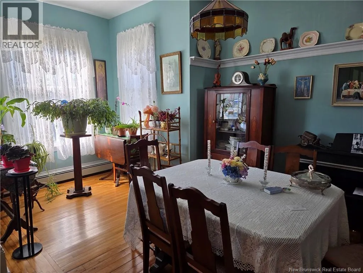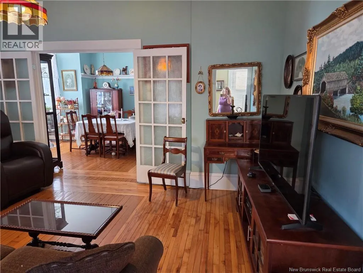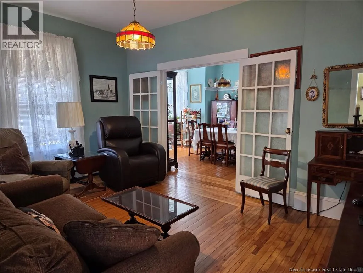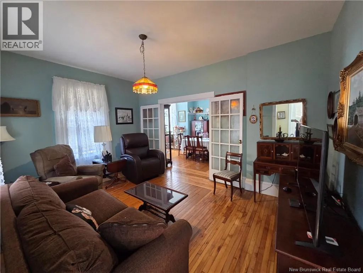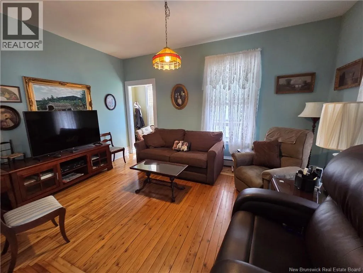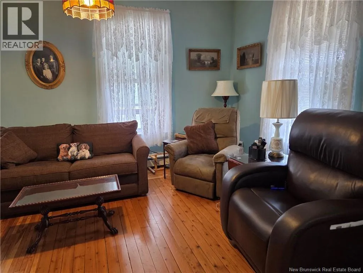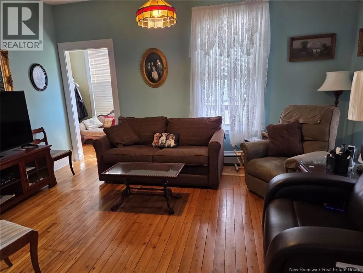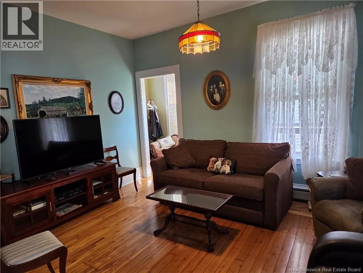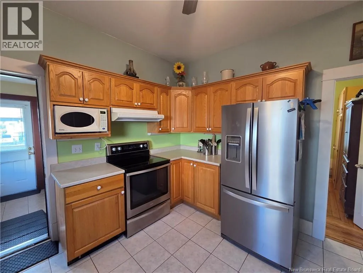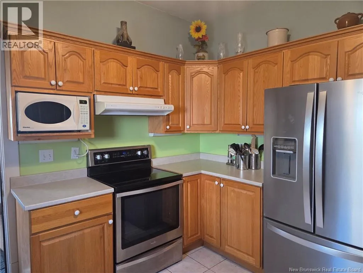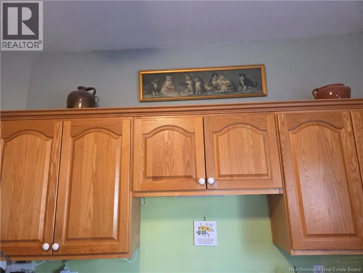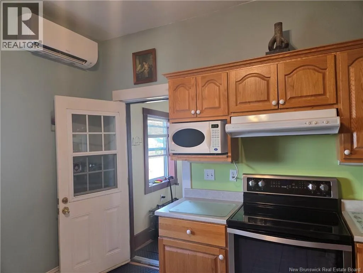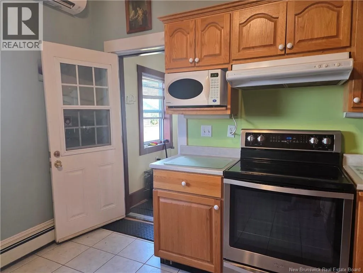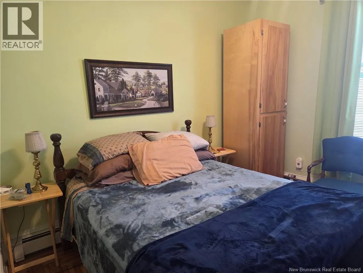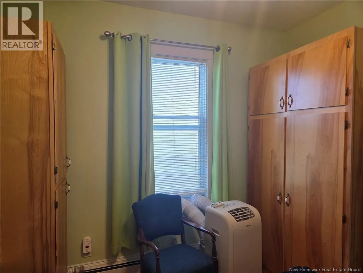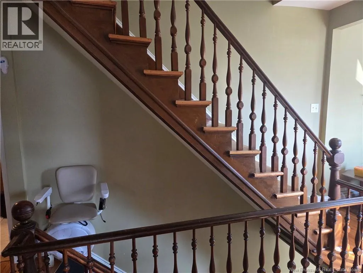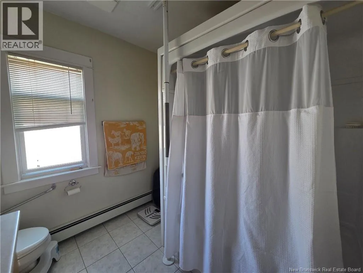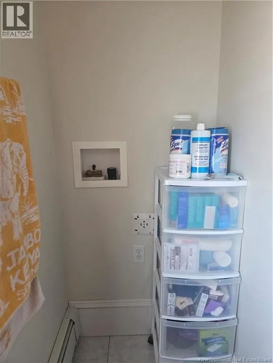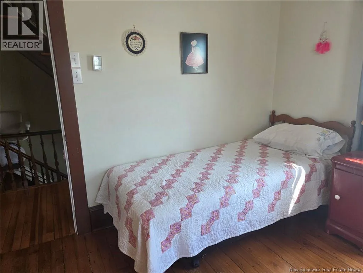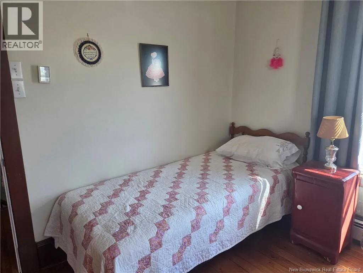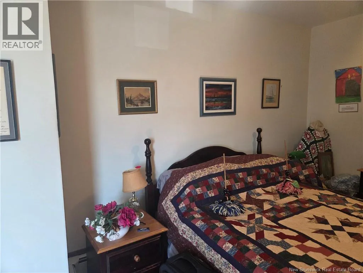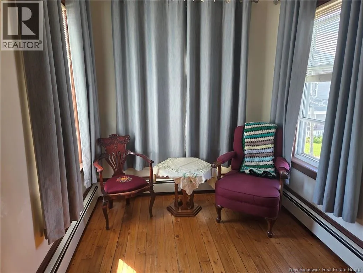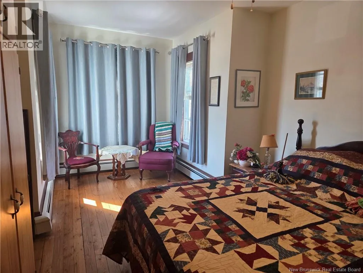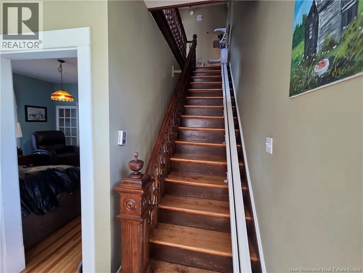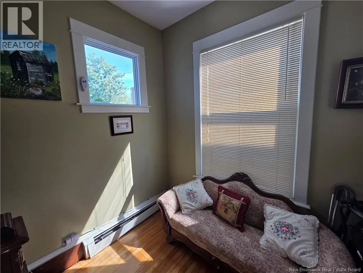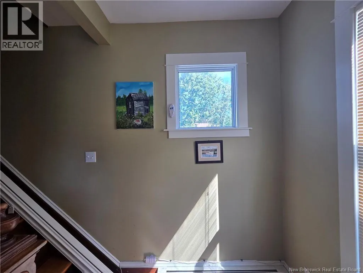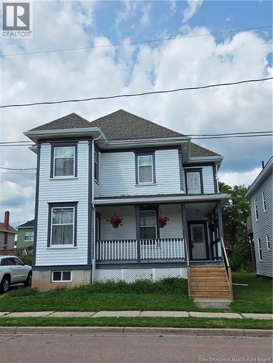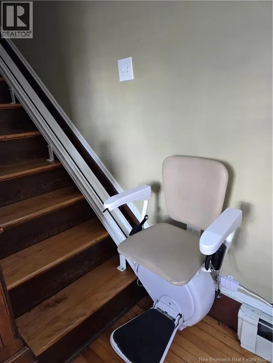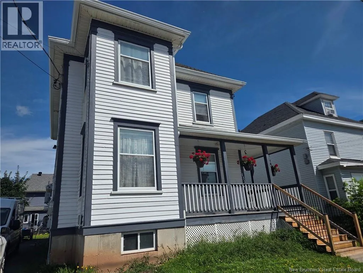
Duffering run parallel and is between Park and St George. POTENTIAL DUPLEX Welcome to 135 Dufferin St, a character home in downtown Moncton offering an exceptional opportunity for a large family home or potential duplex. CLose to 4000 square feet above grade. In the early 2000s, the home was taken back to the studs and completely drywalled, with plumbing and electrical updated. In 2007, the house was lifted and a new full height concrete foundation was poured, along with a back enclosed porch and new basement entry stairs. The basement is lovely and dry. The main floor offers a kitchen, dining room, living room, bedroom, pantry, laundry, and wheelchair accessible entry with lift. The second floor features three bedrooms, office, four piece bath, laundry hookup, and a roughed in second kitchen with electrical and plumbing already in place. A second electrical panel can be connected for the upper level. The third floor offers two additional rooms with potential for a non conforming bedroom and walk in closet, office, or craft space. The home features hardwood and softwood floors, propane hot water heating with 13 zones, and two mini splits. The main floor mini split was replaced in August 2026.There is a Generac generator and panel. Hot water tank is owned. Central Vac. New gutters and downspouts with a lifetime warranty were installed in 2025 at a cost of $18,000. A covered front porch, back deck, wheelchair lift, and excellent downtown location complete this versatile property. Contact your REALTOR® to arrange your private viewing. (id:27476)