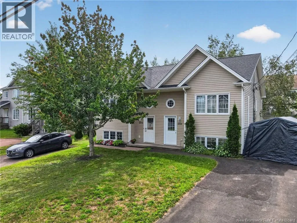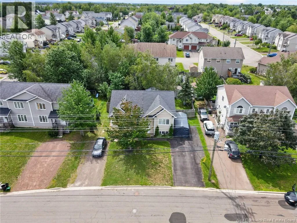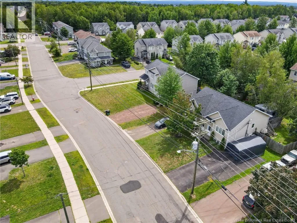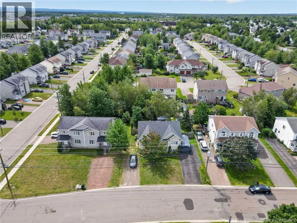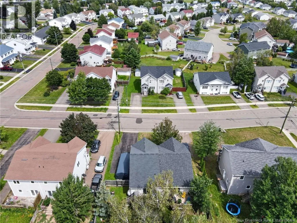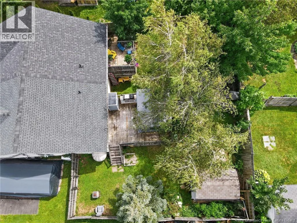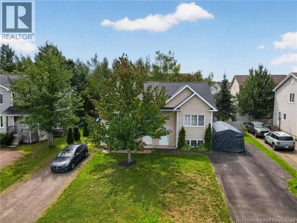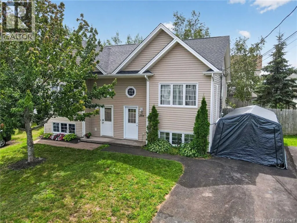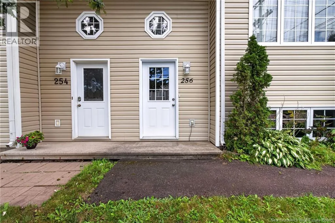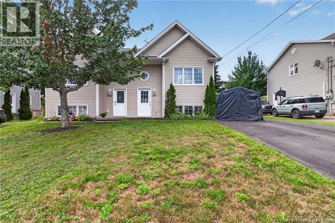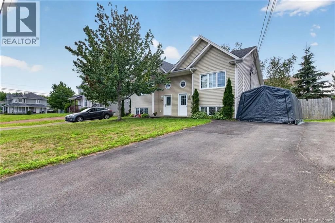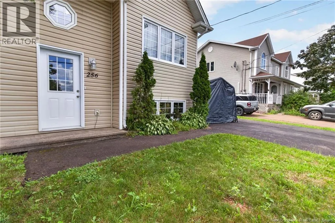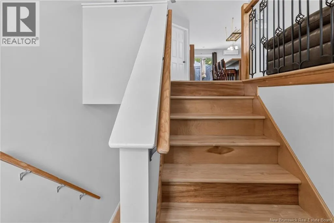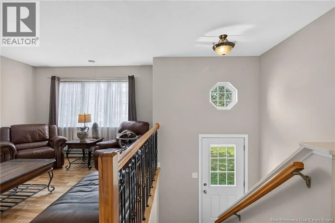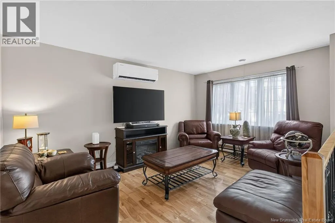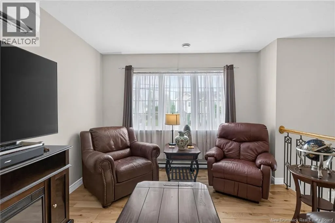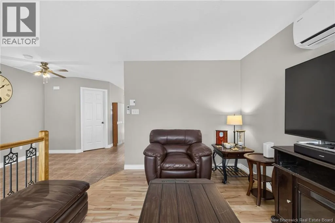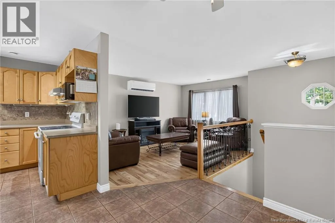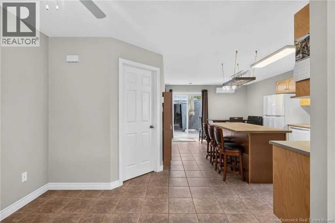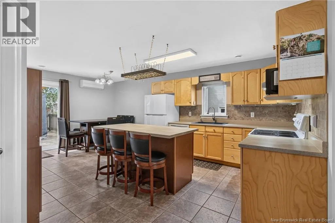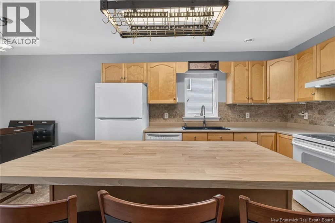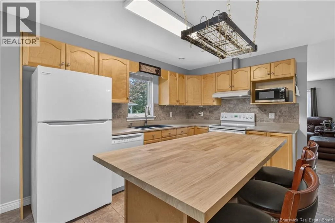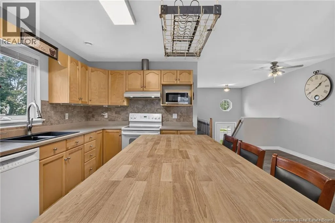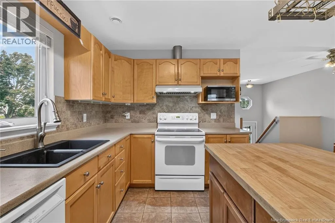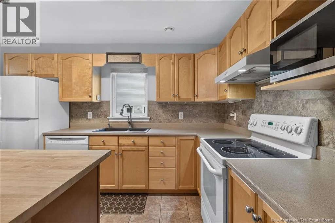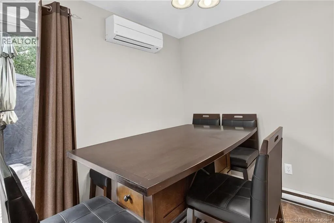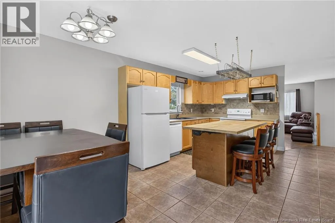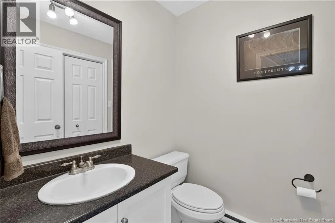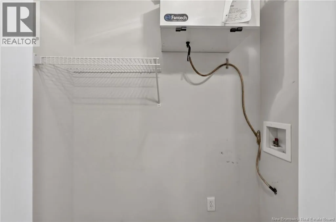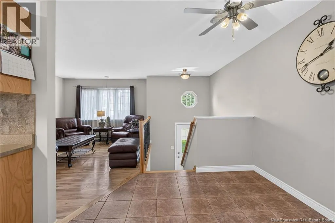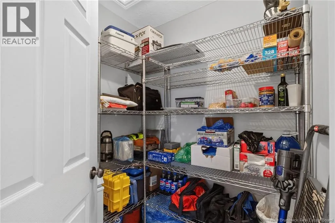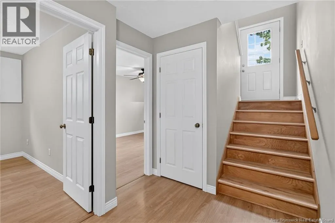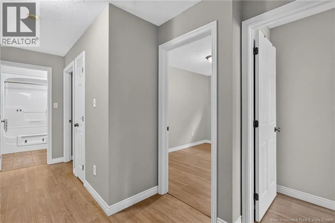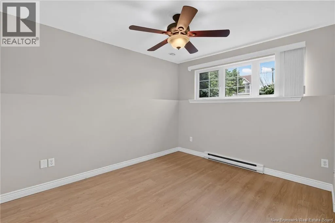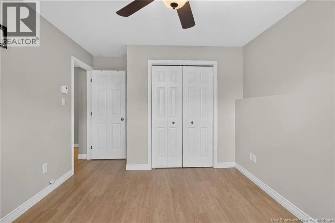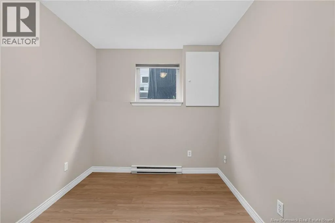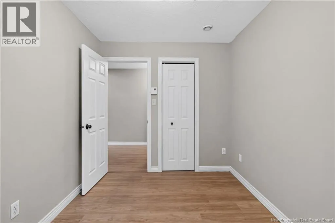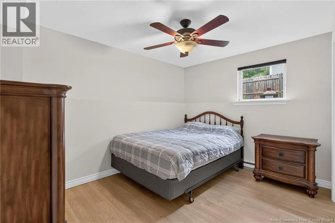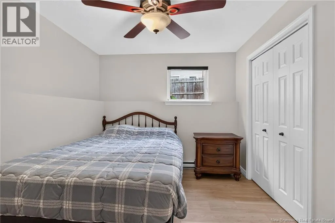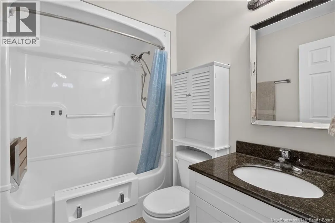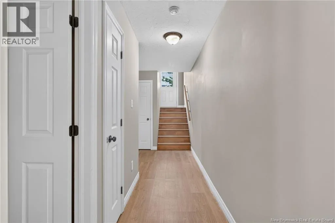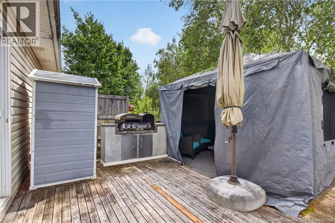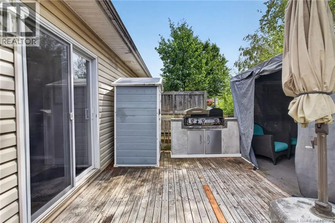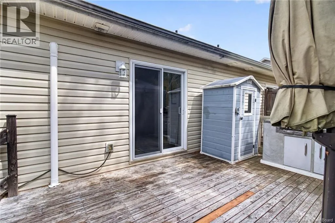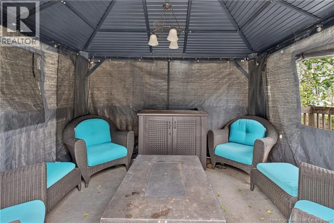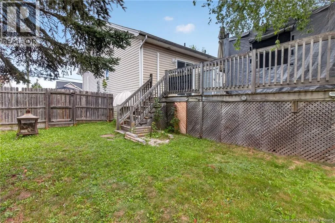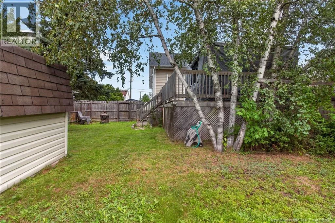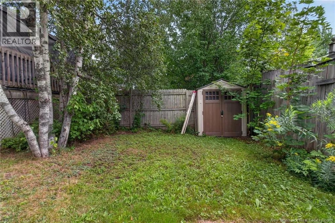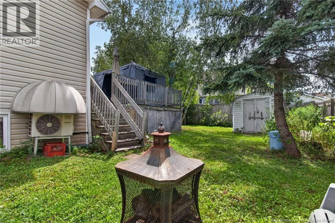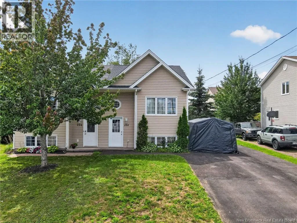
Take Lonsdale off of Mountain Road, turn right onto Glencairn, Home is on the left. Welcome to 256 Glencairn Street, a charming semi-detached home nestled on a quiet street in Monctons highly sought-after North End. Offering a bright, functional layout and move-in-ready comfort, this home is an excellent opportunity for first-time buyers, families, or anyone looking for great value in a desirable neighbourhood. The main level welcomes you with a spacious foyer and a bright living room featuring beautiful hardwood floors. The large pantry provides plenty of storage, while the convenient half bath includes laundry for added functionality. The spacious eat-in kitchen is perfect for everyday meals and gatherings, with patio doors leading to a generous back deckan ideal spot for summer barbecues, morning coffee, and outdoor entertaining. Downstairs, youll find a spacious primary bedroom, two additional well-sized bedrooms, and a full 4-piece bathroom. The thoughtful layout provides comfortable living space for the whole family. Located close to schools, trails, shopping, dining, and everyday amenities, this home combines comfort, convenience, and value in one of Monctons most desirable areas. Come see all that 256 Glencairn has to offeryou wont be disappointed! (id:27476)