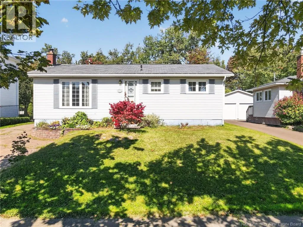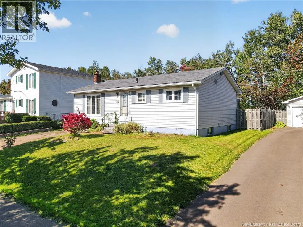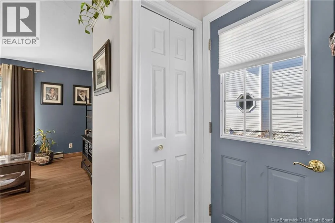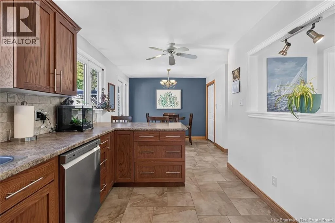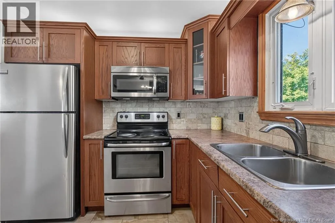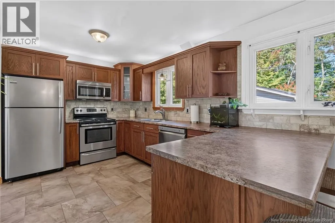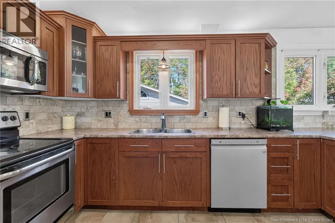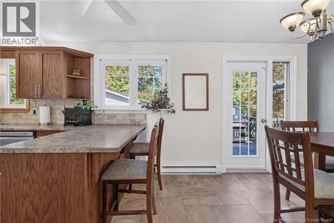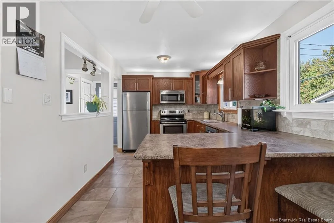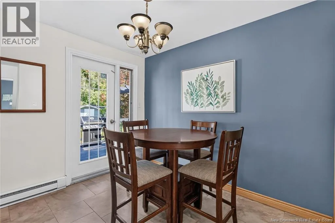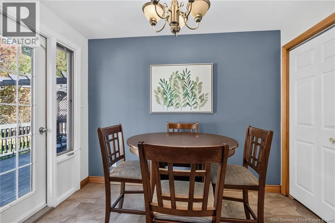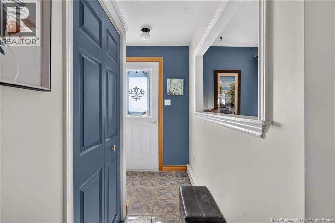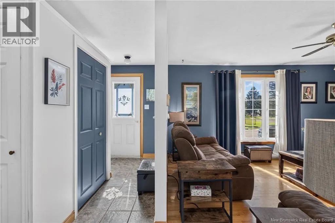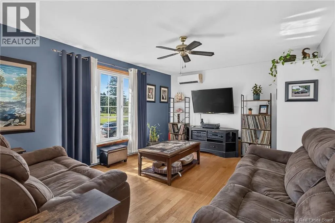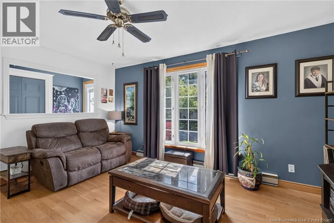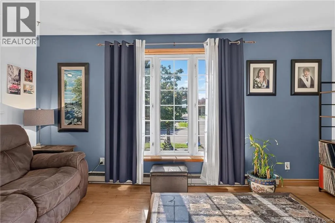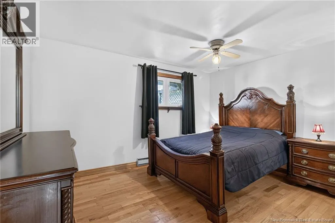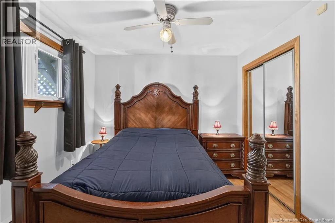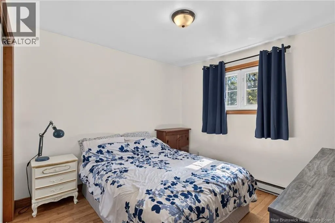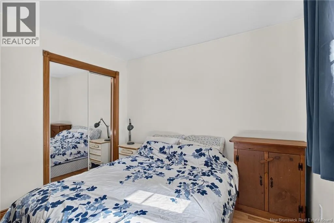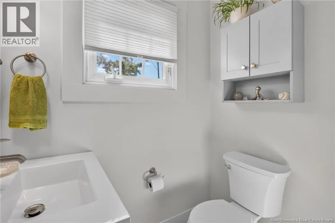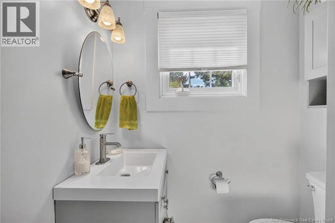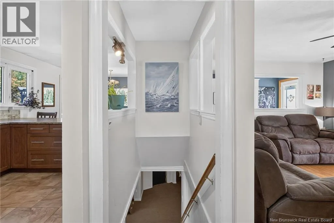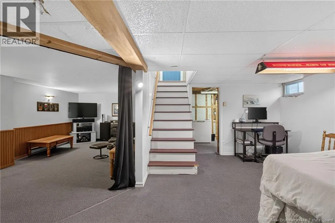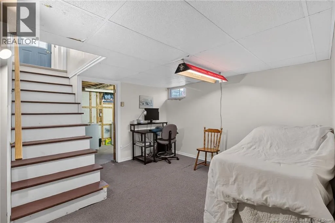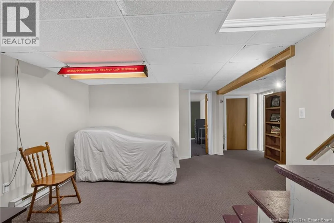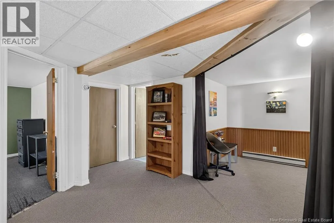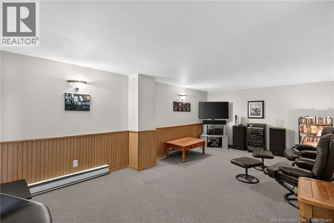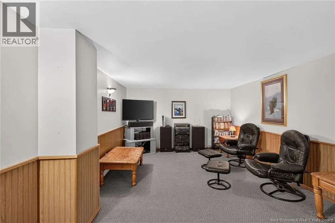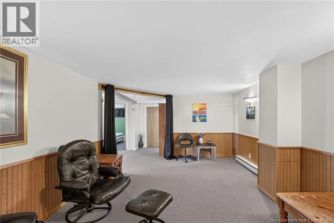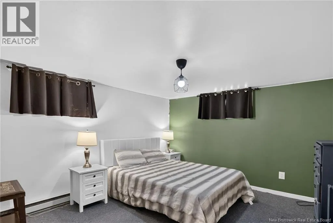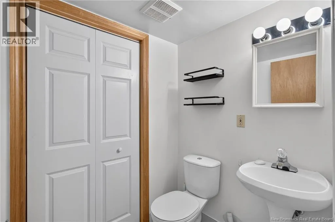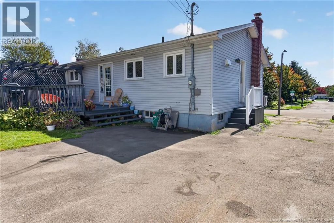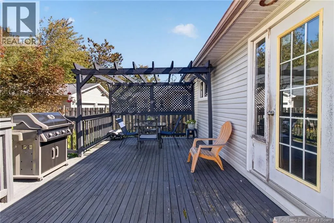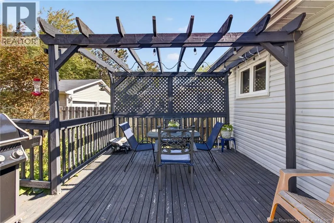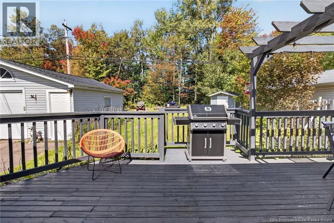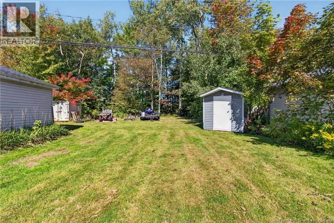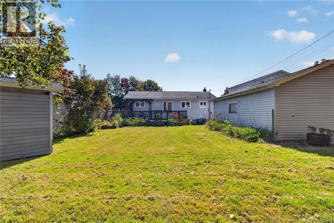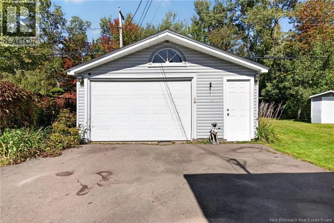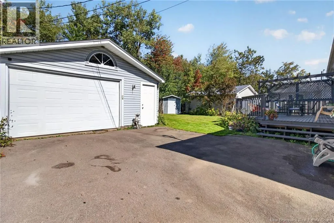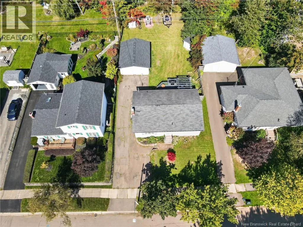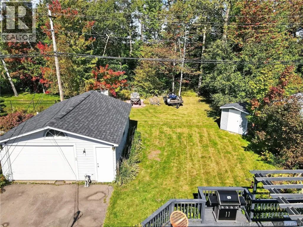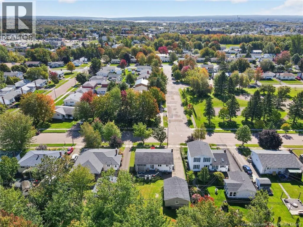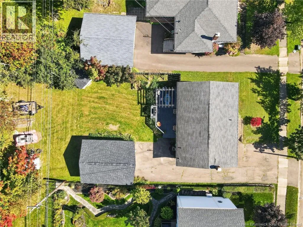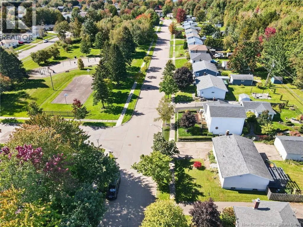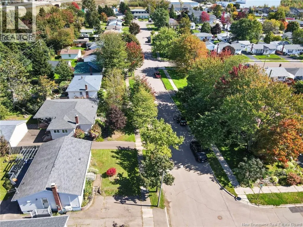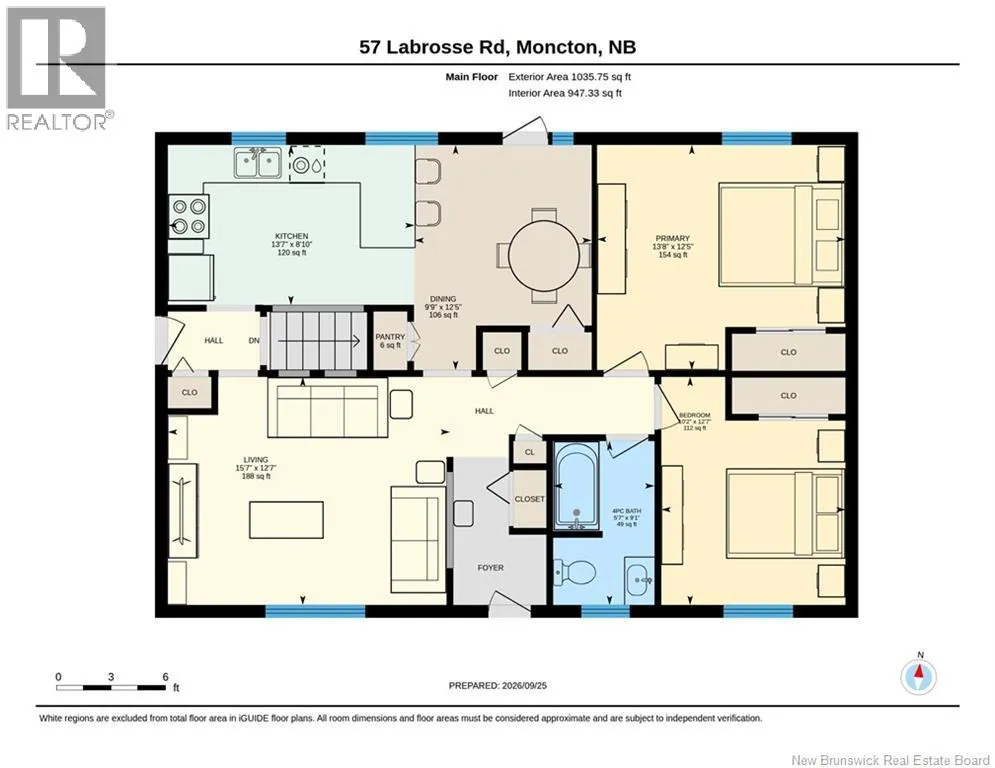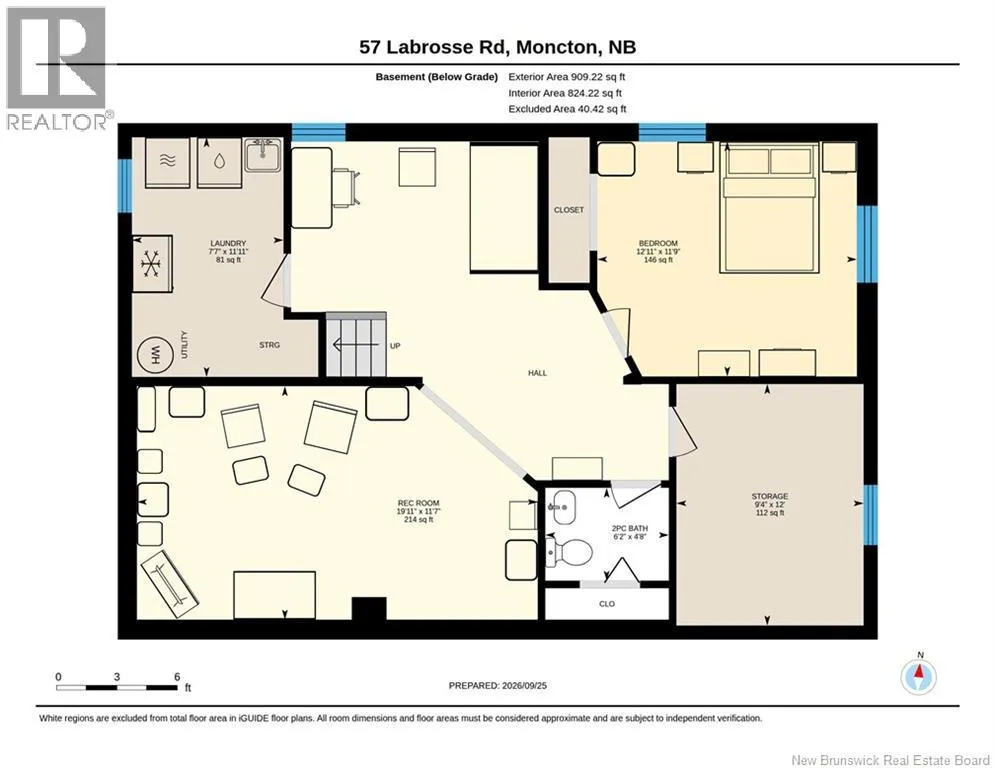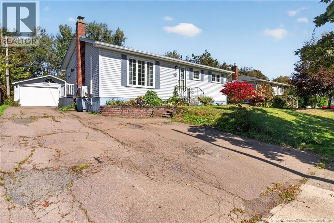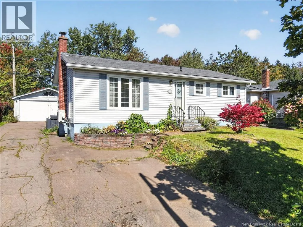
From Elmwood Drive turn onto Hennessey Road. Turn right onto Glengoe Drive. Turn left onto Labrosse Road. From McLaughlin Drive turn onto Hennessey Road. Turn left onto Labrosse Road. Welcome to 57 Labrosse Road in Moncton. Located in sought-after Fairview Knolls this property offers the ultimate combination of comfort and convenience. The main floor of this bungalow offers a bright living room with mini-split heat pump, beautiful kitchen with Peninsula, backsplash, ample cabinet and countertop space, dining area with pantry and access to the back deck, good-sized primary bedroom, second bedroom and beautifully renovated family bath. The basement is finished with a family room, 2 NON-CONFORMING bedrooms, office/recreation area, half bath and laundry/utility room. Kitchen was completely redone in 2011 and main floor bath was completely redone in 2026. Other renovations include: 200 Amp electrical panel (2011), Roof shingles on house (2012), Dishwasher (2019), Kitchen, living, foyer, hallway painted (2023), Roof on garage & shed completely redone, main floor bedrooms painted, mini split cleaned, new hot water tank (2026). Outside you will find a landscaped lot with large private backyard (no back neighbours), large back deck with pergola ideal for enjoying relaxing evenings or family BBQs, paved driveway, storage shed, and a detached insulated and heated garage. Located in one of Monctons most popular neighbourhoods, close to schools, shopping, Costco, ATV and snowmobile trail, plus quick access to the highway for easy commuting and across the street from a park. Dont miss your chance to call this home yours!! Call your REALTOR® for more information or to book your private viewing. (id:27476)