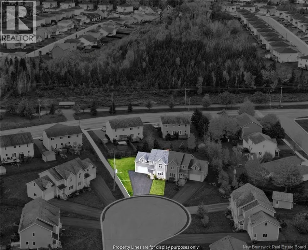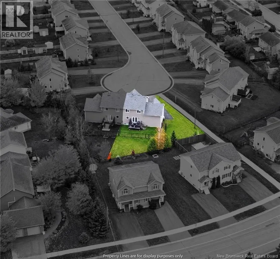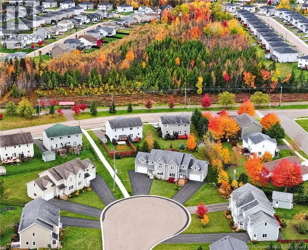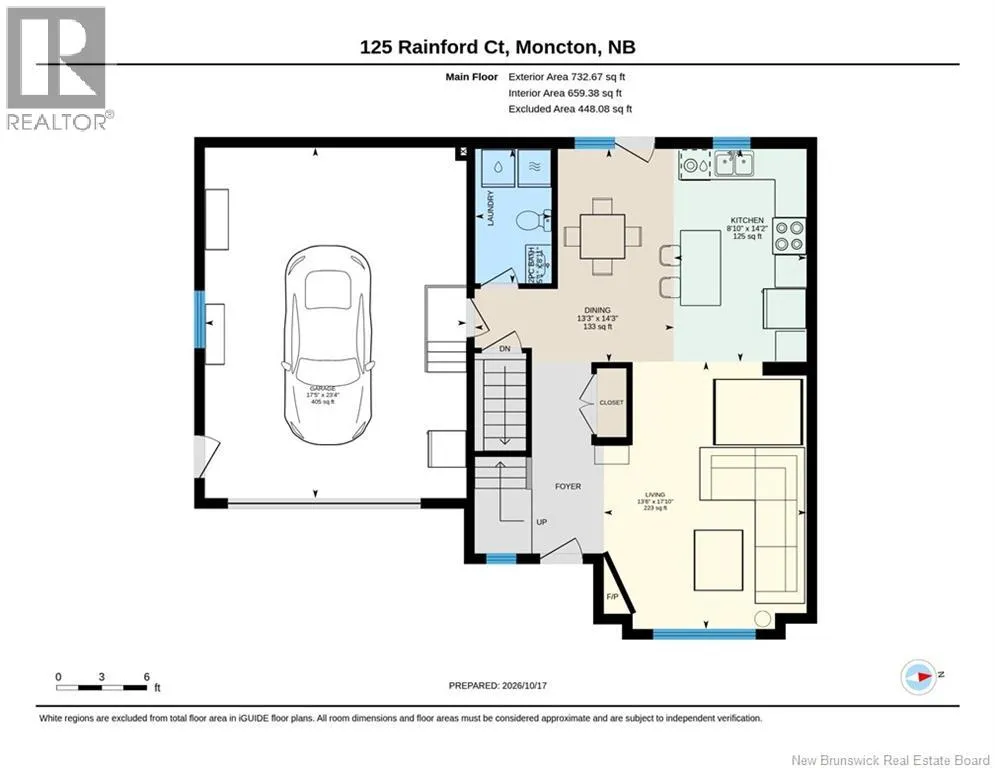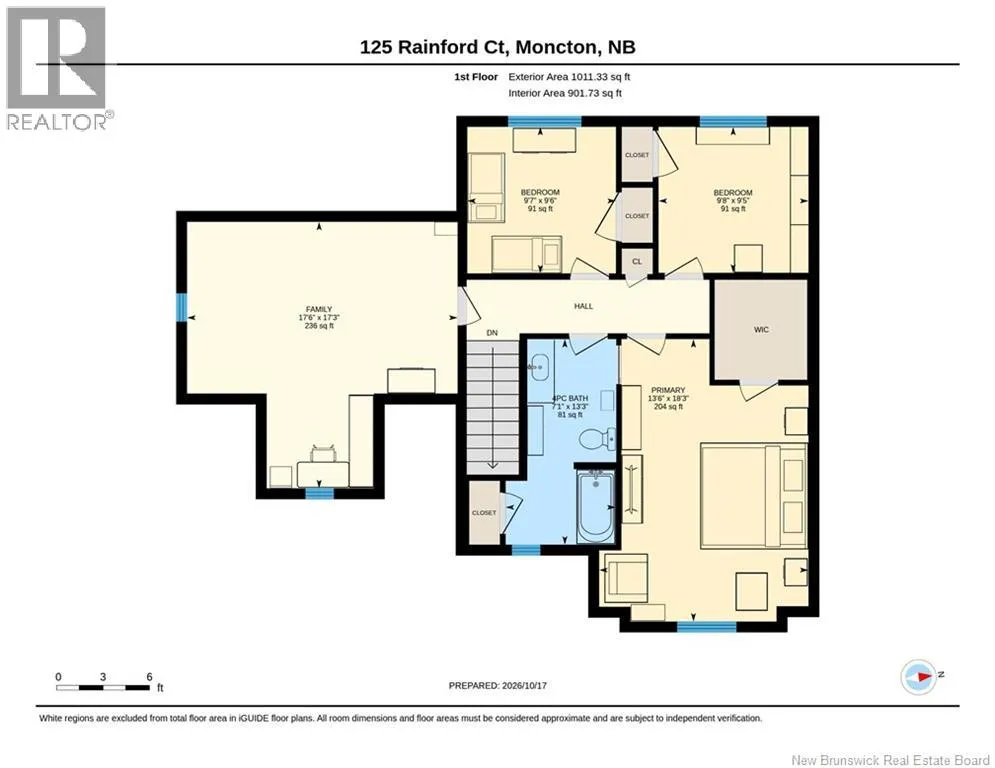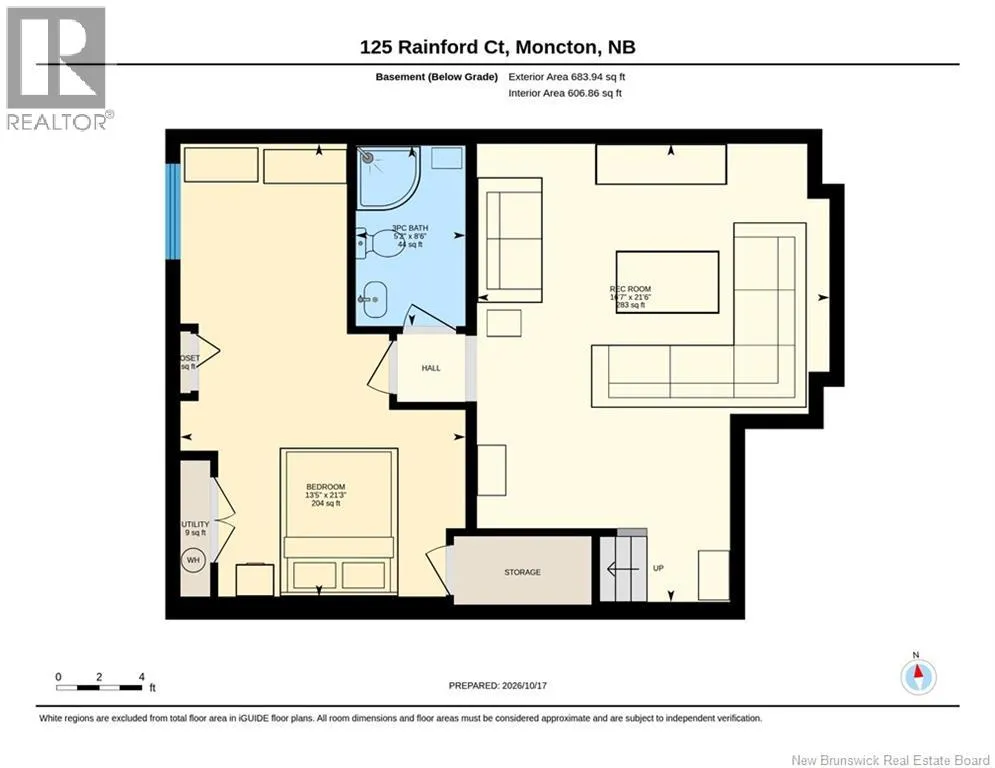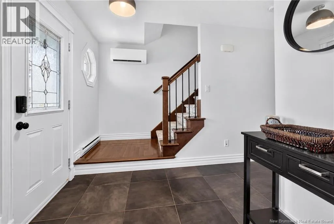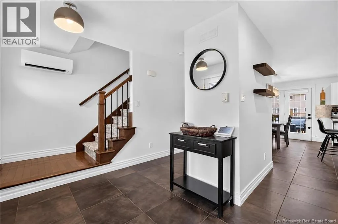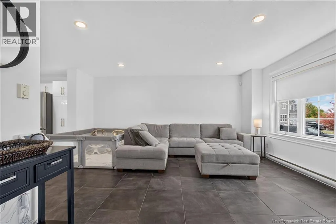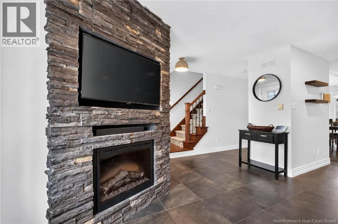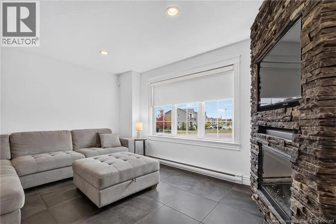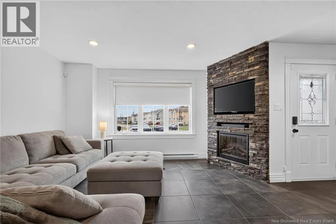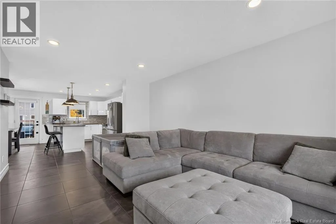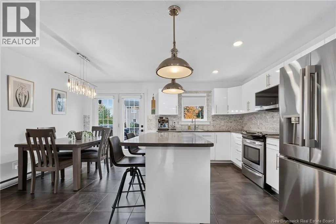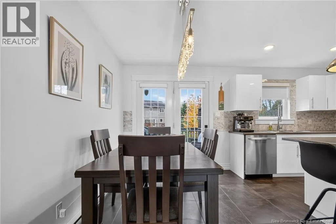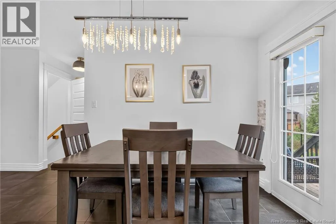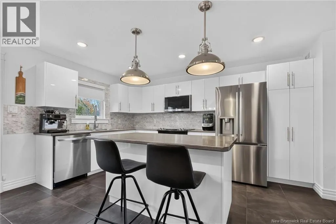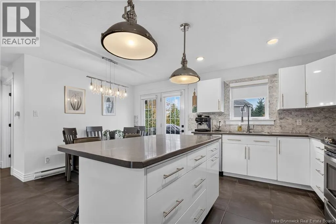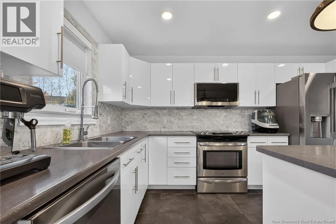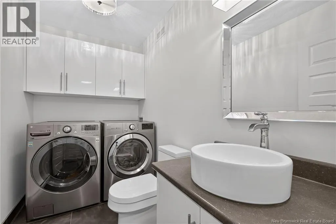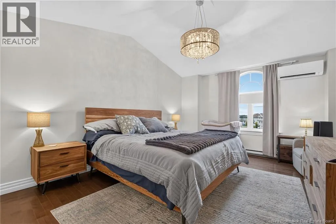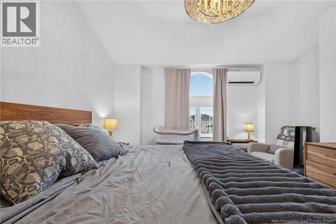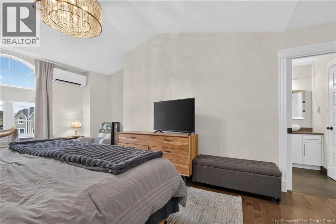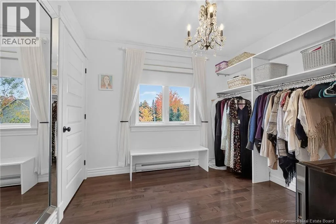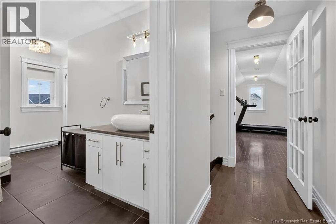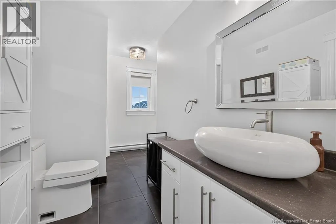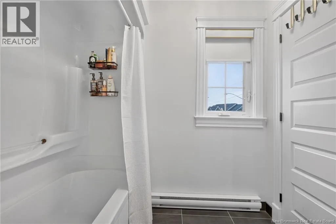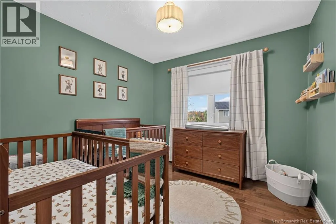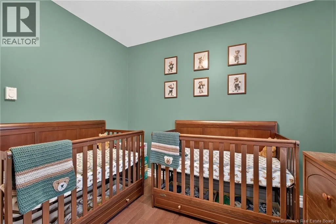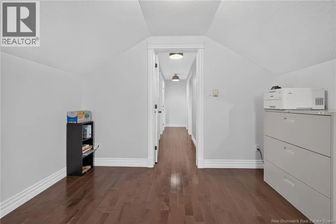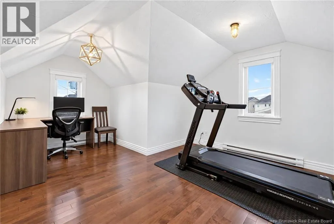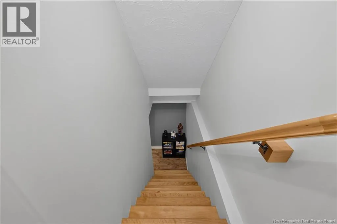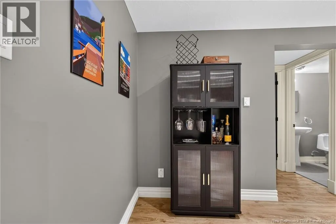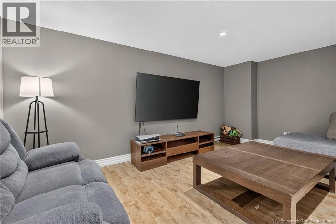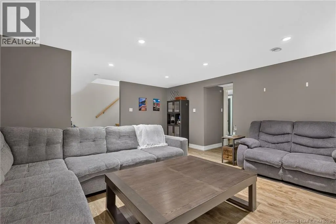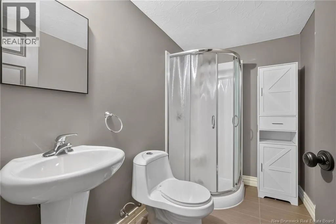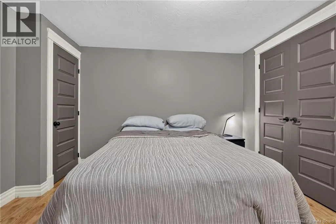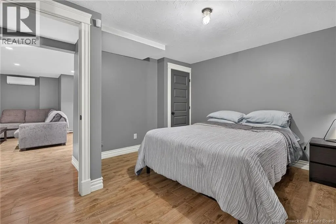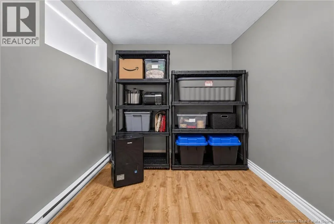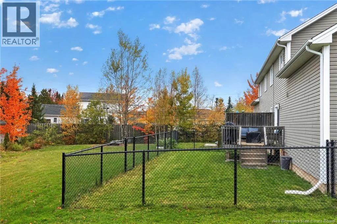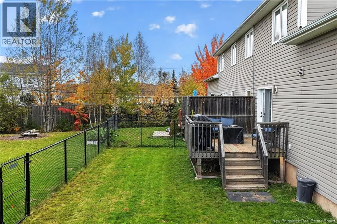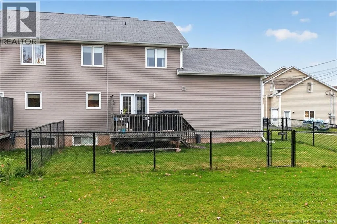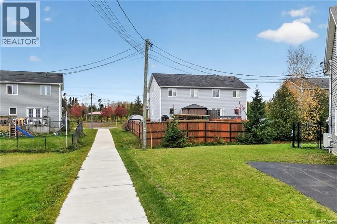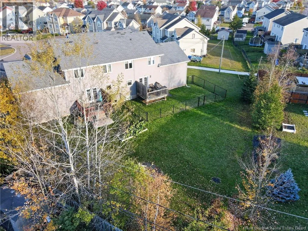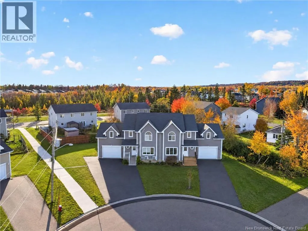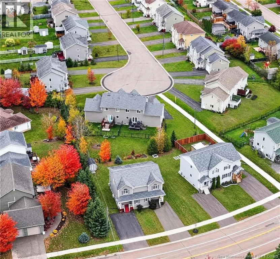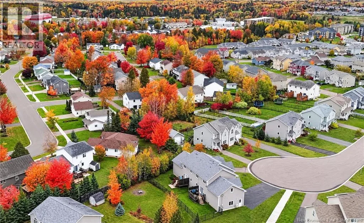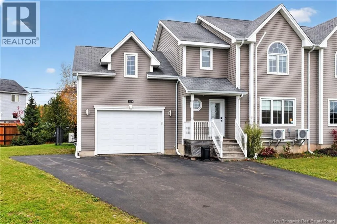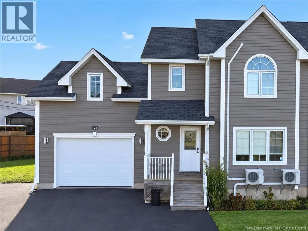
From Mountain Road, turn left onto Bulman Drive, then right onto Oak Ridge Drive. Turn left onto Deerfield Drive, followed by a left onto Rainford Court. *Click on link for 3D virtual tour of this property* Welcome to 125 Rainford Ct., where kids can ride their bikes on a quiet cul-de-sac & walking trails are close by. This Moncton North home gives your family room to grow, with over 2,100 sq. ft. finished on three levels & an attached garage. Inside, the living room feels welcoming right away, with a cozy stone fireplace & a large front window that fills the space with light. The white kitchen is made for real life: a centre island where everyone gathers for breakfast or homework, stainless steel appliances & a bright dining area alongside. Then open the garden doors. The oversized backyard is where this home really shines, with a deck for summer barbecues, a fenced area for kids & pets, & lots of lawn for games, a garden or a lazy afternoon in the sun. Upstairs, the primary bedroom is a retreat with a vaulted ceiling, an arched window, its own mini-split, a private walk-in closet & cheater-door access to the 4-piece bath. Two more bedrooms (one set up as a dressing room) & a big bonus room over the garage offer space for a home office, gym or playroom. Downstairs, the fully finished lower level is ready for movie nights in the rec room, with a guest room, 3-piece bath & storage. (id:27476)