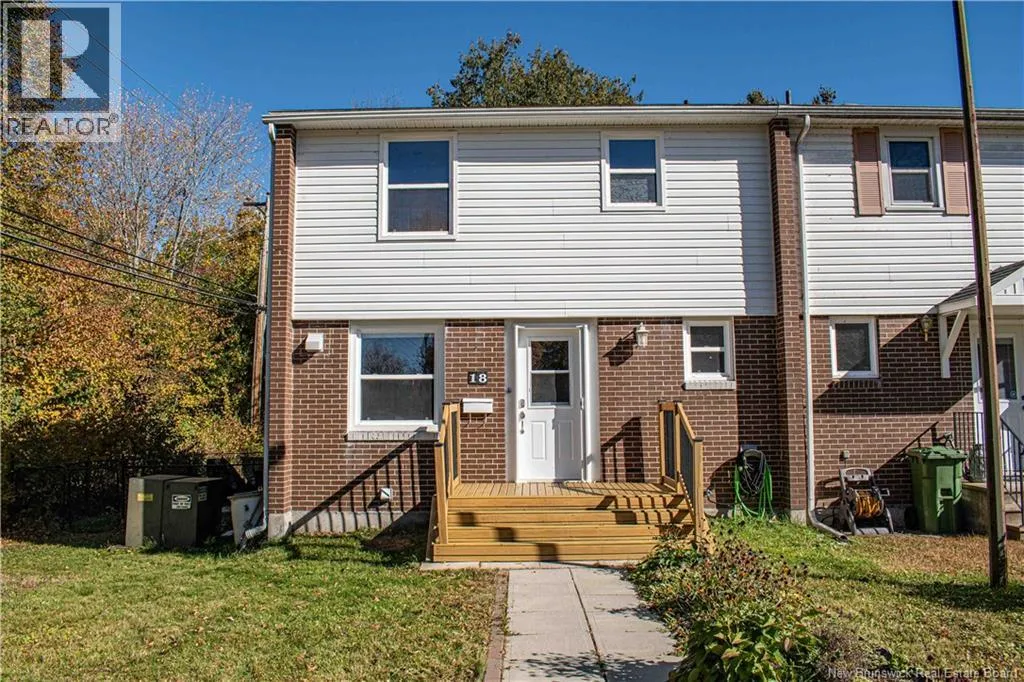
18 Deer Park Drive, Oromocto, New Brunswick E2V 1J2

Listed for:
$310,000
3 beds
2 baths
Listed 23 days ago
Row / Townhouse for rent: 18 Deer Park Drive, Oromocto, New Brunswick E2V 1J2

View all 40 photos

About

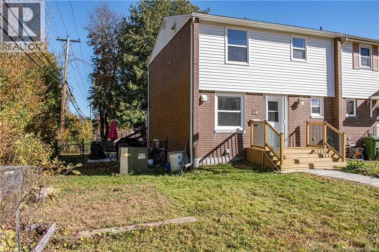
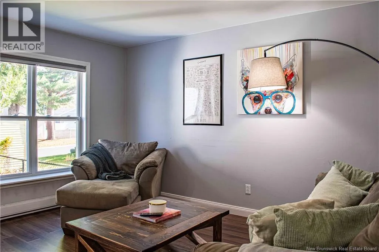
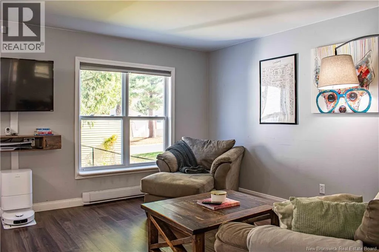
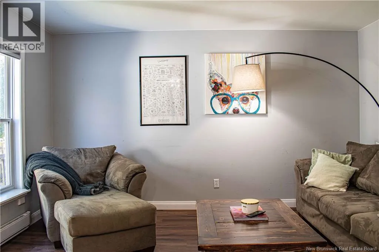
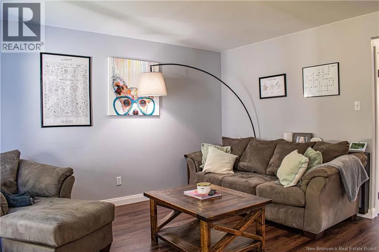
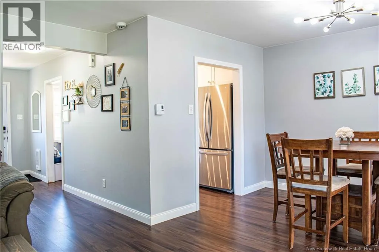
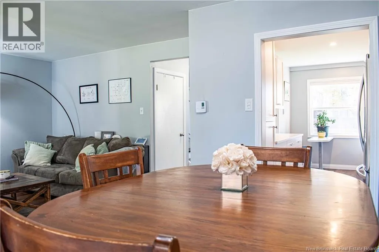
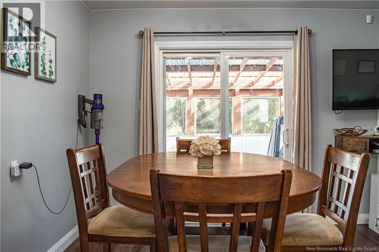
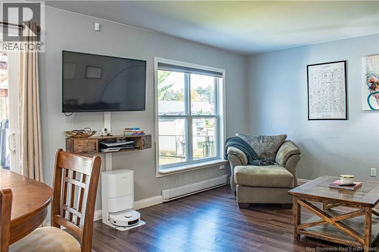
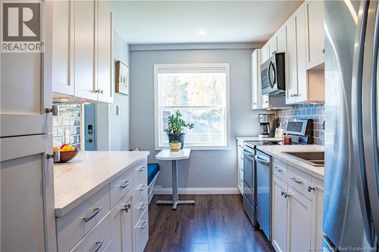
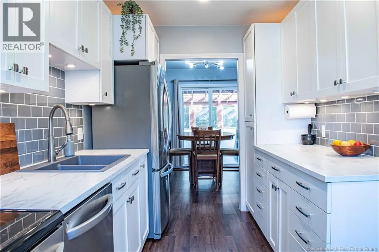
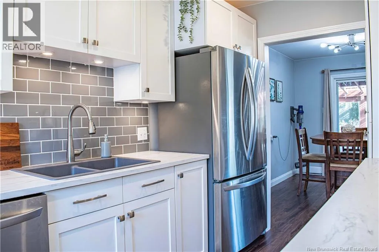
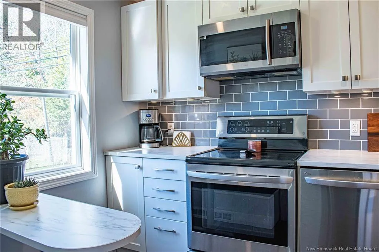
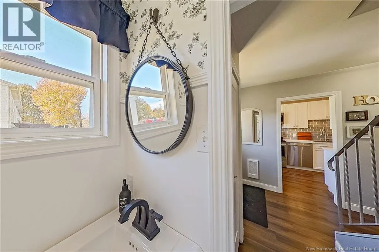
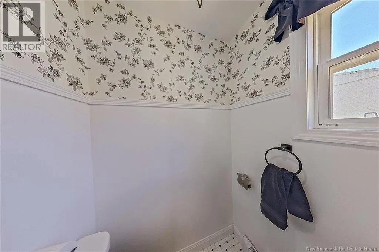
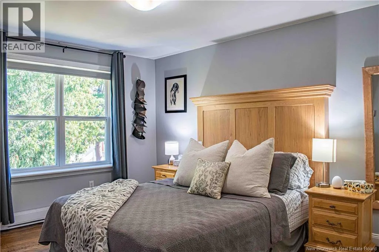
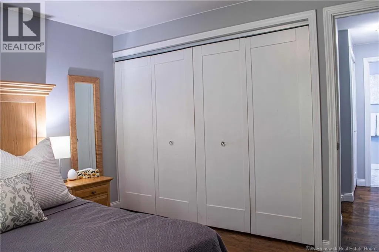
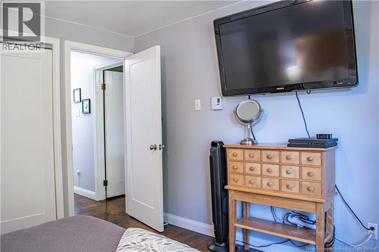
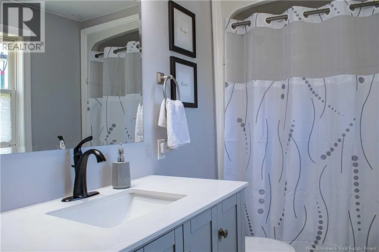
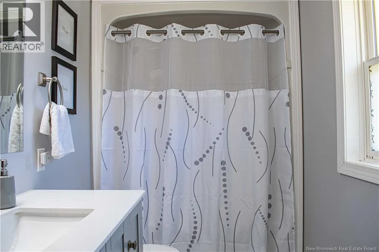
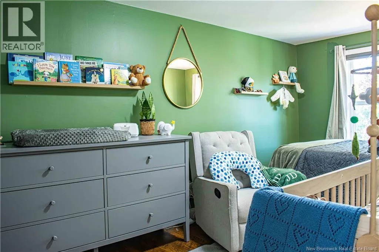
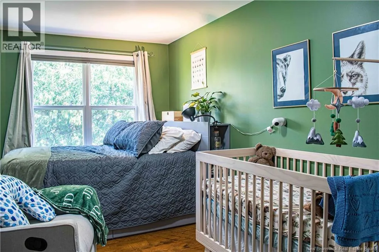
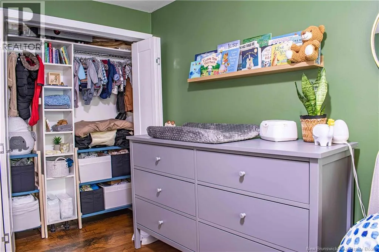
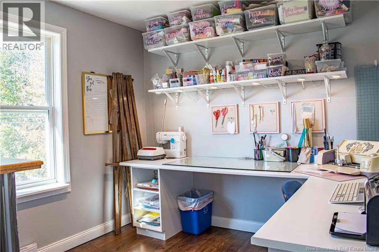
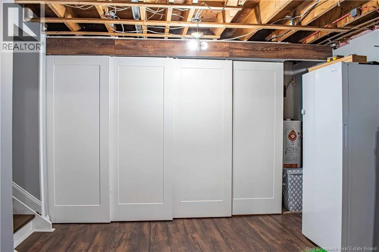
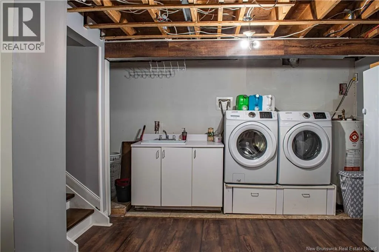
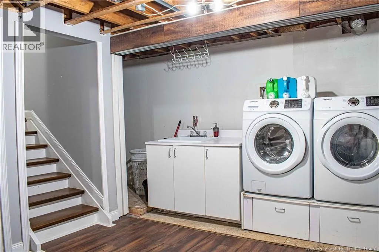
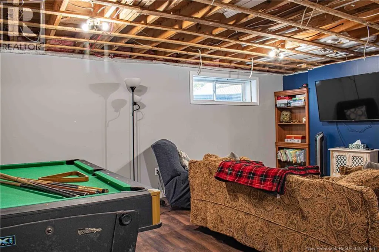
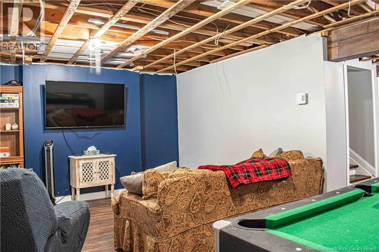
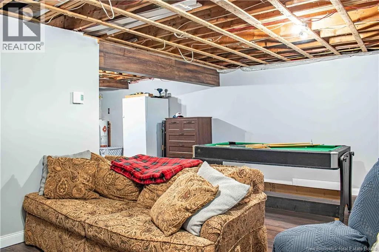
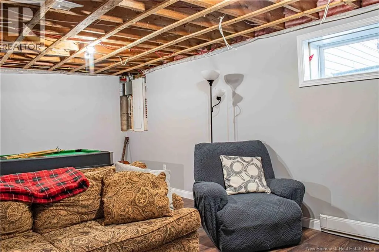
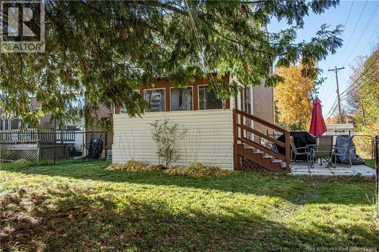
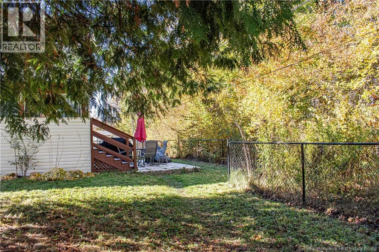
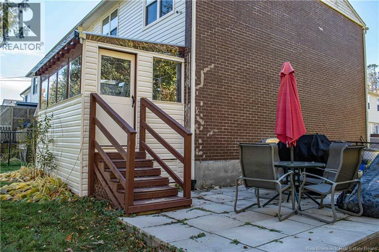
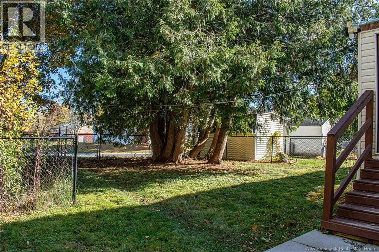
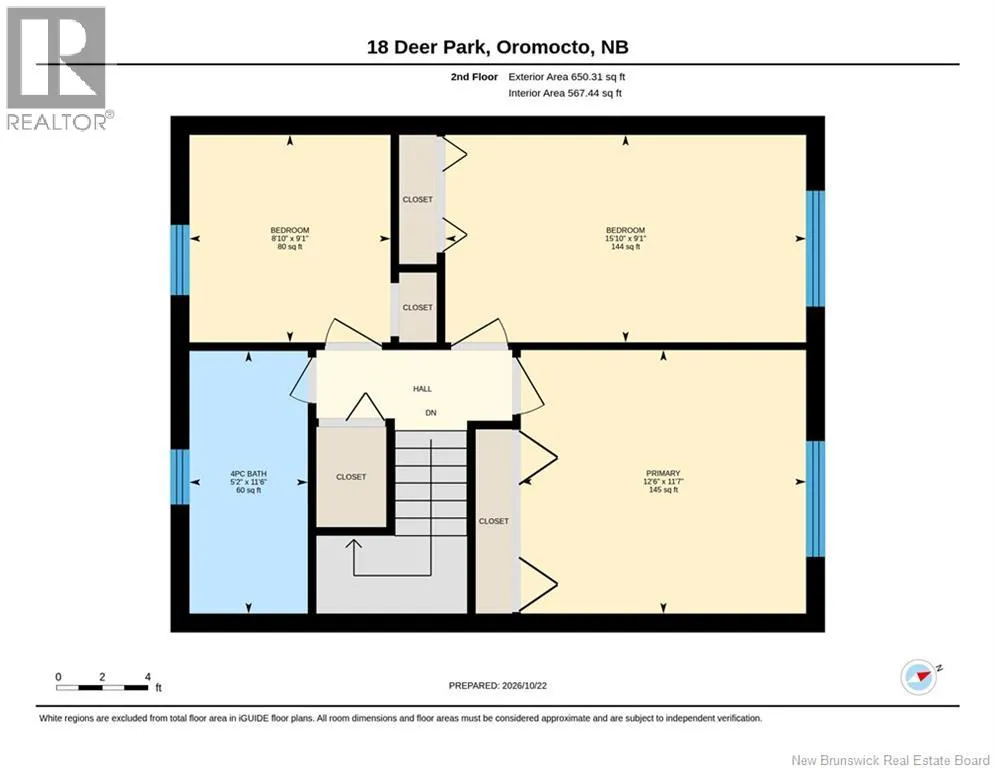
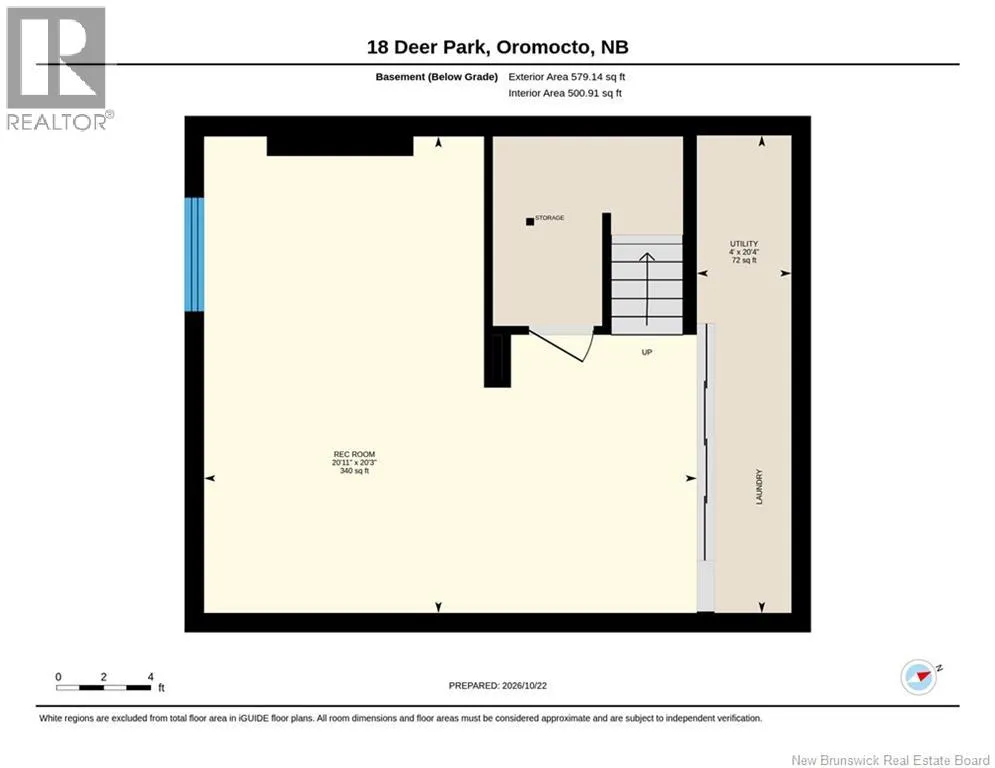
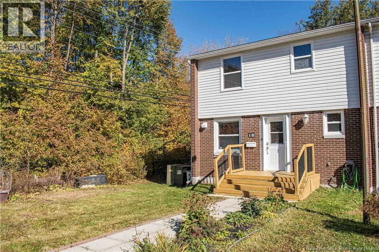
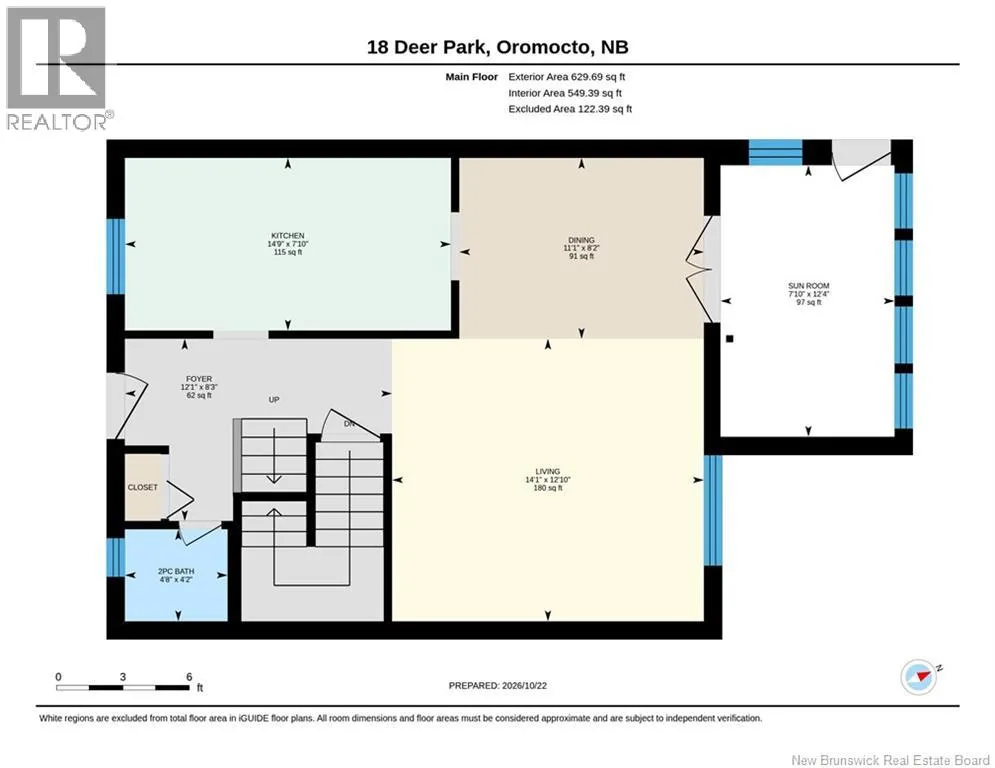
From Waasis Road turn left onto Scoullar, left into deer park parking lot, park in visitors spot on the left, town house in the last section at the end. Step out your front door to you own private tree lot located at the end and offers the biggest lot in the area. Also close by is a park, ball diamond, and scenic Deer Park walking trails. This extensively renovated home is move-in ready, this 3 bedroom townhome pairs a fantastic location with modern comfort. The main floor features a spacious foyer with a newly renovated powder room and main level closet. Continue into a new galley style kitchen with new cabinetry and a small breakfast nook, new flooring and backsplash. All young appliances are included. Heading to the spacious open-concept living and dining area that leads to the patio doors to your own three season screened in sunroom and adding to the privacy is a lower level patio in the fenced backyard, ideal for kids, pets, and entertaining. Upstairs are three bright bedrooms with original hardwood flooring and an updated main bath. The lower level offers a spacious family room, and a generous laundry room with tons of storage. A great home in a sought-after Deer Park neighborhood, quick closing available...book your private showing today! (id:27476)

Property Highlights

MLS® Number
NB150114
Type
Single Family
Ownership Type
Freehold
Land Size
456 m2

Building

Building Type
Row / Townhouse
Storeys
2.00
Square Footage
1778 sqft
Bathrooms Total
2
Bedrooms Above Ground
3
Bedrooms Total
3
Amenities
Golf Course, Marina, Recreation Nearby, Hospital, Airport, Shopping
Exterior Finish
Brick, Vinyl
Fireplace Present
No
Basement Type
Basement Features
Building Heating Type
Baseboard heaters
Heating Fuel
Electric
Building Cooling Type

Utilities

Water
Municipal water
Utility Sewer
Municipal sewage system

Room Layout

Primary Bedroom
Second level
11'7'' x 12'6''
Bedroom
Second level
9'1'' x 8'10''
Bedroom
Second level
9'1'' x 15'10''
4pc Bathroom
Second level
11'6'' x 5'2''
Utility room
Basement
20'4'' x 4'
Recreation room
Basement
20'3'' x 20'11''
Sunroom
Main level
12'4'' x 7'10''
Living room
Main level
12'10'' x 14'1''
Kitchen
Main level
7'10'' x 14'9''
Foyer
Main level
8'3'' x 12'1''
Dining room
Main level
8'2'' x 11'1''
2pc Bathroom
Main level
4'2'' x 4'8''

Location

Learn more about this property
Listing provided by:
Royal LePage Atlantic - Canex (Branch Office)
MLS® number:
NB150114
Agent:
Kelly Murdock
*Indicates required field
Name is required
Email is required
Please enter a valid phone number (e.g., 416-111-1111).