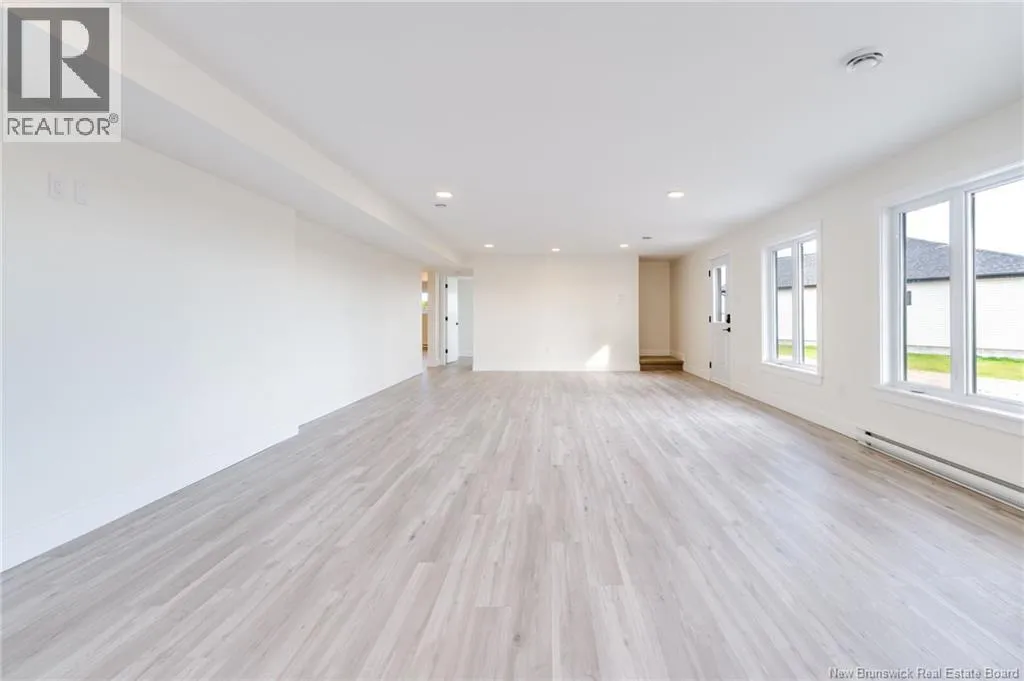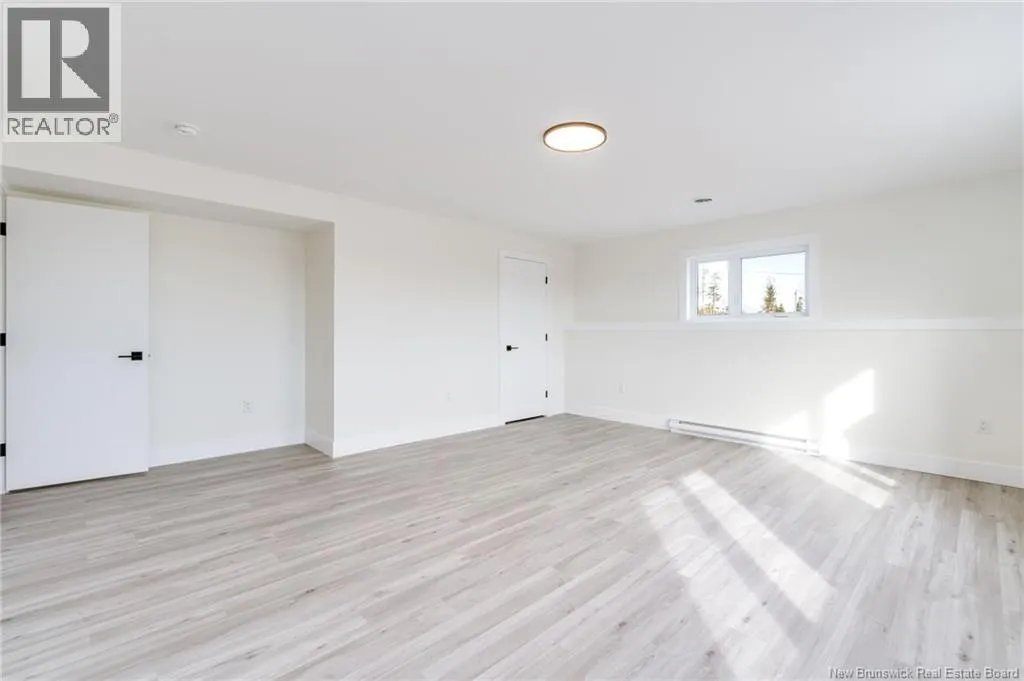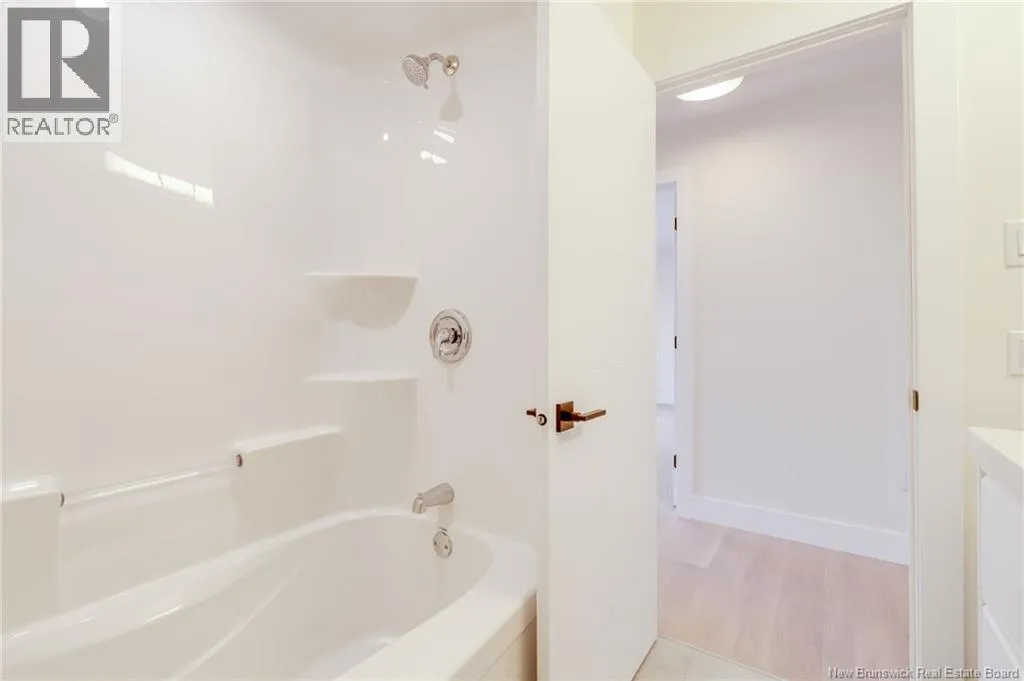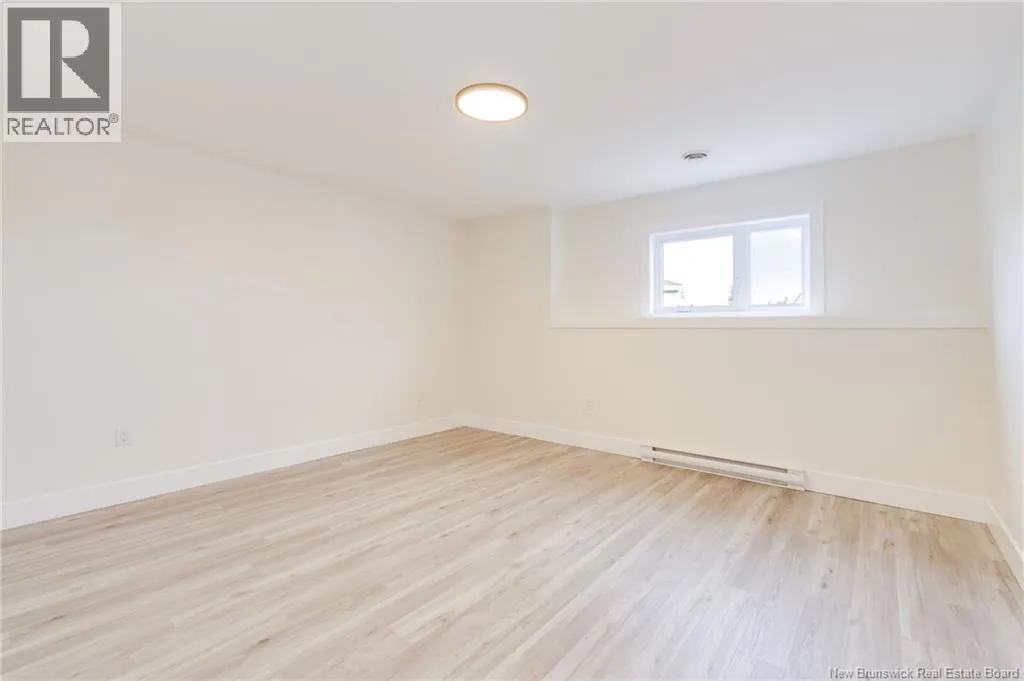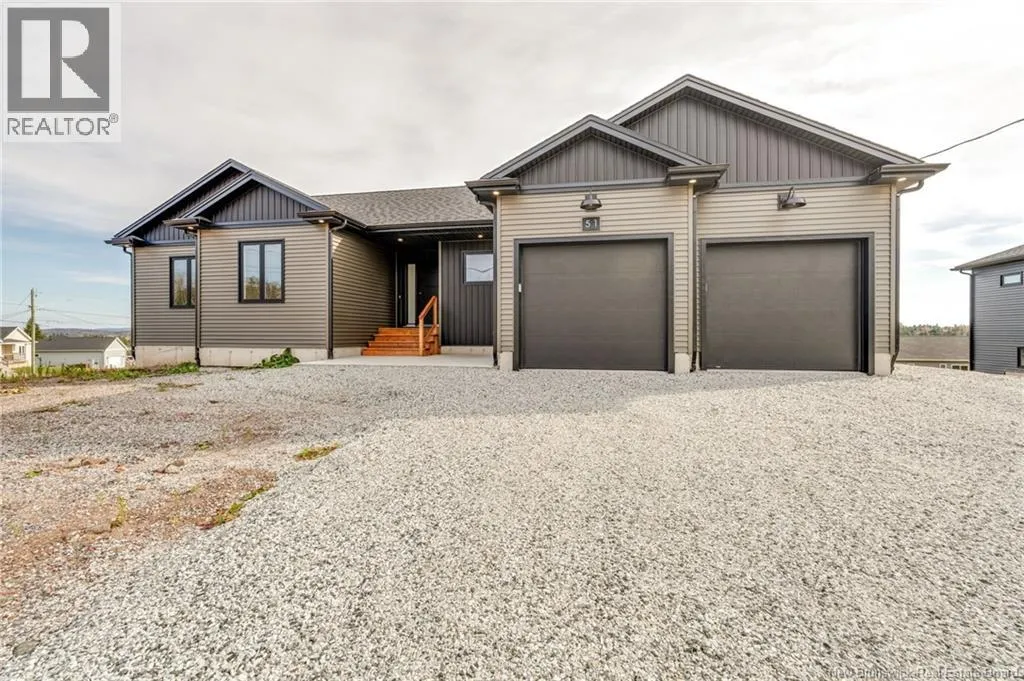
51 Merlin Drive, Quispamsis, New Brunswick E2E 0Y3

Listed for:
$729,500
5 beds
3 baths
Listed 15 days ago
House for rent: 51 Merlin Drive, Quispamsis, New Brunswick E2E 0Y3

View all 47 photos

About

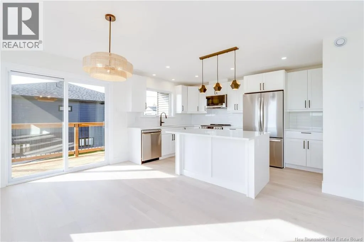
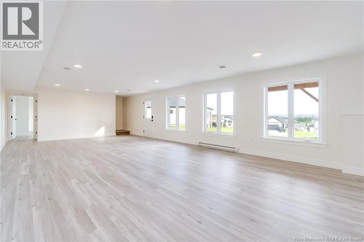
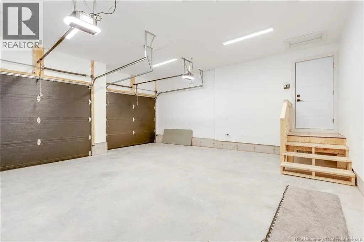
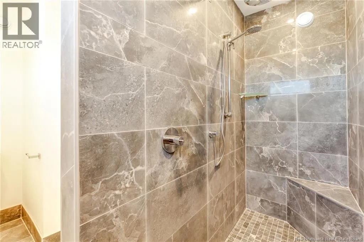
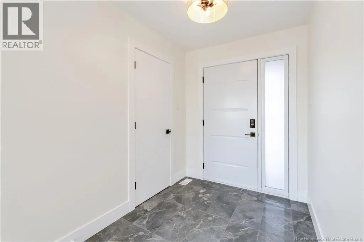
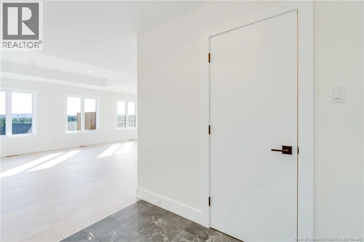
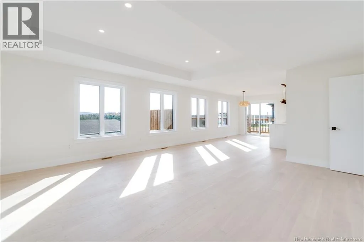
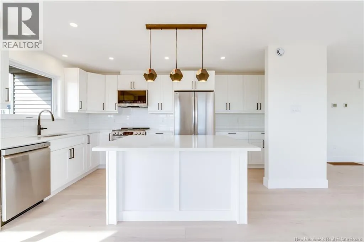
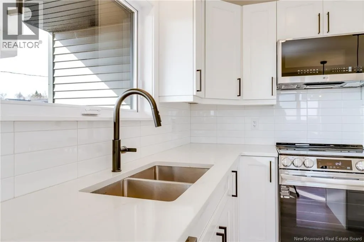
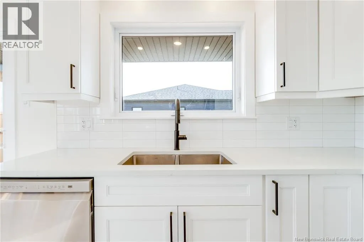
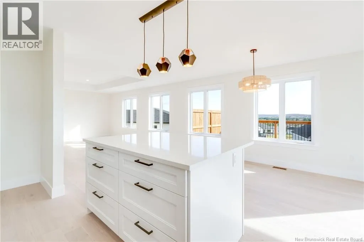
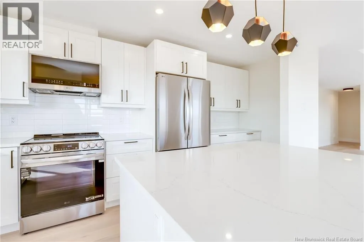
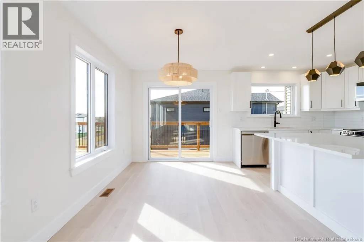
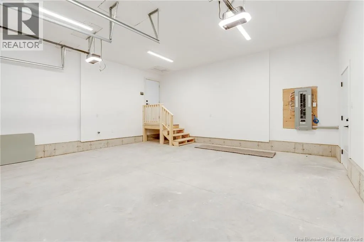
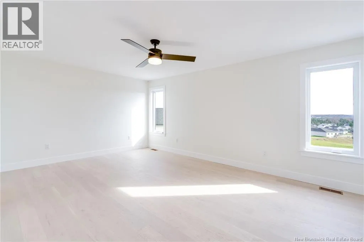
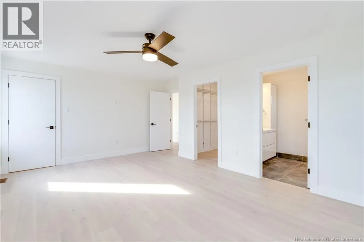
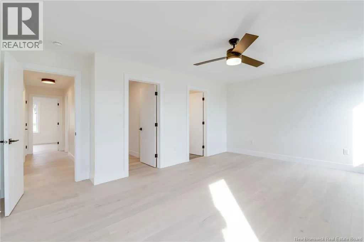
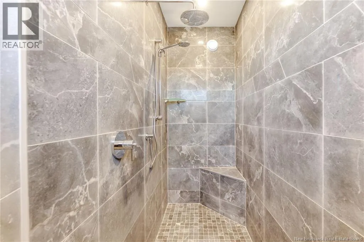
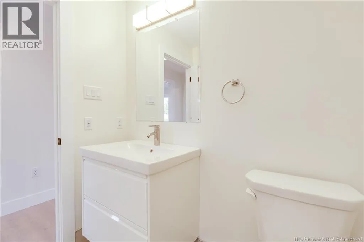
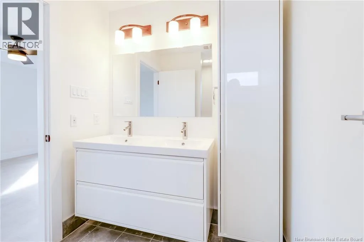
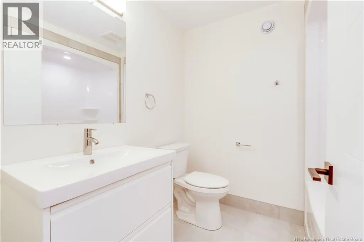
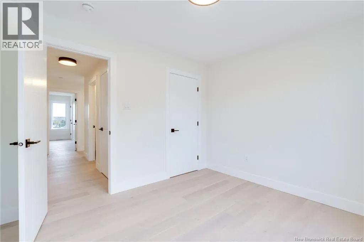
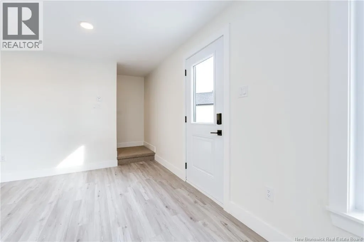
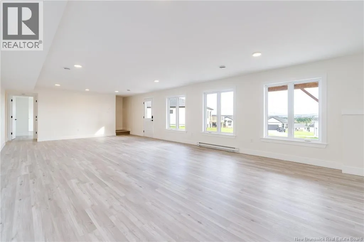
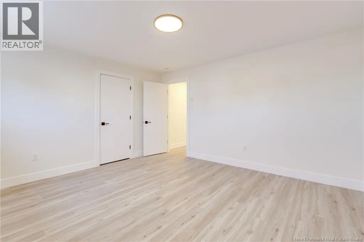
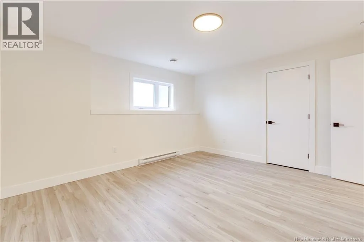
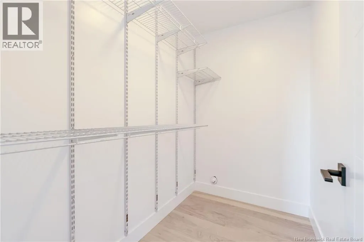
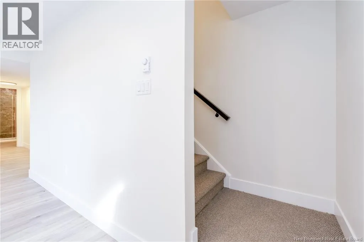
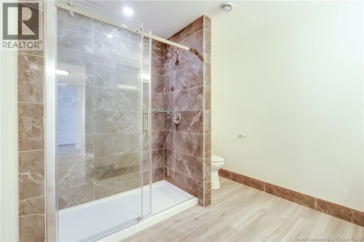
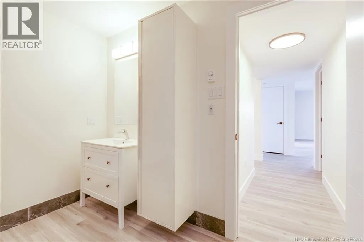
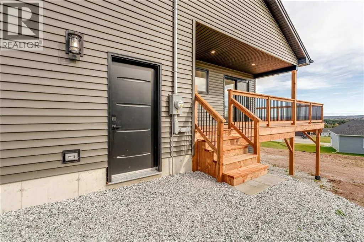
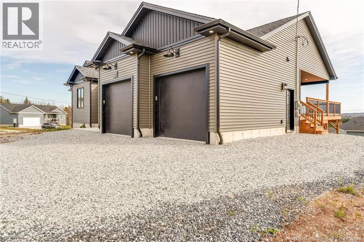
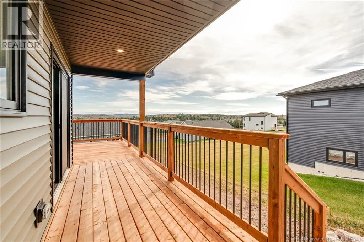
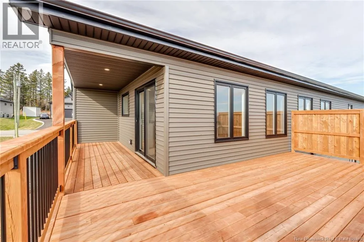
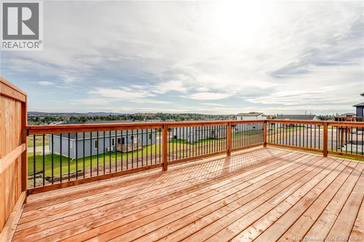
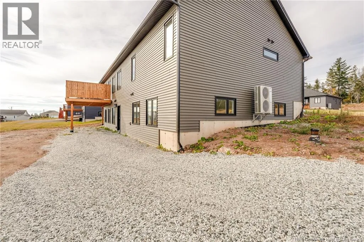
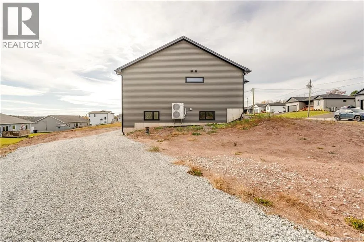
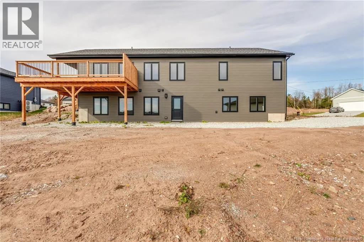
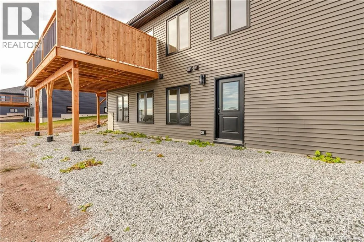
Quispamsis Rd to Diggle Dr to Junco Ln to Merlin Drive, on RHS Welcome to 51 Melin Drive! This spectacular brand-new home offers 5 bedrooms, 3 bathrooms, hardwood floors, a fully ducted heat pump and offers an 8-year home warranty. With over 3100 sq. ft. of living space, this home is located in a great family neighbourhood, close to schools and many amenities and is exceptionally well built! Come enjoy the oversized deck, the fabulous great room, tray ceiling in the living room, large bedrooms, spacious rec-room, basement walk-out and more! This is a beautiful home that is truly a must-see! The basement is ideal for an in-law suite and this lot has 2 driveways, has plenty of natural light and can accommodate a quick closing. With so much to offer, this home is well worth a look! (id:27476)

Property Highlights

MLS® Number
NB150753
Type
Single Family
Ownership Type
Freehold
Land Size
14822 sqft

Building

Building Type
House
Storeys
1.00
Square Footage
3100 sqft
Bathrooms Total
3
Bedrooms Above Ground
3
Bedrooms Total
5
Exterior Finish
Vinyl
Fireplace Present
No
Basement Type
Full (Finished)
Basement Features
Walk out
Building Heating Type
Heat Pump
Heating Fuel
Electric
Building Cooling Type
Heat Pump

Utilities

Water
Drilled Well, Well
Utility Sewer
Municipal sewage system

Room Layout

Bedroom
Basement
17'4'' x 15'2''
Bedroom
Basement
14'2'' x 12'8''
Bath (# pieces 1-6)
Basement
12' x 9'7''
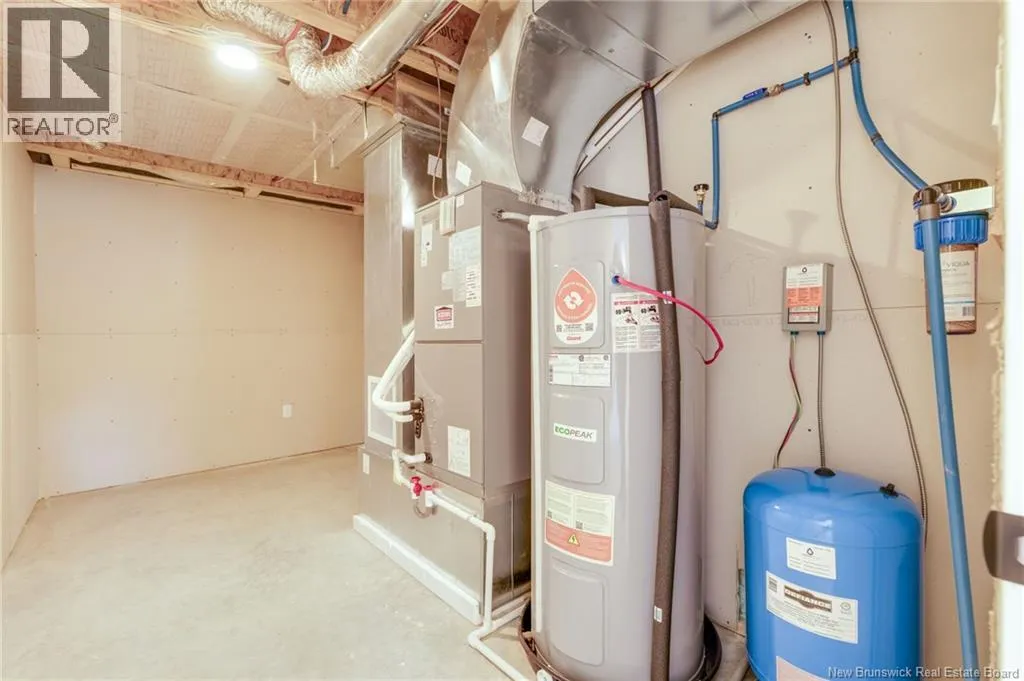
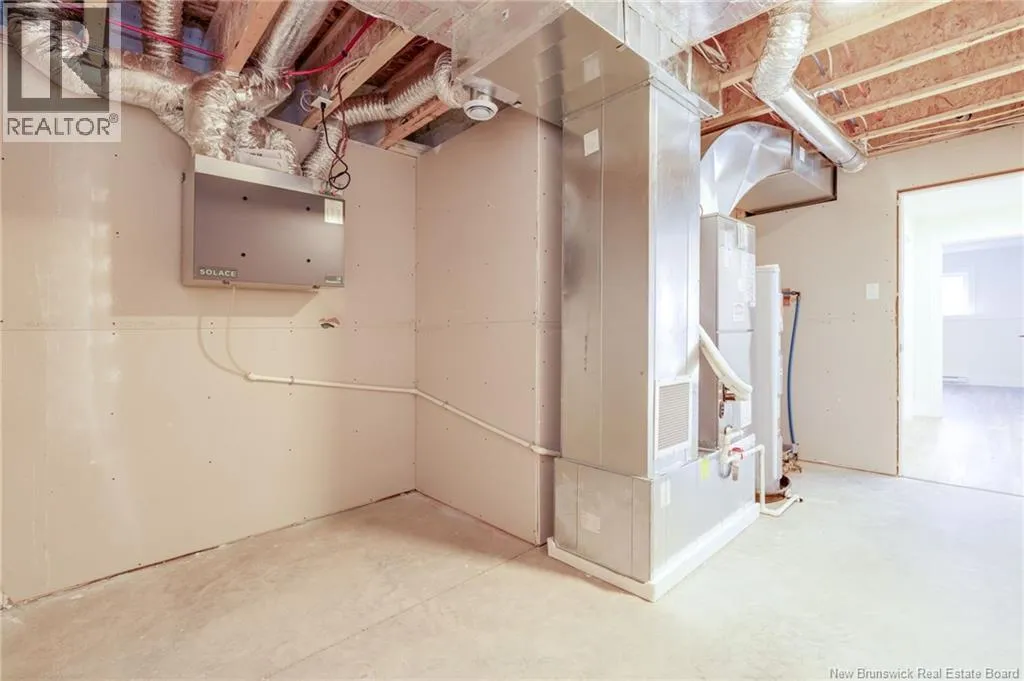
Storage
Basement
15'4'' x 7'2''
Family room
Basement
34'3'' x 17'
Bedroom
Main level
10'5'' x 9'11''
Other
Main level
10'3'' x 4'10''
Ensuite
Main level
10'3'' x 8'7''
Dining room
Main level
16'7'' x 9'1''
Kitchen
Main level
16'6'' x 9'1''
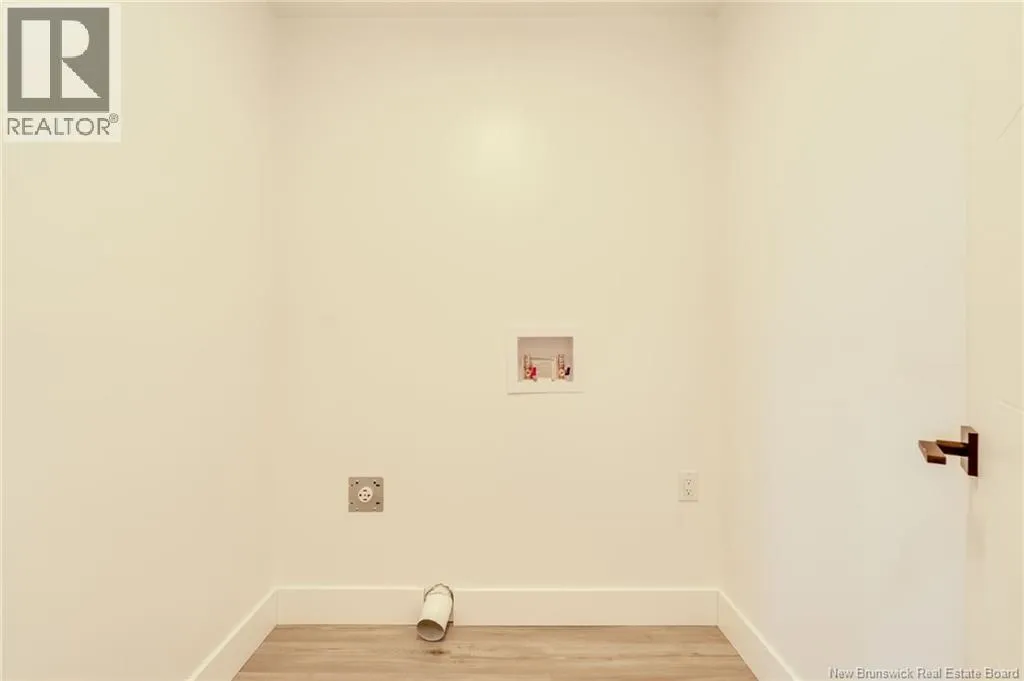
Laundry room
Main level
11'11'' x 8'0''
Bedroom
Main level
12'0'' x 12'0''
Primary Bedroom
Main level
19'4'' x 13'1''
Bath (# pieces 1-6)
Main level
13'6'' x 7'11''
Bedroom
Main level
13'9'' x 13'0''
Living room
Main level
17'9'' x 17'3''

Location

Learn more about this property
Listing provided by:
Royal LePage Atlantic
MLS® number:
NB150753
Agent:
Tim Somerville
*Indicates required field
Name is required
Email is required
Please enter a valid phone number (e.g., 416-111-1111).