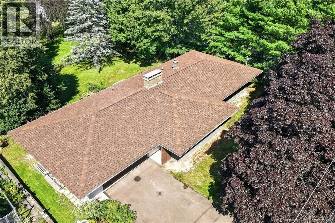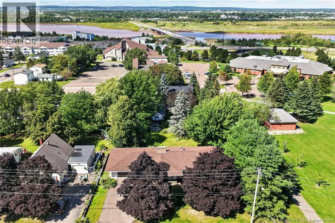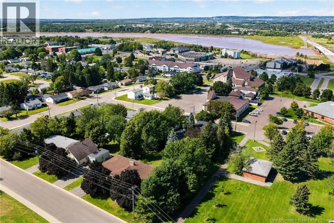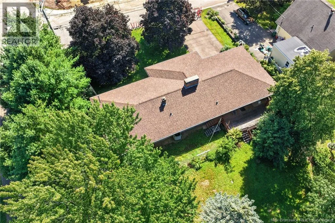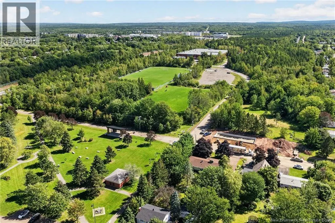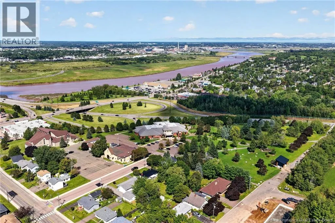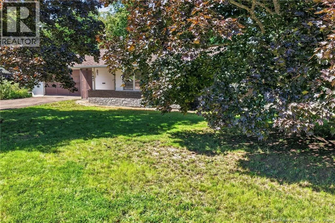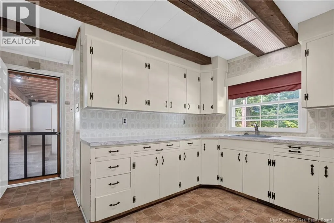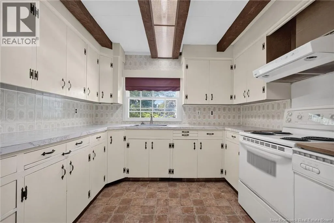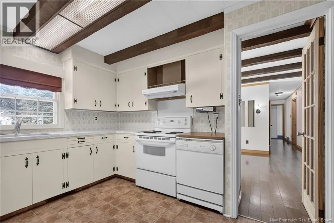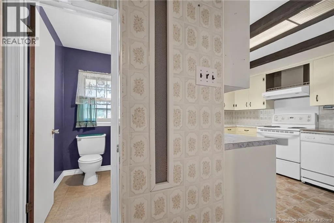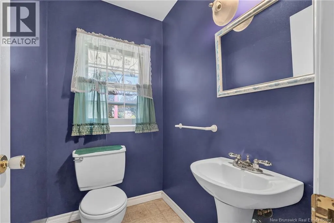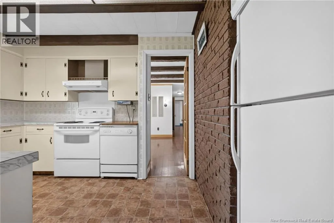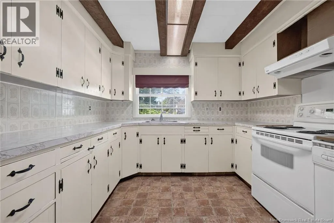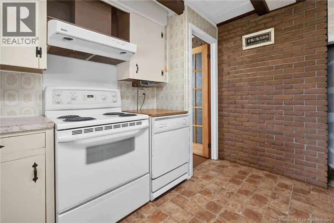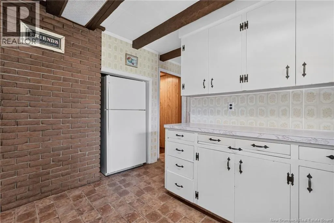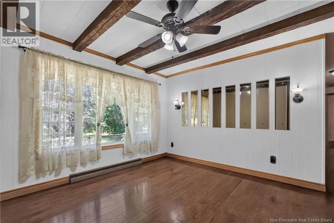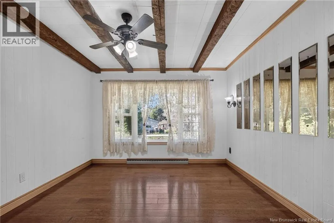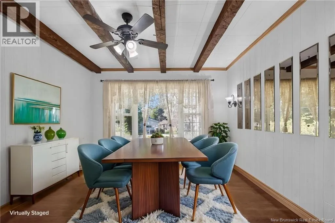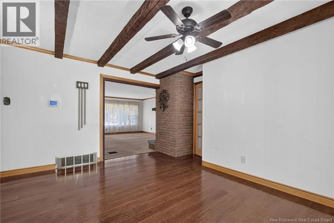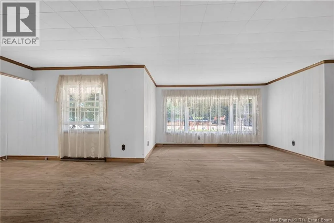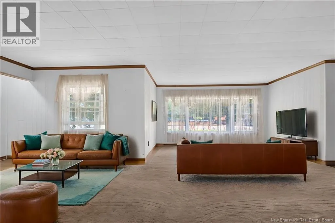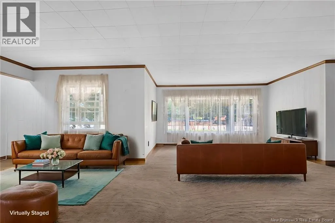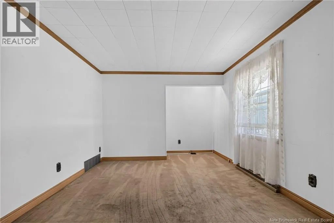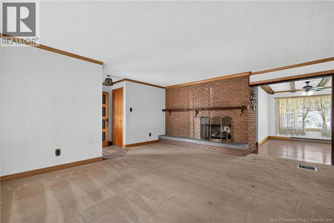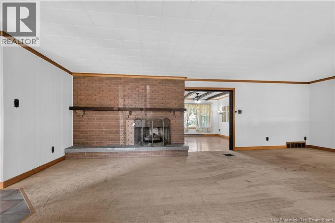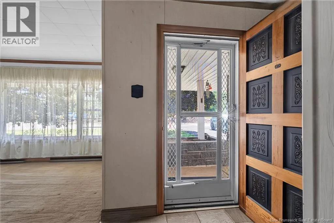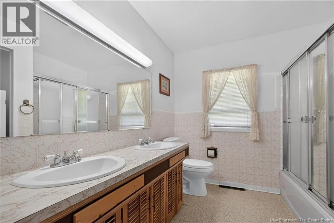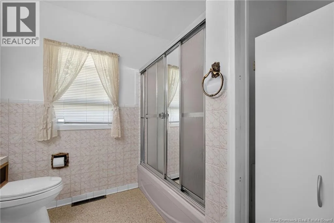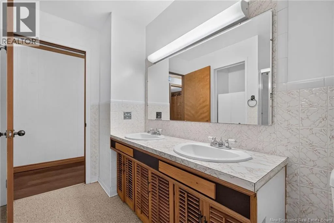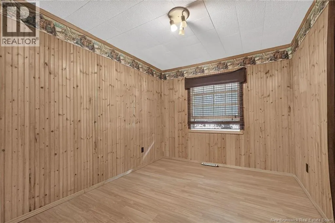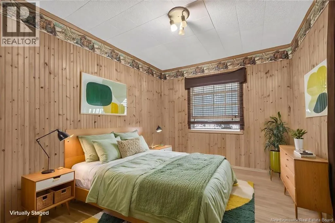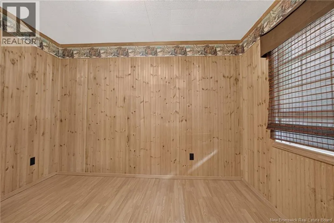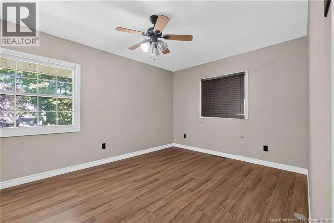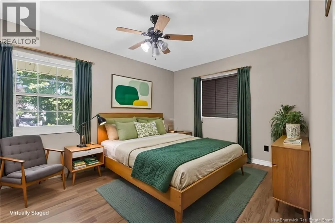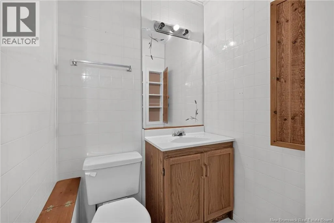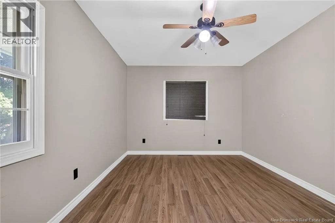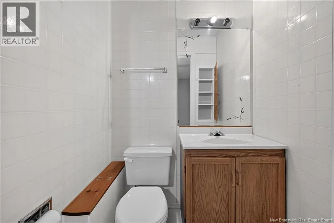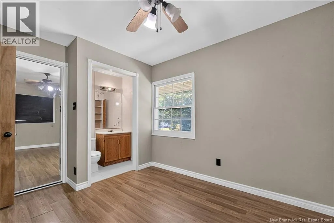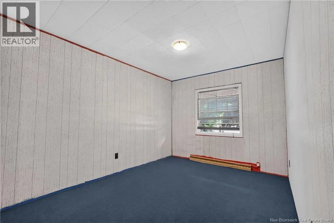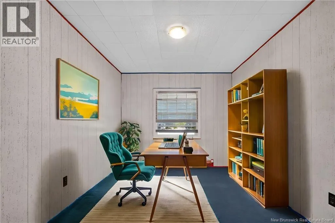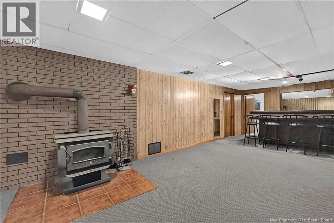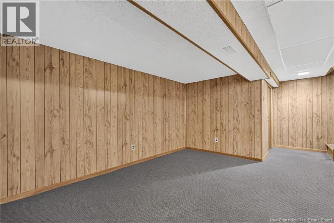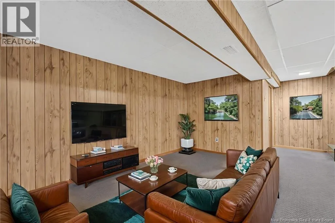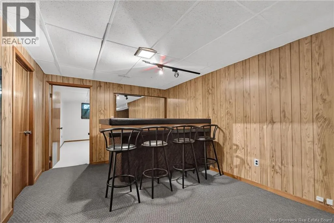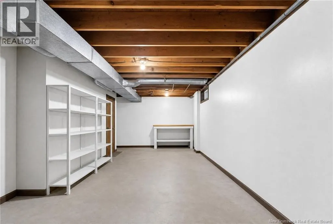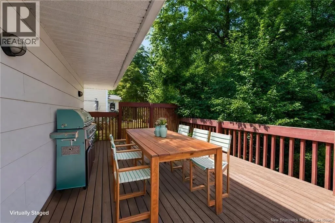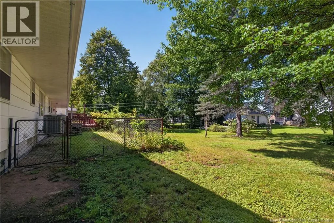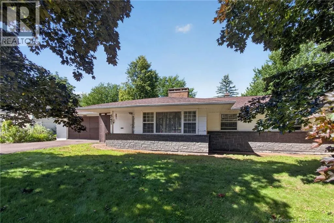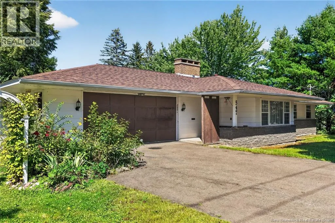
Buckingham Ave to Bradford Rd West Looking for a well-built bungalow on a spacious 125 x 90 lot? 547 Bradford West Road may be just what youve been waiting for! This lovely home sits on a beautifully landscaped, treed lot featuring red maple trees in the front and a large linden tree in the backyard. Theres also a convenient dog run, making this property ideal for pet owners. Step inside to a good-sized living room that flows into the dining room and kitchen. The main level offers three bedrooms, including a spacious primary bedroom with a convenient 2-piece ensuite. A 4-piece main bathroom and an additional powder room near the garage entrance complete this level. The double attached garage offers plenty of room for vehicles and storage, with a large storage room located at the back. Downstairs, youll find a generous family room with a wood stove, a good-sized workshop, a non-conforming bedroom, and plenty of additional storage space. The wood stove is being sold as-is, with the purchaser to determine its condition and suitability for use. Recent updates include a roof completed approximately two years ago and a newer hot water tank installed just several months ago. This is a solid, well-built home with a great lot, plenty of space, and lots of potential. A property like this should be seen to truly appreciate all it has to offer. Walking distance to schools, playgrounds and parks Ideal location for families with children Contact your REALTOR® today to arrange your private viewing! (id:27476)