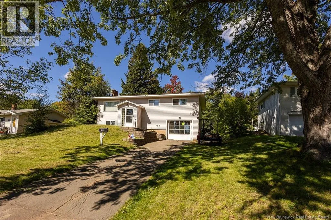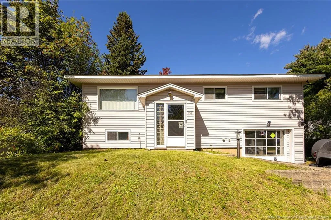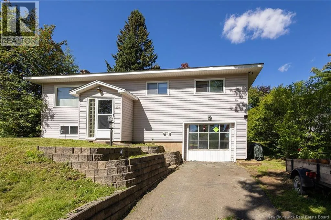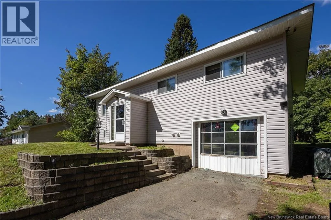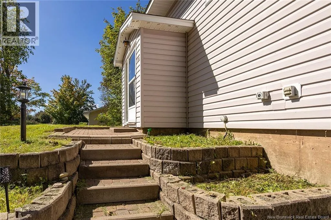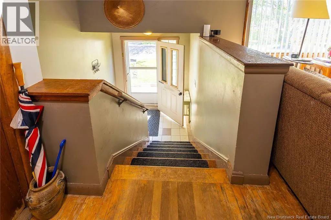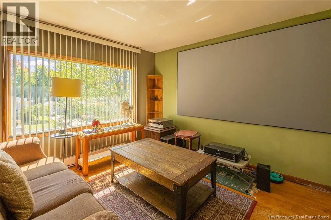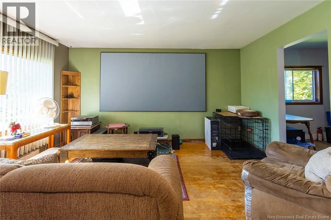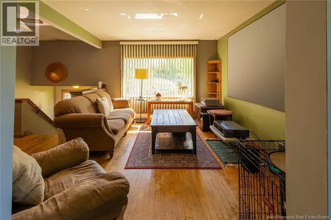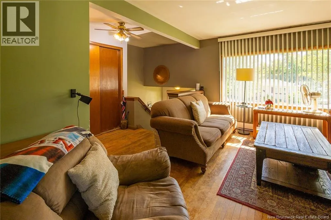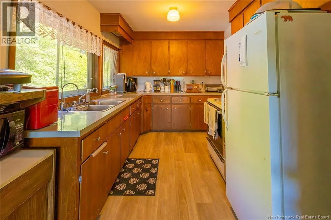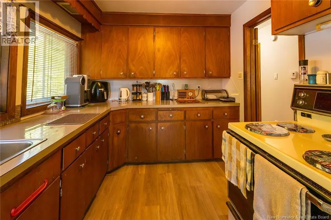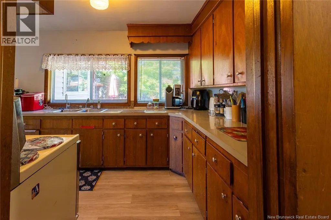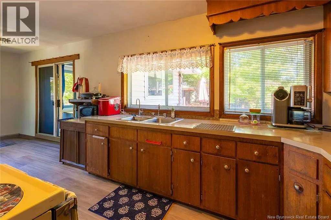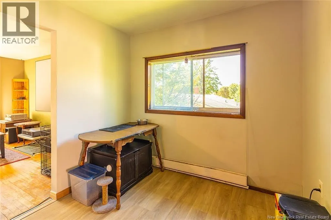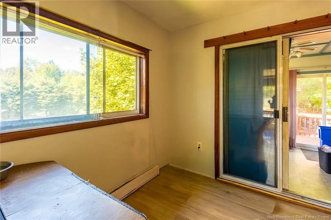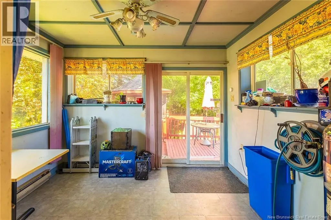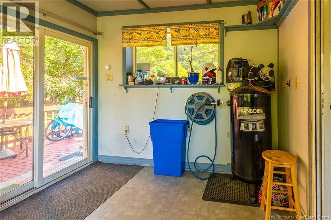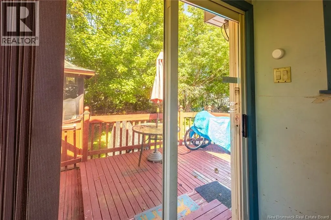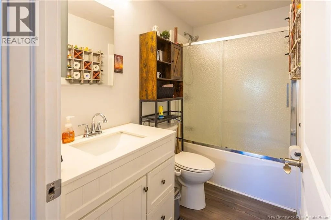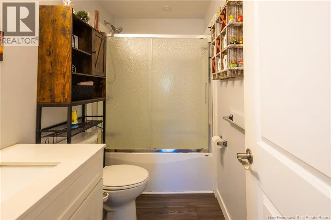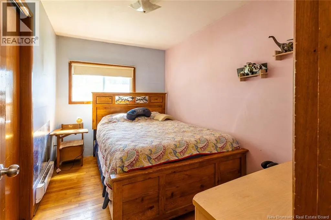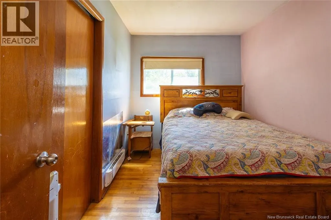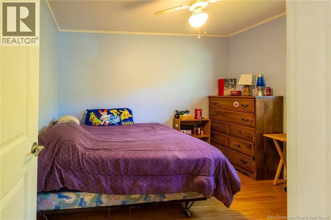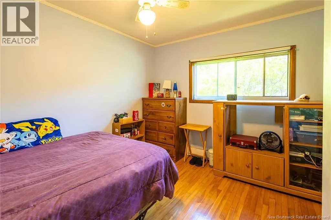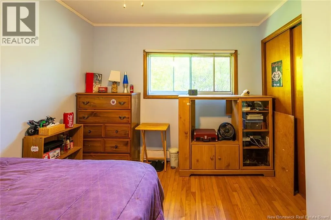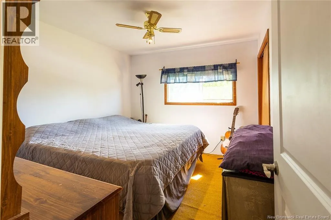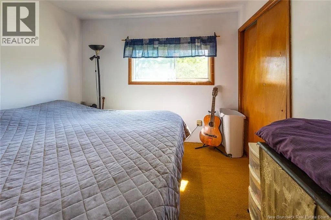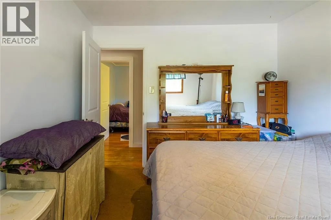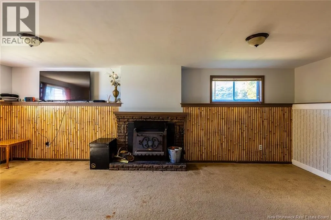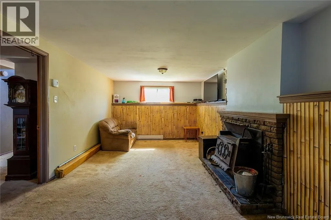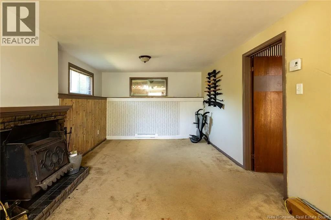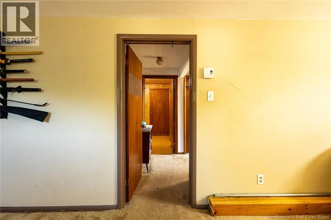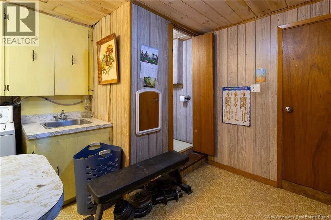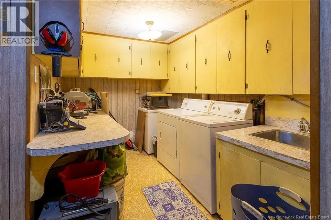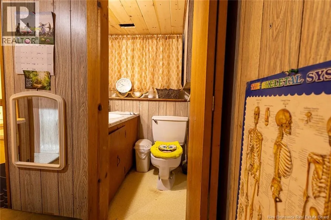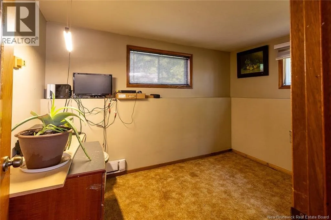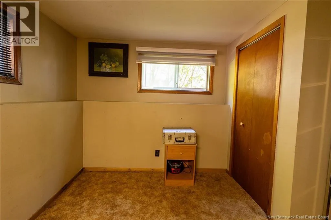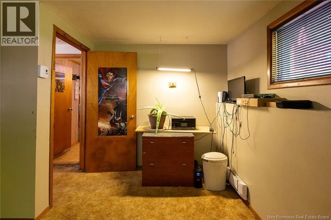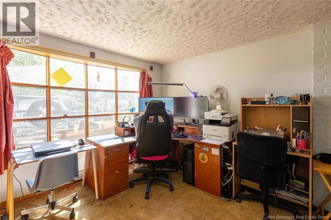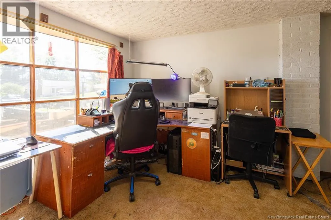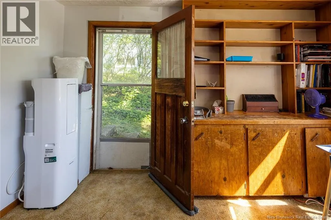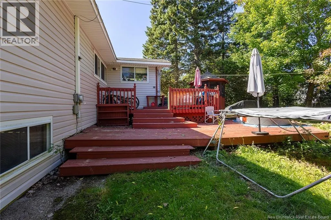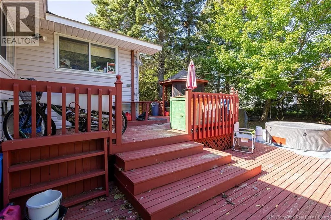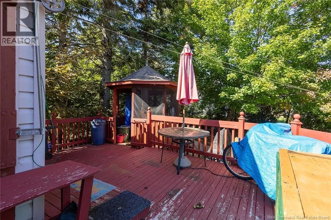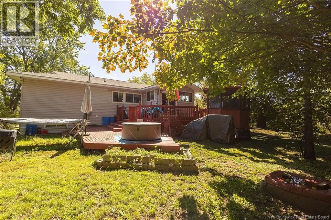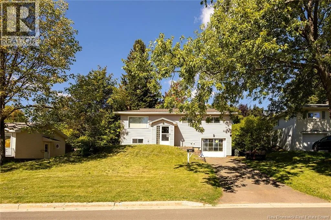
Buckingham from Coverdale rd. Turn right on Sussex ave. Civic 139 on the right hand side. 139 Sussex Avenue is a spacious split-entry bungalow in the heart of desirable West Riverview. An excellent option for first-time buyers, growing families or downsizers. This versatile home offers plenty of room to make your own. The main level features 3 bedrooms, a full bathroom, a bright family room and a spacious kitchen with access to an enclosed, insulated and heated sunroom, perfect for additional living space year-round. Downstairs, the finished basement offers a large rec room ready for a home theatre, playroom, gym or whatever suits your lifestyle, along with a laundry room and convenient 2-piece bathroom. The former attached single-car garage has been thoughtfully converted into flexible living space with its own exterior side entrance, providing a spacious home office or bonus room plus a well-sized 4th bedroom, ideal for guests, older children or a growing family. Outside, enjoy a large wooden deck overlooking the spacious, tree-lined backyard, with plenty of room for entertaining, BBQs, kids, pets or simply relaxing outdoors. Recent updates include new asphalt shingles in 2021 and a remodelled main-floor bathroom in 2024. With 4 bedrooms, flexible living spaces and a great West Riverview location, 139 Sussex Avenue is ready for its next chapter. (id:27476)