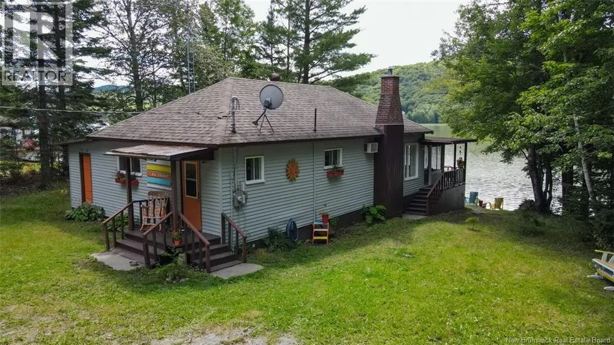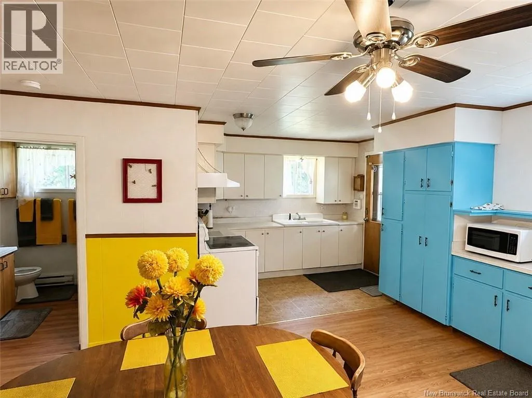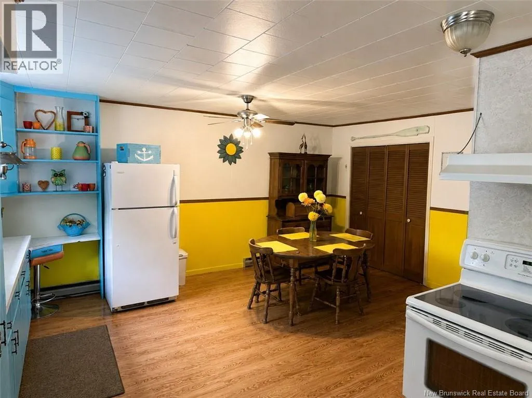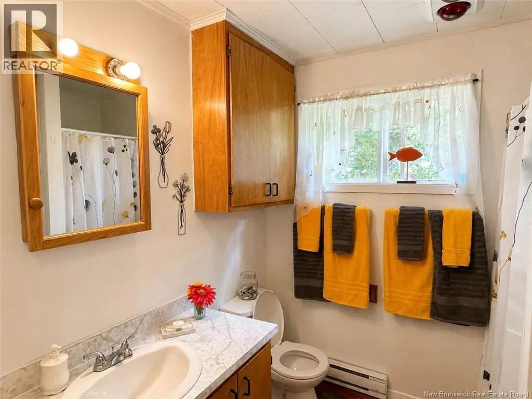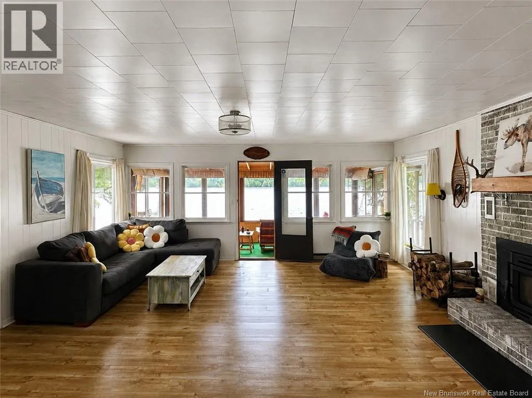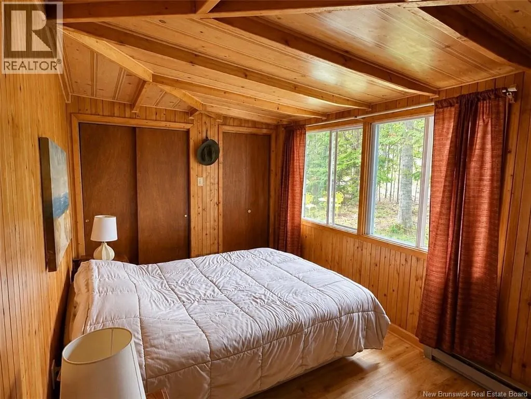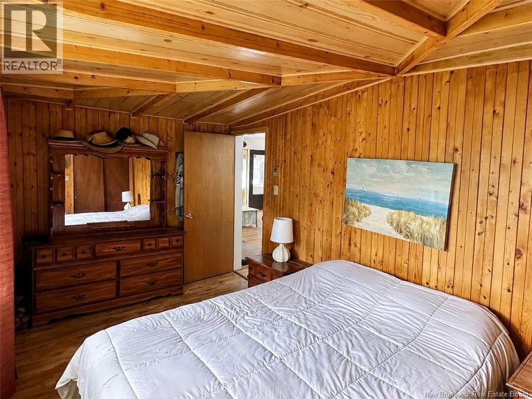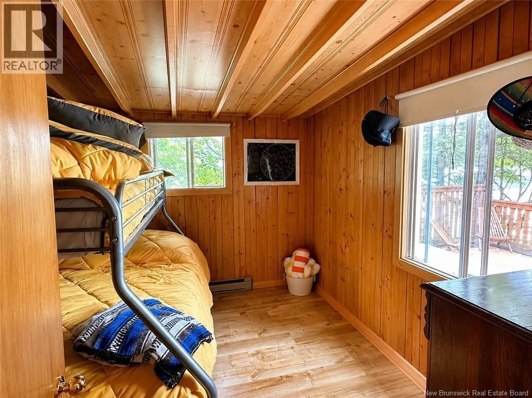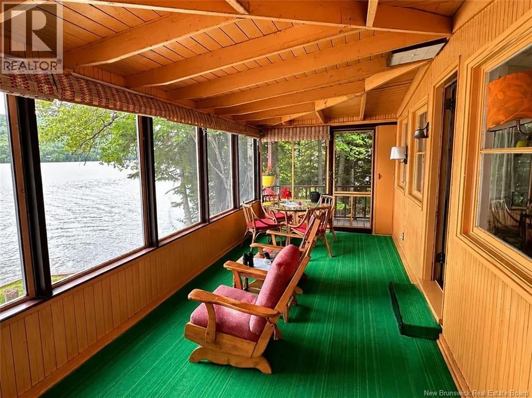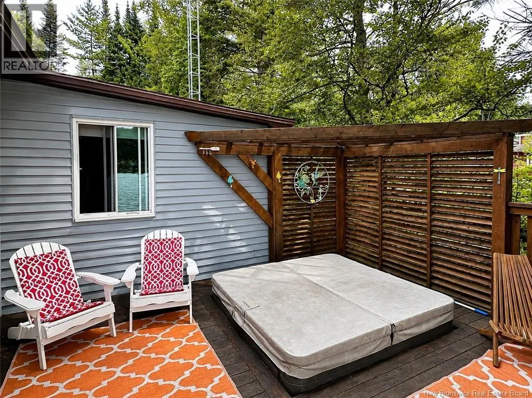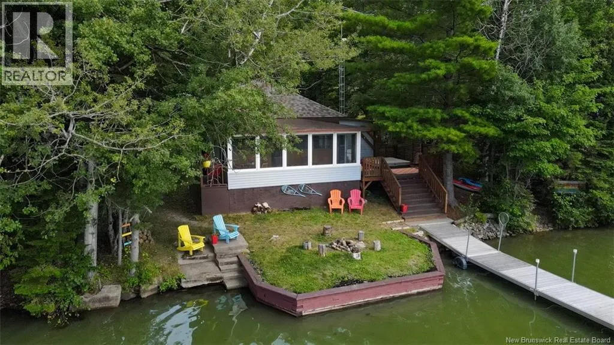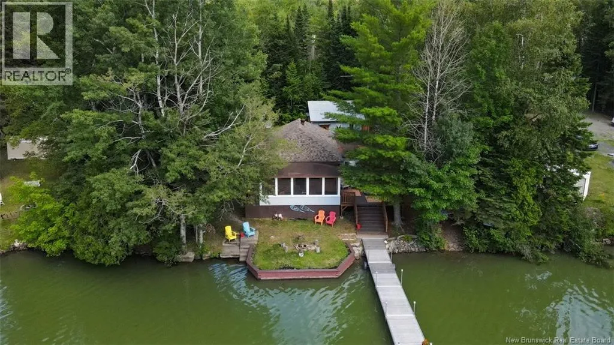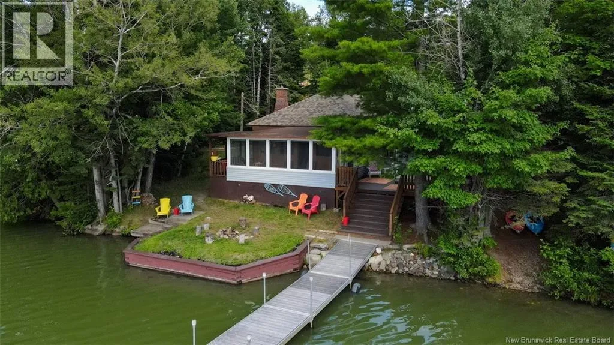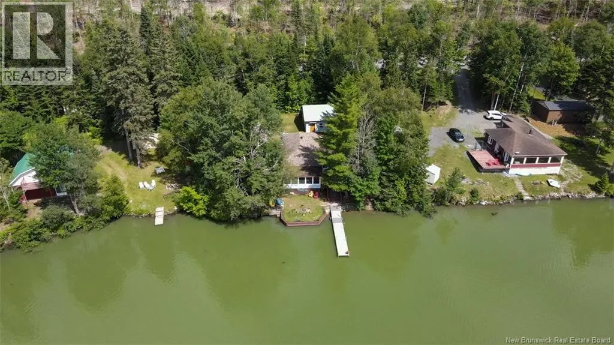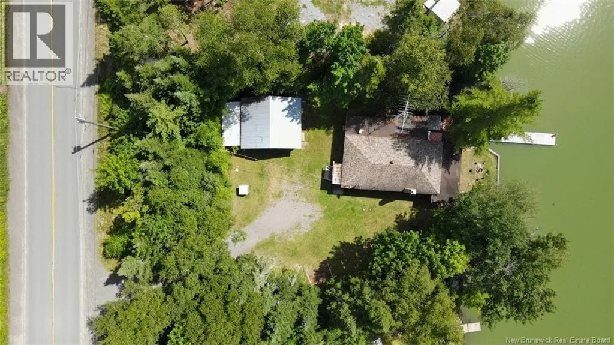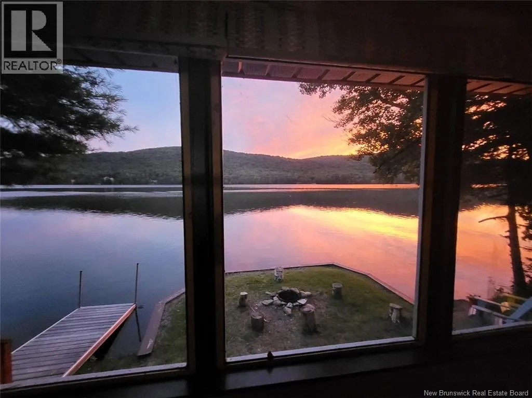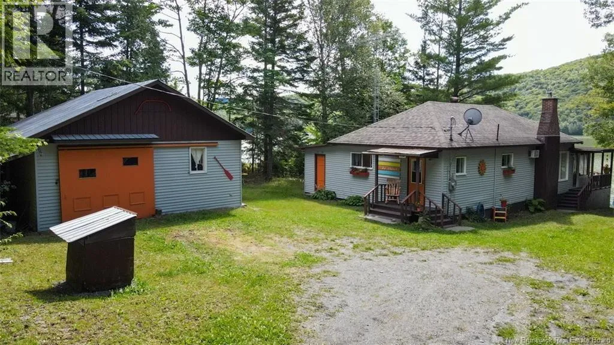
992, Route 215 Road, Lac Unique (Saint-Francois de Madawaska), NB, EtA 1H1 Welcome to 992 Route 215 in Lac-Unique! Nestled along the shores of beautiful Lac Unique, this property offers an exceptional lifestyle where comfort, nature, and tranquility come together. From the moment you step inside, you'll be charmed by its functional layout and inviting living spaces. The kitchen and dining area, combined in a welcoming open-concept design, are perfect for family meals and entertaining, while the spacious living room provides a warm and inviting atmosphere. Large windows fill the home with an abundance of natural light while showcasing beautiful views of the lake. The home features two comfortable bedrooms and a full bathroom, all thoughtfully designed to provide comfort and functionality for everyday living. Outside, a large detached garage offers ample space for parking, storage, or a variety of projects. You'll also enjoy a beautifully landscaped lot with direct access to the waterfront. Whether you enjoy swimming, kayaking, boating, fishing, or simply taking in the scenery, Lac Unique becomes a natural extension of your backyard. The deck, complete with a hot tub, is the perfect place to enjoy your morning coffee, entertain family and friends, or simply relax in a peaceful setting. This property offers a rare opportunity to embrace the waterfront lifestyle. Call today to discover all the charm and potential this beautiful property has to offer. (id:27476)