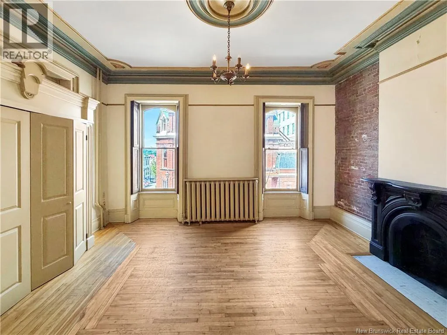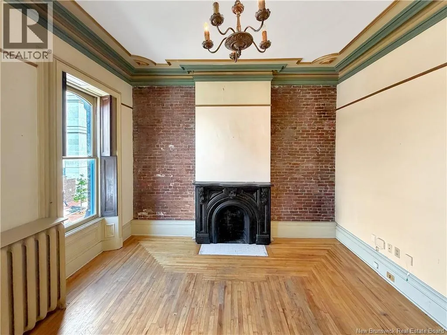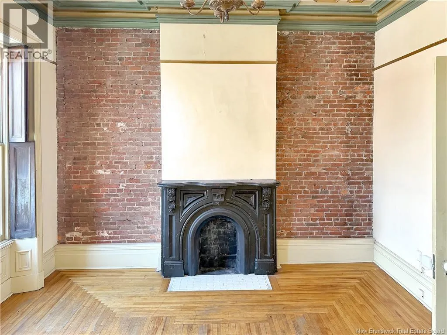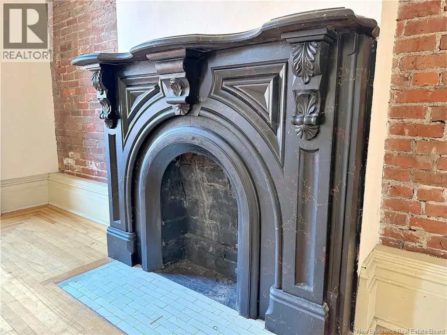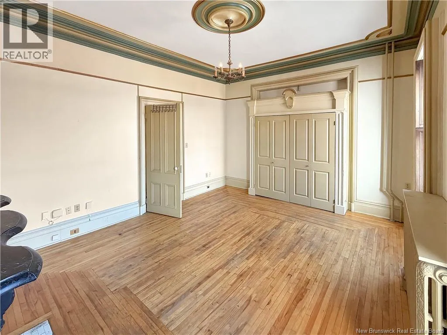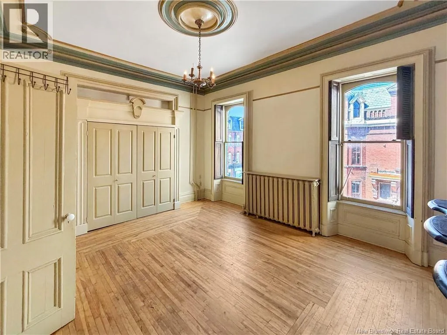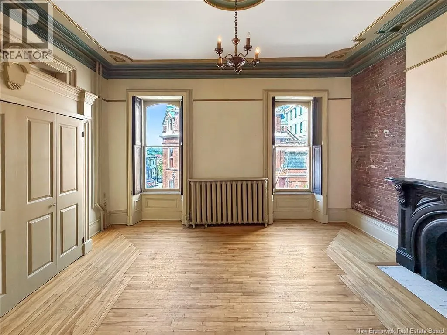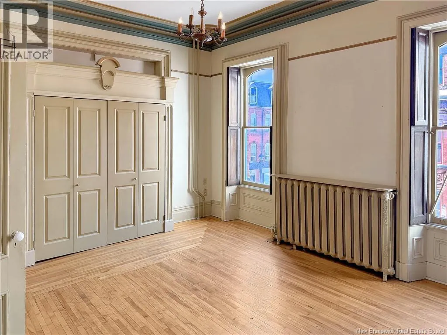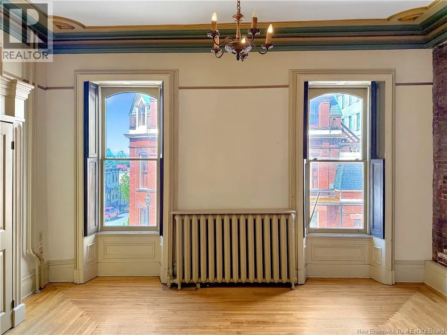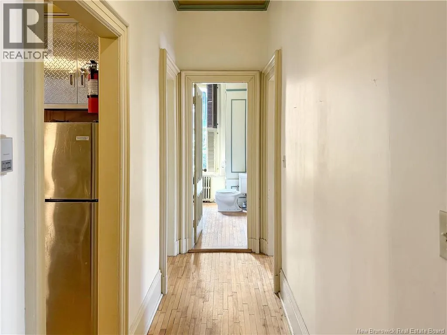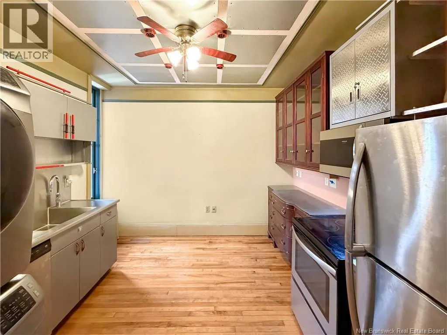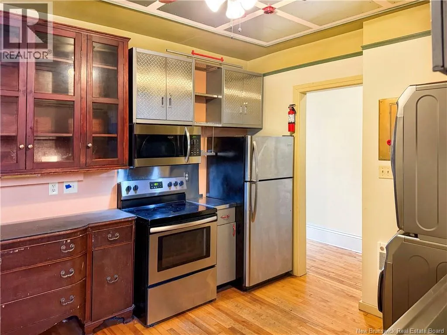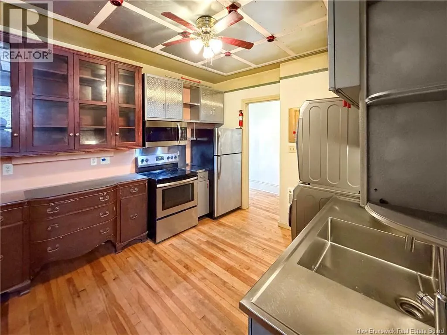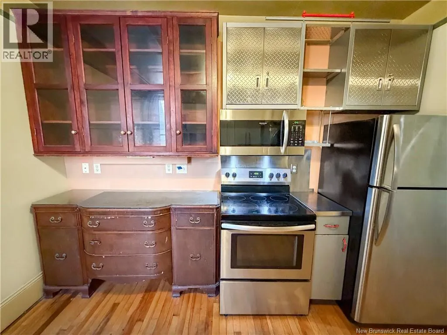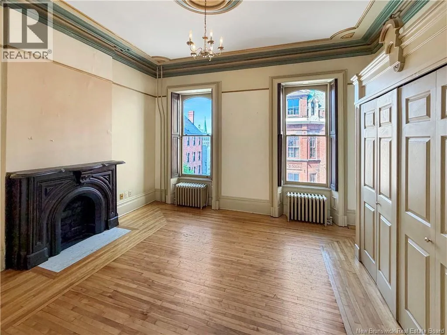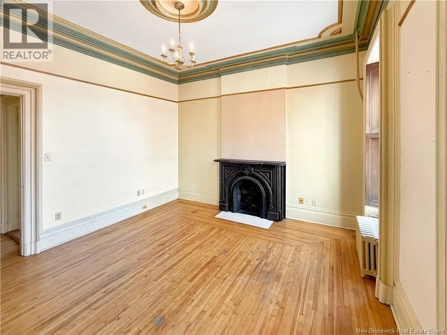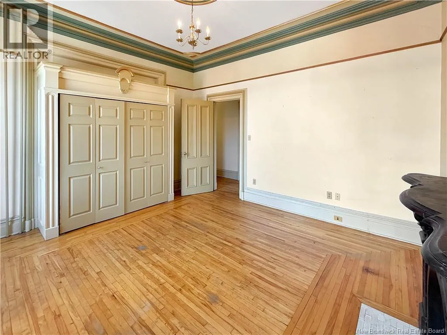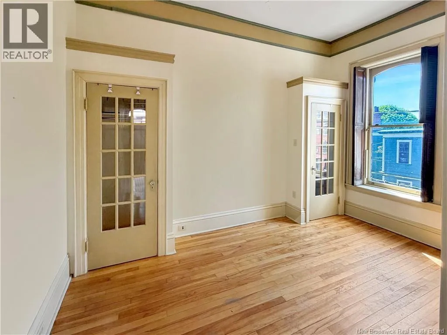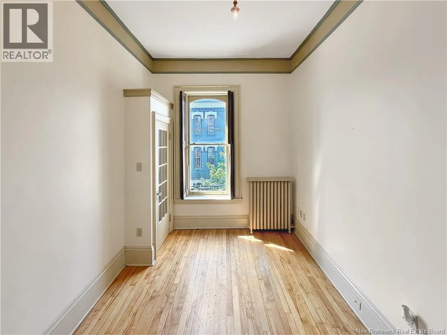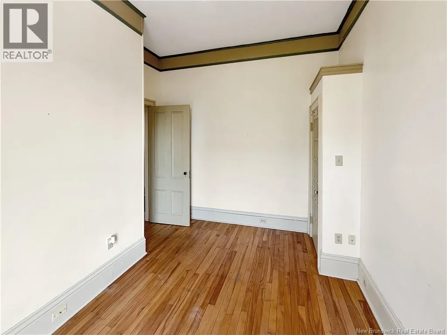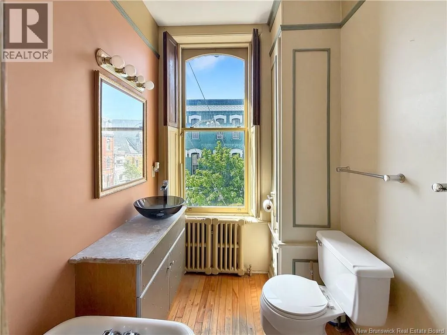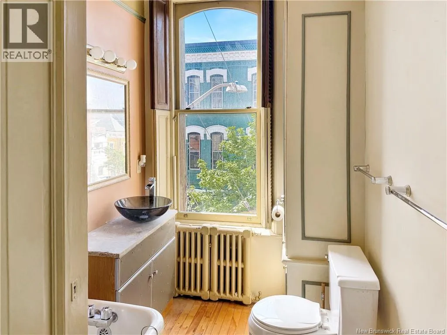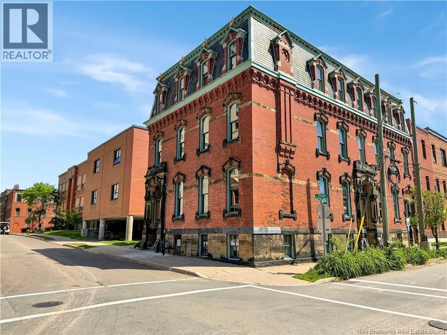
Continue on Union Street for approximately 1.2 km, then turn left onto Carmarthen Street. Travel 450 metres and turn right onto Princess Street. Continue for 350 metres, then turn right onto Sydney Street. The property, 66 Sydney Street, will be on your right in approximately 20 metres. Picture yourself walking to your favourite coffee shop in the morning, heading to work without a long commute, then finishing the day with dinner, drinks, or a waterfront stroll just steps from home. This historic apartment in Uptown Saint John offers that lifestyle and more, with over 1,000 square feet of character-filled living space in one of the citys most sought-after neighbourhoods. You will love the soaring ceilings and oversized windows that fill the home with natural light, the original hardwood floors, exposed brick, and decorative fireplaces that showcase timeless craftsmanship, and the in-suite laundry that brings everyday convenience. Set in Uptown Saint John, you are moments from restaurants, cafés, Harbour Passage, the Saint John City Market, and major downtown employers including Irving Oil, making it an ideal location for professionals seeking both convenience and character. Whether you are relocating, working downtown, or simply looking to enjoy the walkable lifestyle that makes homes for sale in Saint John so desirable, this apartment offers comfort, connection, and convenience in the heart of Saint John, New Brunswick real estate. Ready to see it for yourself? Book your private showing today. (id:27476)