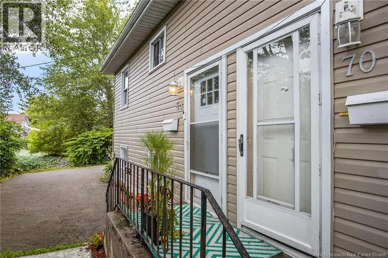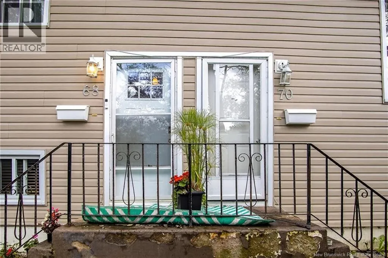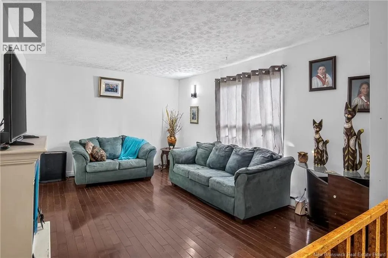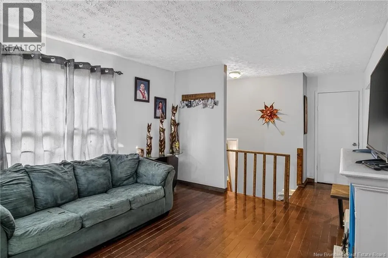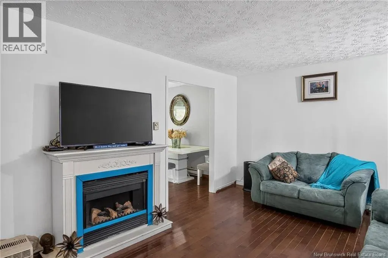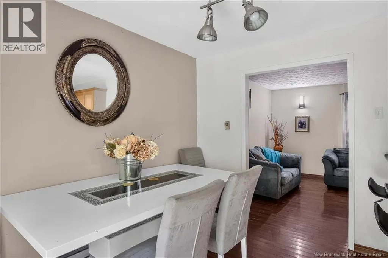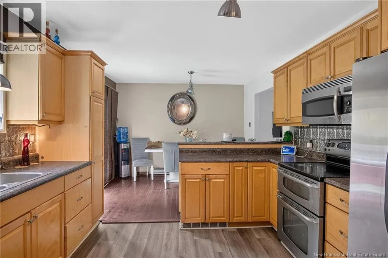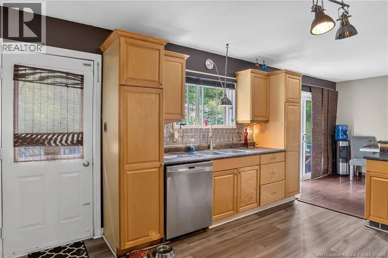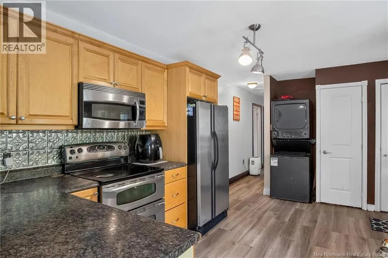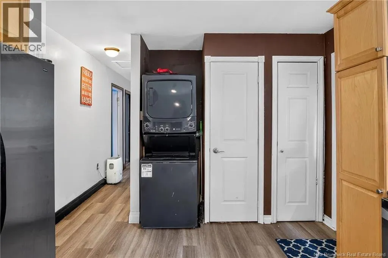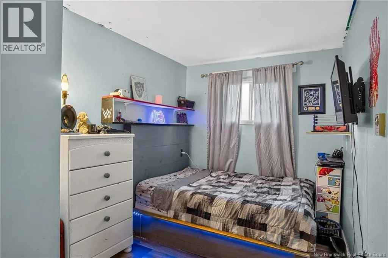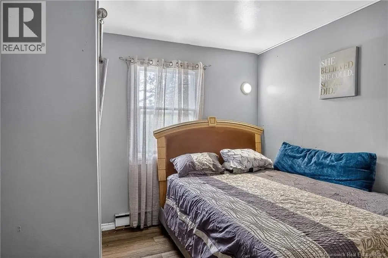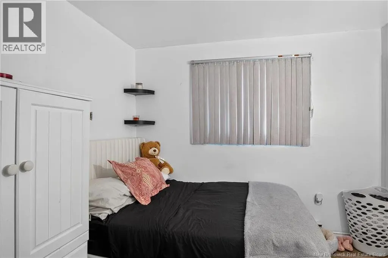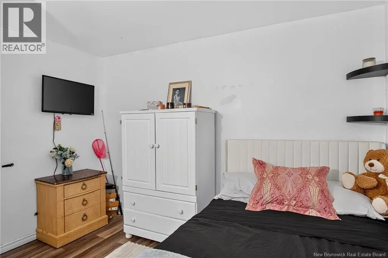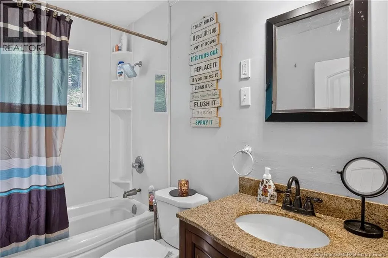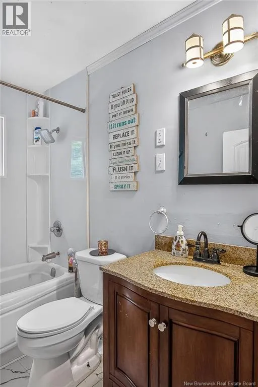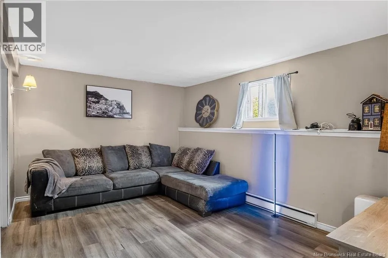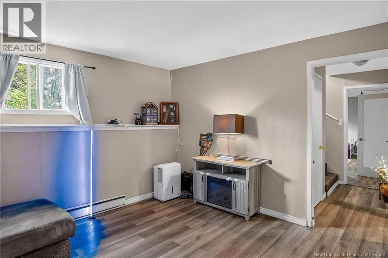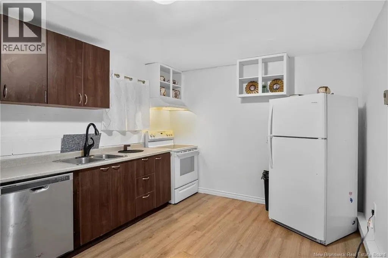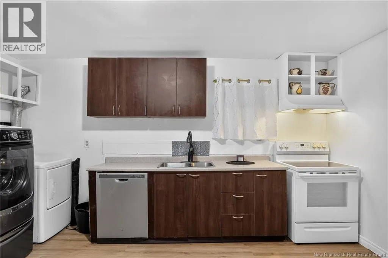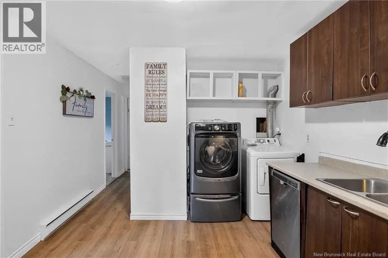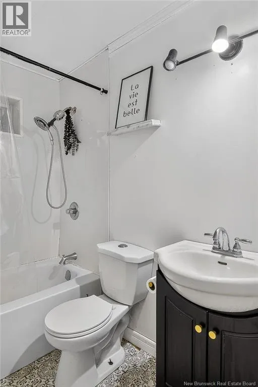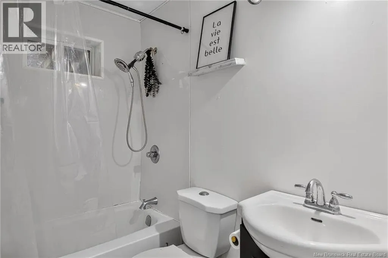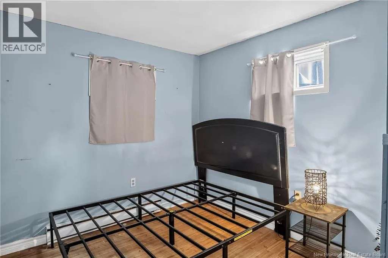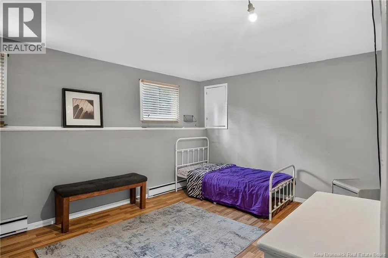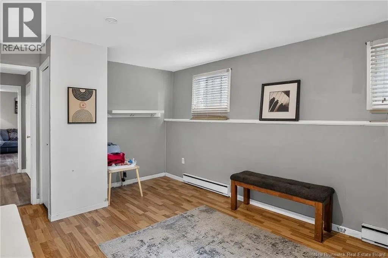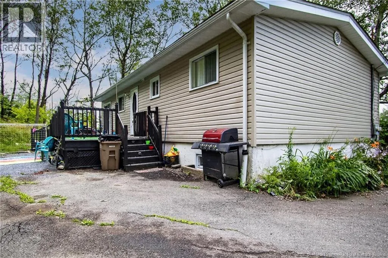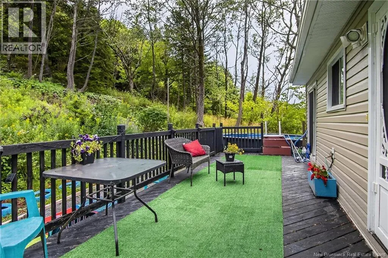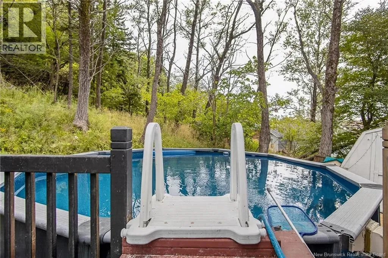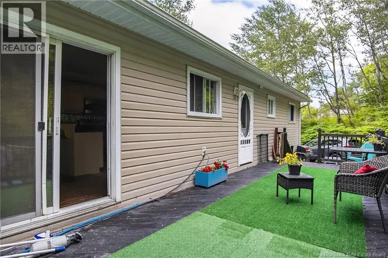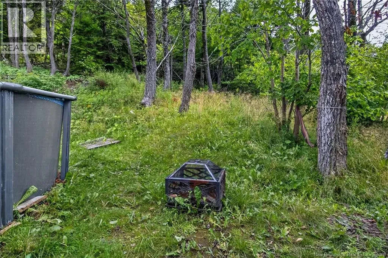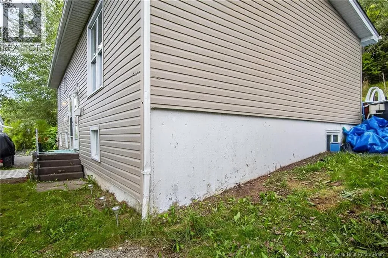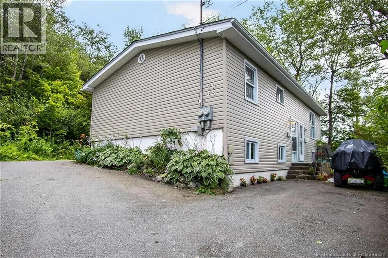
Turning off Golden Grove Road onto John T. McMillian; drive to the stop sign on the corner of Belgian & John T. McMillian, turn right and directly into the driveway Perched high above Glen Falls, this well-maintained split-entry home offers beautiful views of the surrounding neighbourhood while being surrounded by mature trees that create a private and peaceful setting. Nestled on a secluded lot in one of the area's sought-after neighbourhoods, this property offers the perfect balance of privacy and convenience. With over 2,000 sq. ft. of finished living space, the main level features 1,056 sq. ft. with 3 bedrooms, a full bathroom, and bright, inviting living areas. Patio doors lead to a large back deck, providing the perfect place to relax, entertain, and enjoy the peaceful, tree-lined surroundings. The fully finished lower level offers a completely independent living space with its own private entrance and separate power meter. Featuring 3 bedrooms and 1 bathroom, this space provides excellent income potential or the ideal setup for multi-generational living. Whether you're looking to generate passive income to help offset your mortgage, accommodate extended family, or invest in a versatile property, this home offers exceptional flexibility. Conveniently located close to schools, shopping, parks, and everyday amenities, this is a fantastic opportunity for homeowners and investors alike. (id:27476)