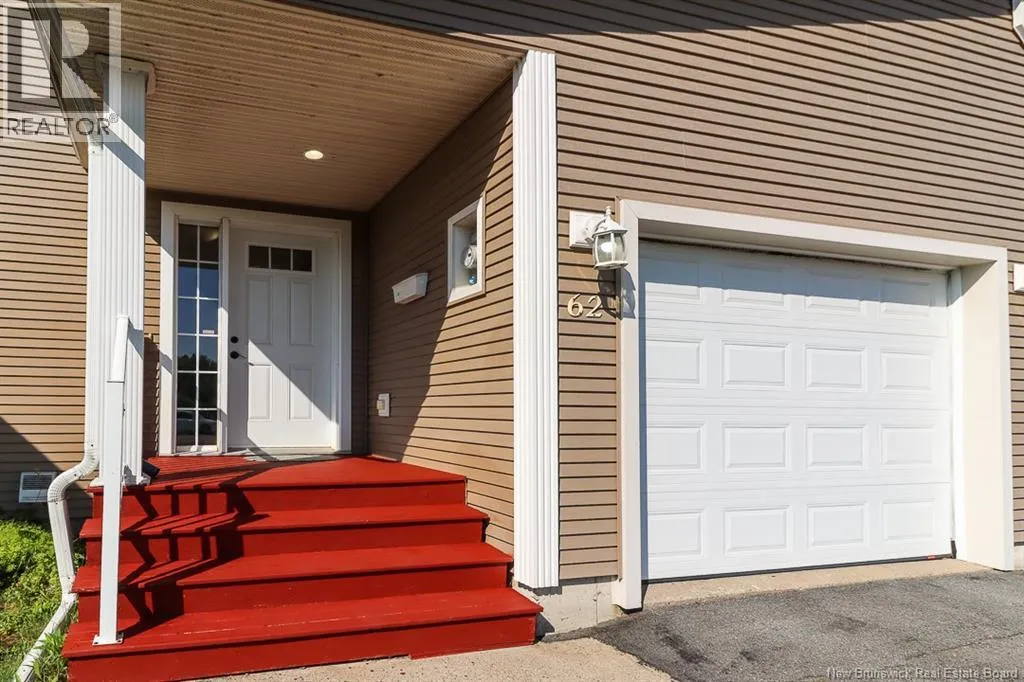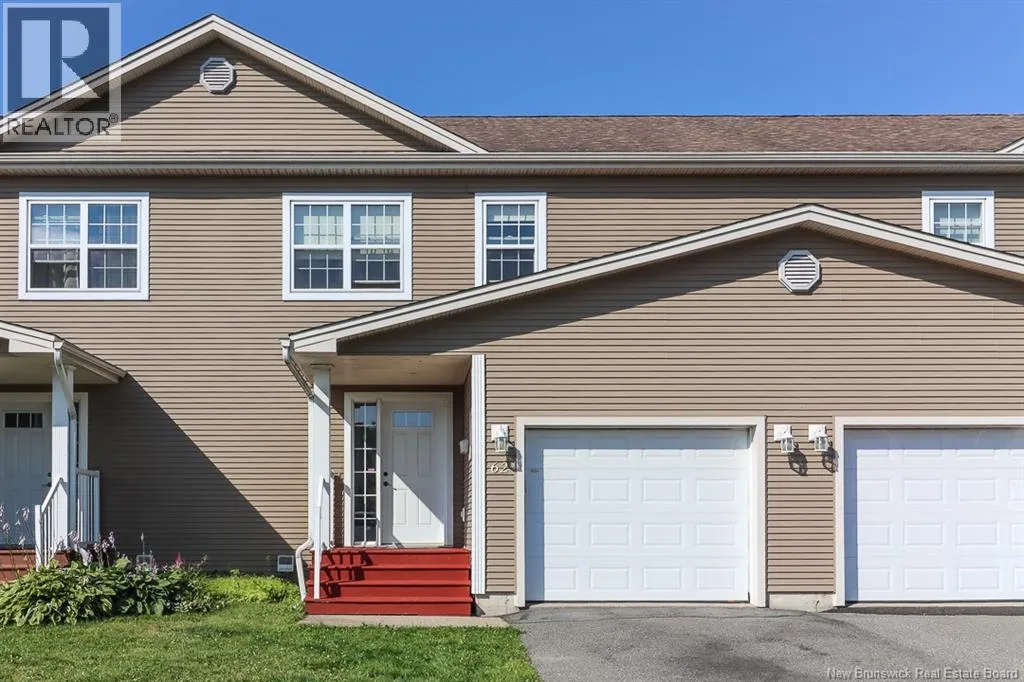
62 Foley Court, Saint John, New Brunswick E2J 1B9

Listed for:
$375,000
3 beds
3 baths
Listed 9 days ago
Row / Townhouse for rent: 62 Foley Court, Saint John, New Brunswick E2J 1B9

View all 35 photos

About

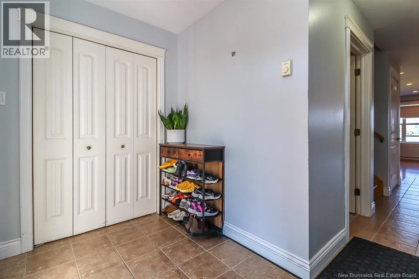
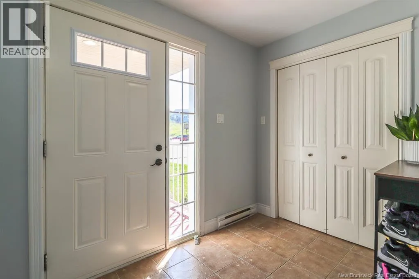
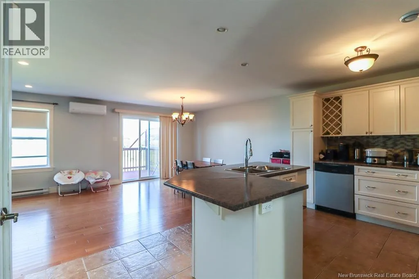
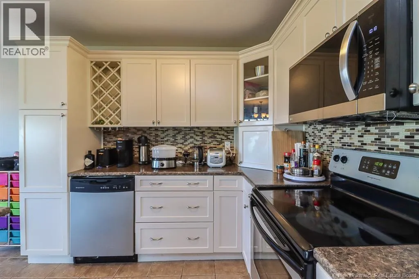
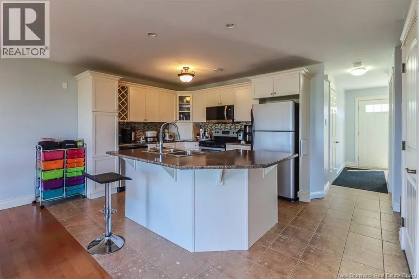
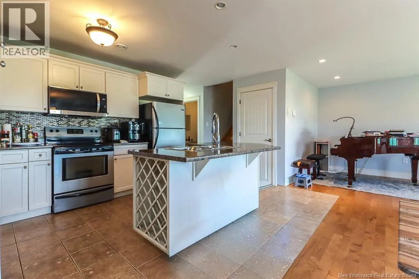
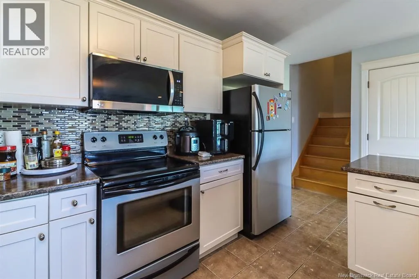
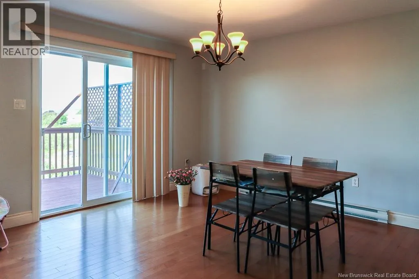
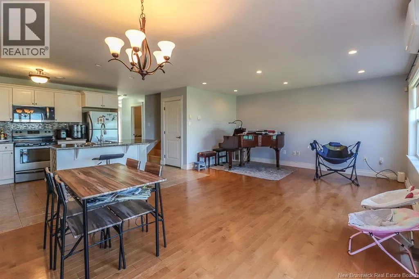
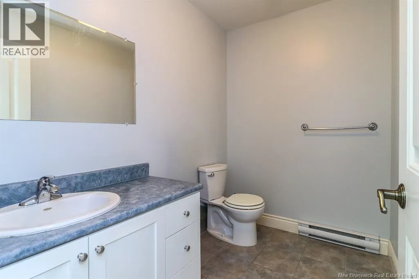
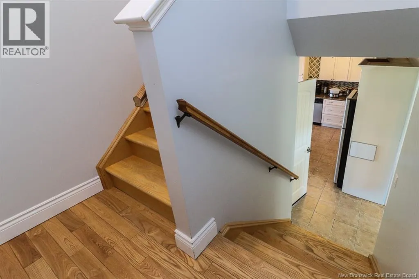
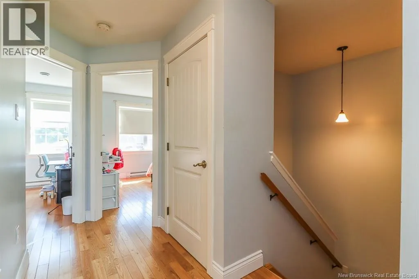
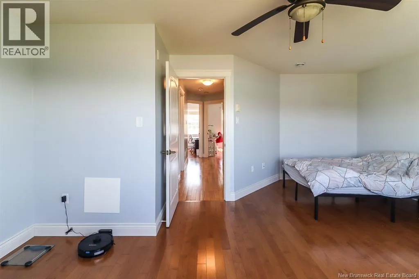
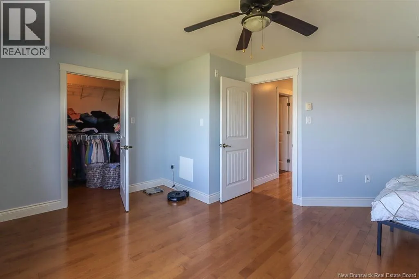
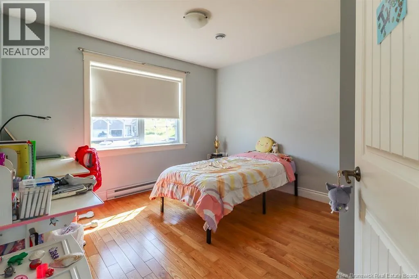
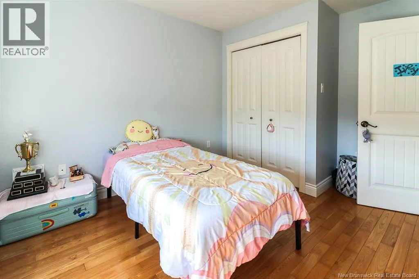
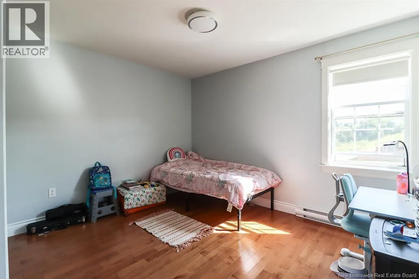
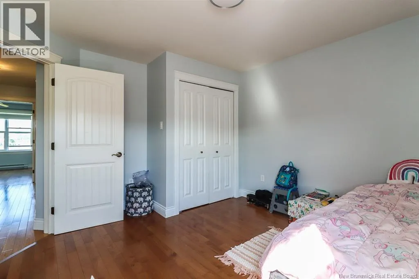
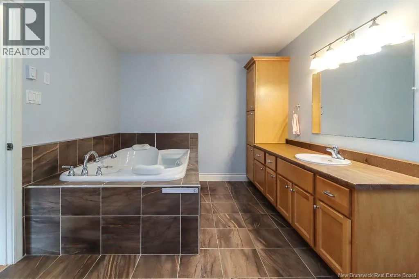
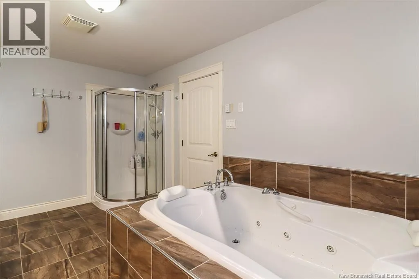
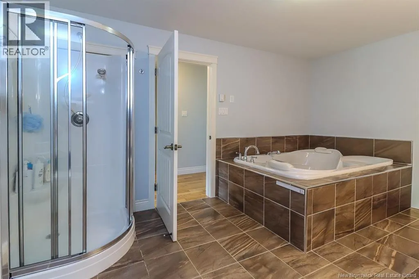
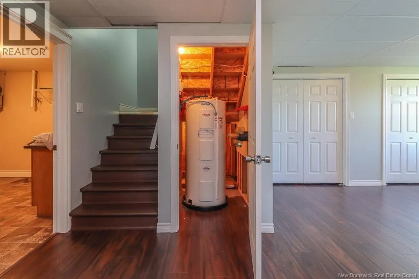
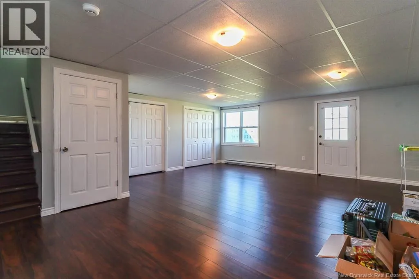
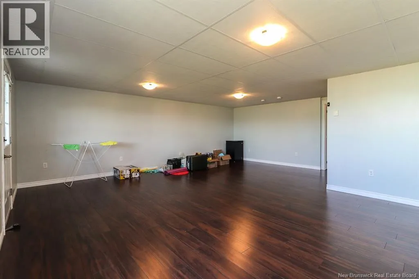
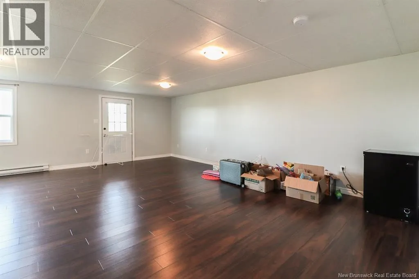
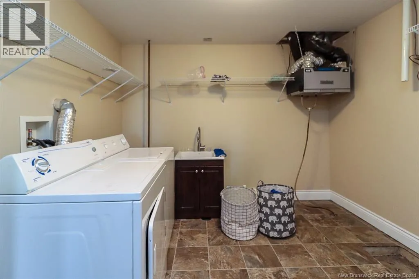
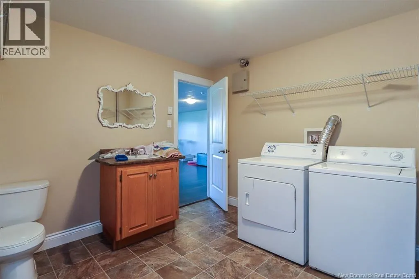
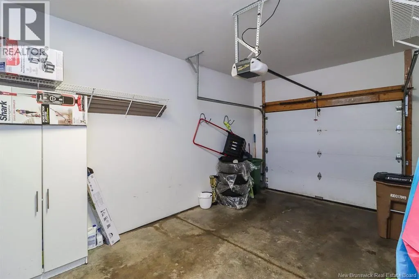
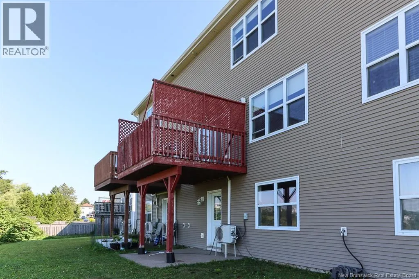
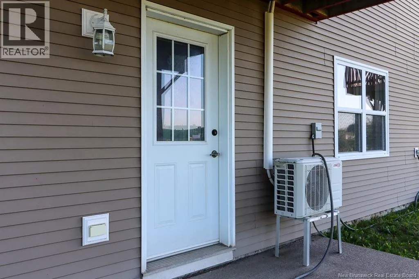
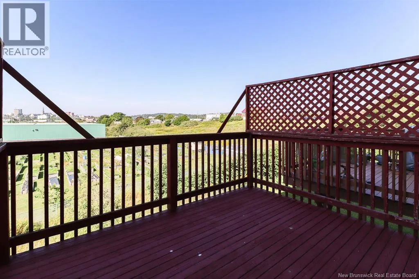
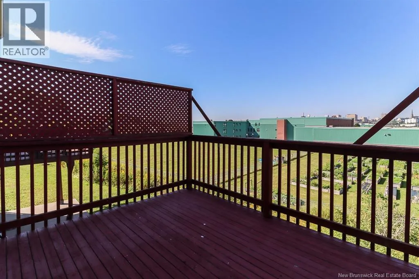
Loch Lomond Rd to Foley Crt Welcome to this beautiful townhouse located in one of the east sides most convenient neighborhoods. Step into a spacious, bright entryway that provides direct access to the attached garage and a practical half bath. The main level flows into an open kitchen, living, and dining area, complete with a heat pump to keep you cool on those hot summer days. Just off the dining room, step out onto the back deck for easy outdoor dining and entertaining. Hardwood and tile flooring run throughout the entire home for easy maintenance and a clean look. Upstairs features three very good-sized bedrooms and a remarkably spacious main bathroom outfitted with a jacuzzi-style tub. The lower level offers excellent functional space with a large open area, laundry room with an additional half bath, and its own separate entrance giving you plenty of options. Ideally situated by schools, daily amenities, and public transit routes, this property delivers a well-designed layout in a great location. (id:27476)


Property Highlights

MLS® Number
NB145582
Type
Single Family
Ownership Type
Freehold
Land Size
2615 sqft

Building

Building Type
Row / Townhouse
Storeys
3.00
Square Footage
2020 sqft
Bathrooms Total
3
Bedrooms Above Ground
3
Bedrooms Total
3
Amenities
Recreation Nearby, Public Transit
Exterior Finish
Vinyl
Fireplace Present
No
Basement Type
Basement Features
Building Heating Type
Baseboard heaters, Heat Pump
Heating Fuel
Electric
Building Cooling Type
Heat Pump

Utilities

Water
Municipal water
Utility Sewer
Municipal sewage system

Room Layout

Bath (# pieces 1-6)
Second level
14'0'' x 9'6''
Bedroom
Second level
11'0'' x 11'0''
Bedroom
Second level
11'6'' x 11'6''
Bedroom
Second level
17'0'' x 12'6''
Recreation room
Basement
22'0'' x 20'6''
Bath (# pieces 1-6)
Basement
10'0'' x 11'0''
Bath (# pieces 1-6)
Main level
8'0'' x 6'0''
Living room
Main level
16'0'' x 10'0''
Dining room
Main level
12'0'' x 10'0''
Kitchen
Main level
11'0'' x 13'0''

Location

Learn more about this property
Listing provided by:
Royal LePage Select Realty
MLS® number:
NB145582
Agent:
Cody Hicks
*Indicates required field
Name is required
Email is required
Please enter a valid phone number (e.g., 416-111-1111).