102-104 Lansdowne Avenue, Saint John, New Brunswick E2K 2Z8

Listed for:
$259,900
6 beds
2 baths
Listed 44 days ago
Multi-Family for rent: 102-104 Lansdowne Avenue, Saint John, New Brunswick E2K 2Z8

View all 15 photos

About

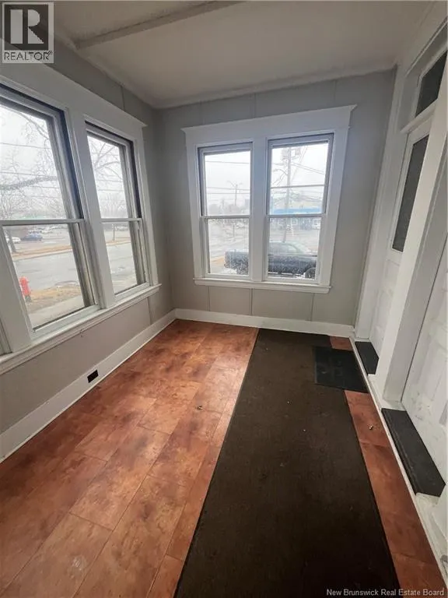
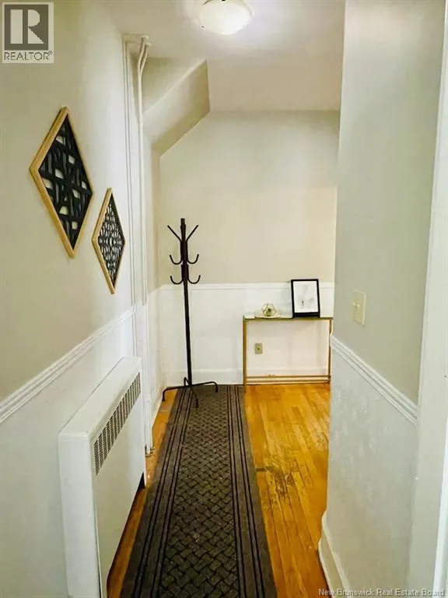
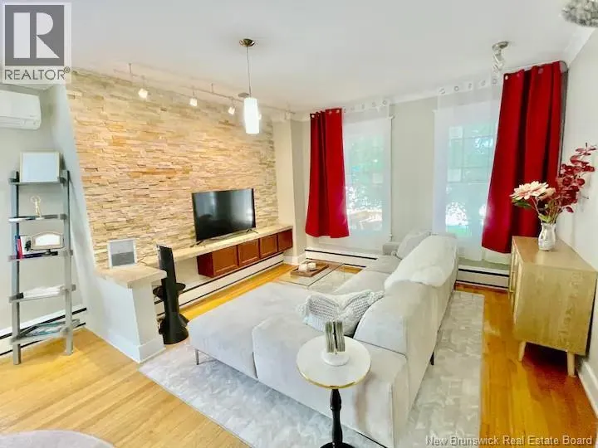
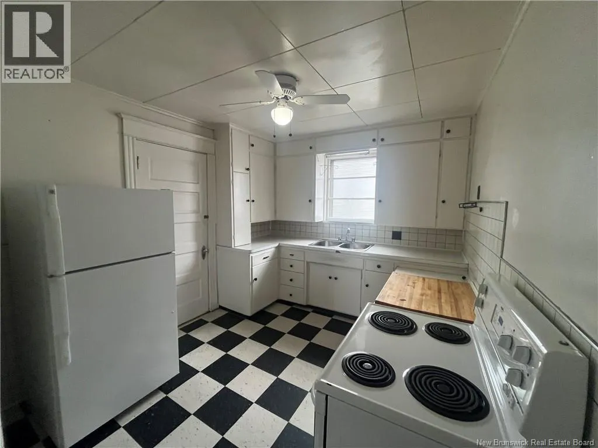
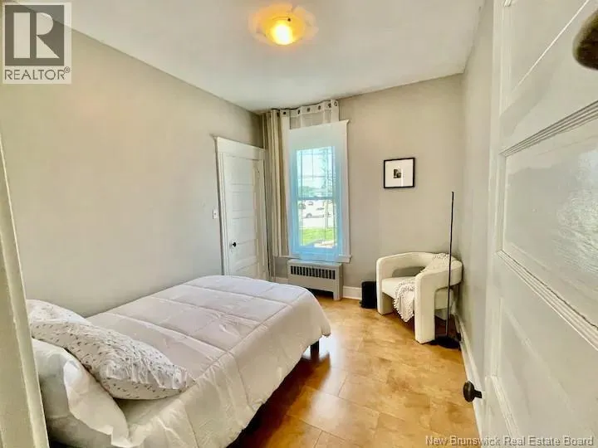
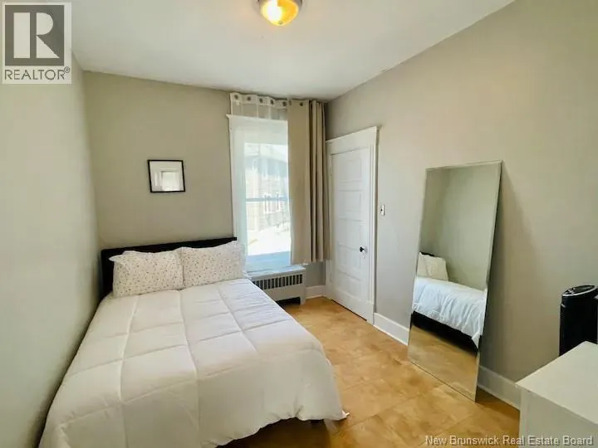
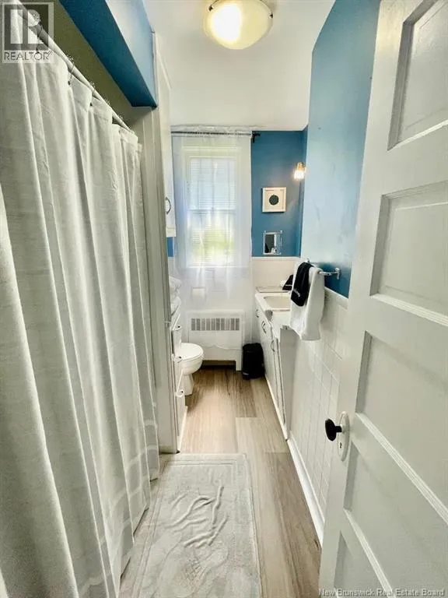
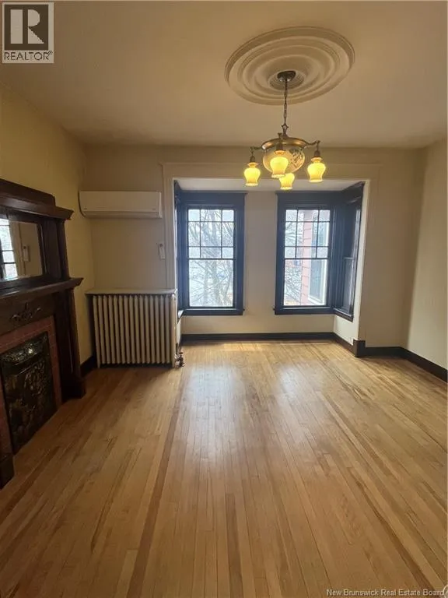
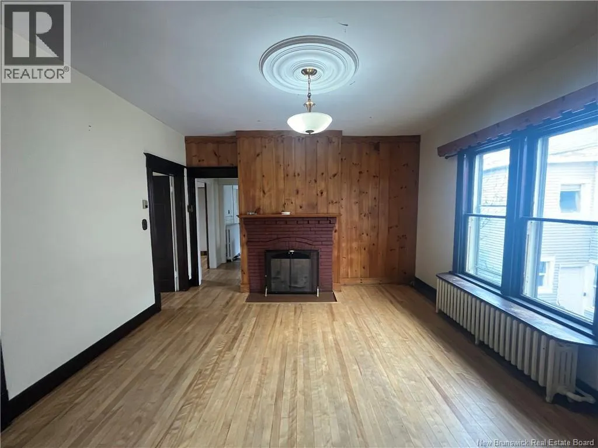
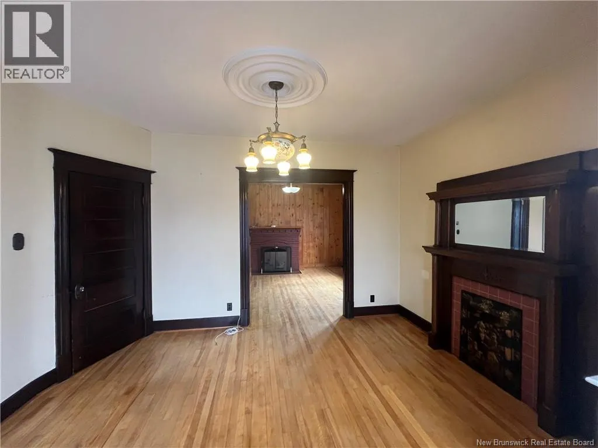
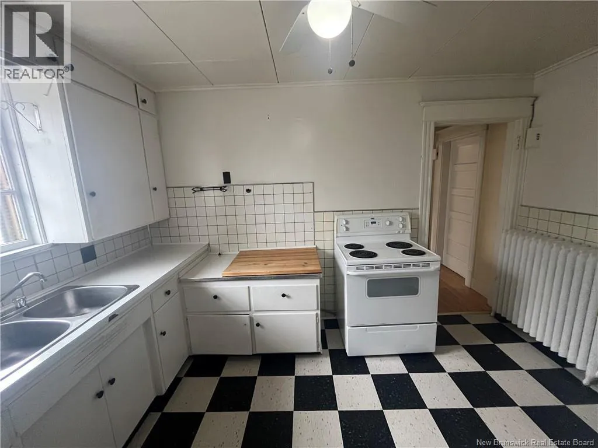
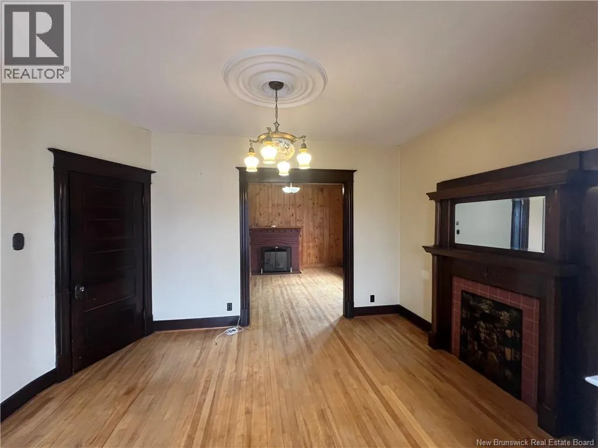
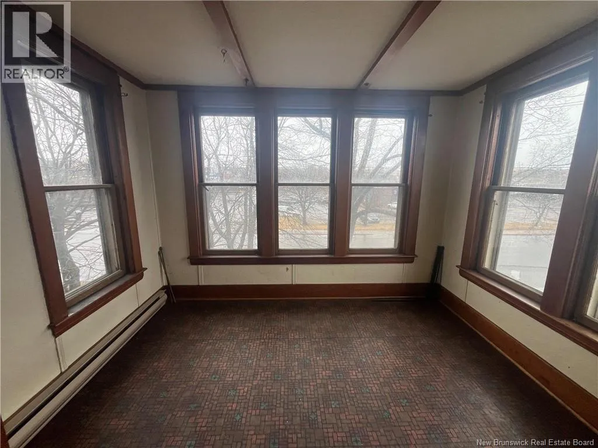
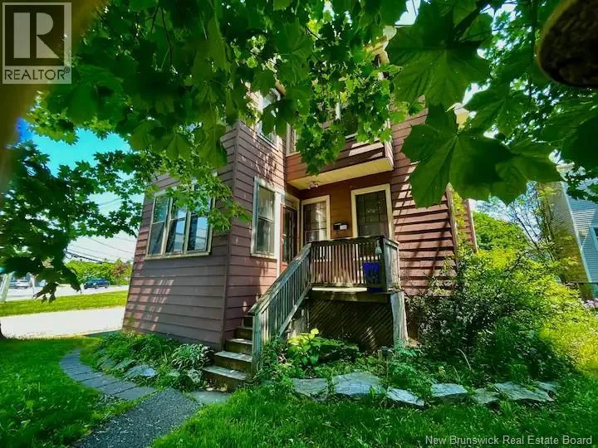
Corner of Lansdowne Ave and Wellesley Ave Welcome to 102104 Lansdowne Avenue! This spacious duplex is an excellent opportunity for an owner-occupier looking to offset expenses or an investor seeking a property with strong income numbers! The main-floor unit features an inviting open-concept living and dining area with original hardwood flooring and a heat pump. The remainder of the unit offers three generously sized bedrooms, a full bathroom, eat-in kitchen, and convenient laundry room. The upper unit offers a spacious living room and dining area, three good-sized bedrooms, eat-in kitchen, full bathroom, and laundry. A bonus sunroom provides the perfect space for a home office, reading area, or additional living space. Ideally located within walking distance to numerous amenities and situated on a main bus route, this property offers excellent convenience. Enjoy easy access to schools, hospitals, parks, beaches, sports facilities, shopping, and more. Whether you're looking to live in one unit and generate rental income from the other or add a solid income property to your portfolio, this versatile duplex is well worth a look. Book your private viewing today! PLEASE NOTE- Pictures were taken prior to the current tenants move in date. (id:27476)


Property Highlights

MLS® Number
NB146281
Type
Single Family
Ownership Type
Freehold
Land Size
3572.32 sqft

Building

Building Type
Multi-Family
Square Footage
2000 sqft
Bathrooms Total
2
Bedrooms Above Ground
6
Bedrooms Total
6
Amenities
Recreation Nearby, Public Transit, Shopping
Exterior Finish
Aluminum siding
Fireplace Present
No
Basement Type
Basement Features
Building Heating Type
Heat Pump, Hot Water
Heating Fuel
Electric
Building Cooling Type
Heat Pump

Utilities

Water
Municipal water
Utility Sewer
Municipal sewage system

Room Layout

Kitchen
Second level
11'9'' x 9'4''
Bedroom
Second level
13'0'' x 10'10''
Bedroom
Second level
10'9'' x 9'0''
Bedroom
Second level
10'10'' x 8'9''
Dining room
Second level
13'8'' x 11'11''
Living room
Second level
13'11'' x 13'7''
Sunroom
Second level
11'2'' x 8'2''

Location

Learn more about this property
Listing provided by:
SUTTON GROUP AURORA REALTY LTD.
MLS® number:
NB146281
Agent:
Tammy Harley
*Indicates required field
Name is required
Email is required
Please enter a valid phone number (e.g., 416-111-1111).