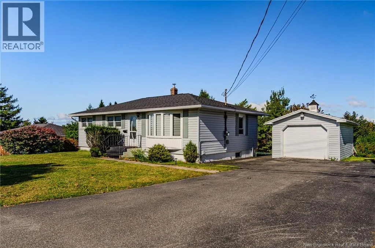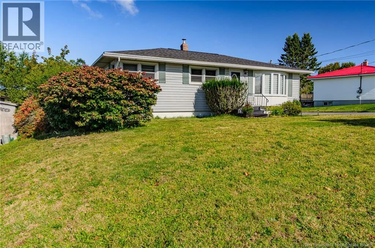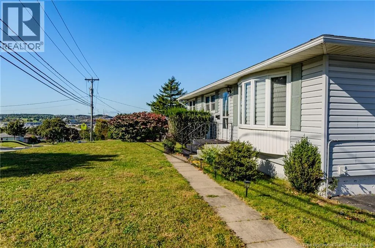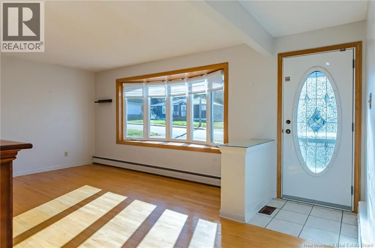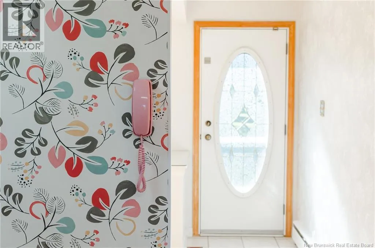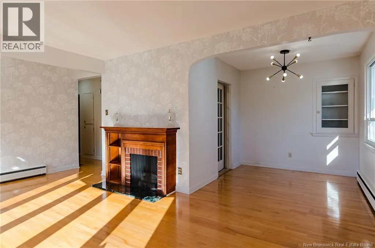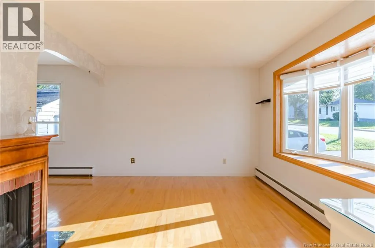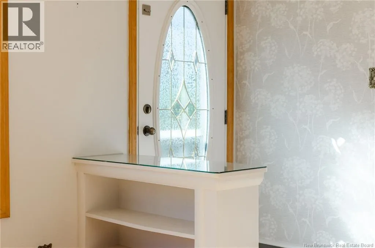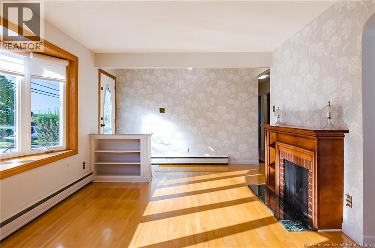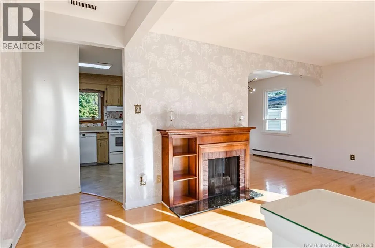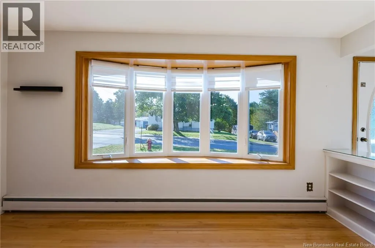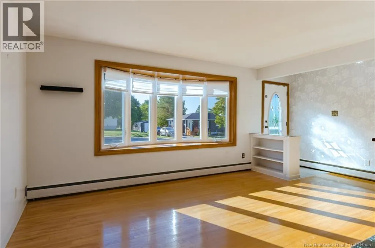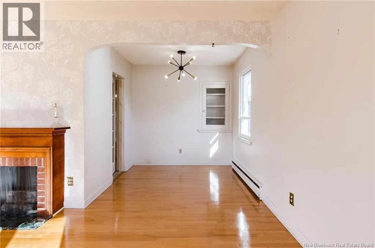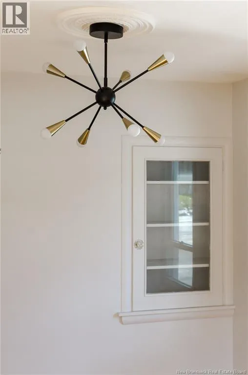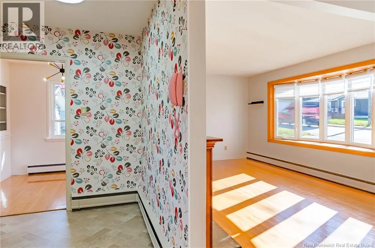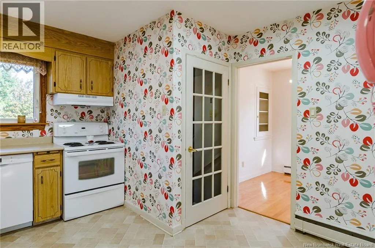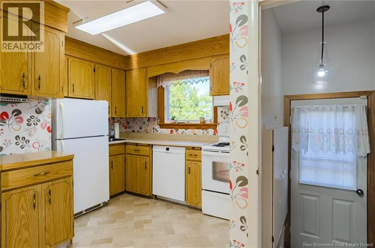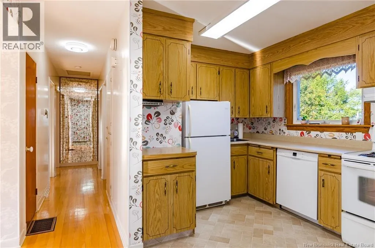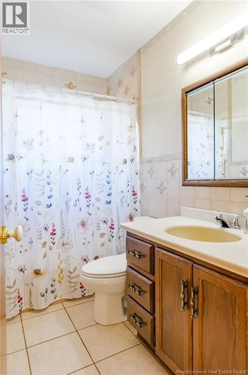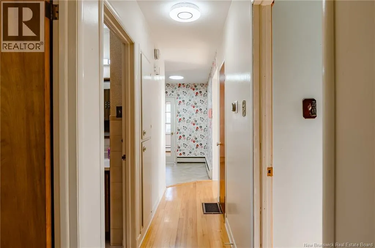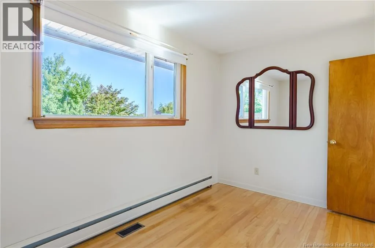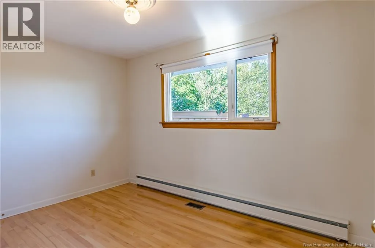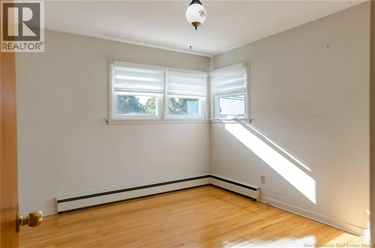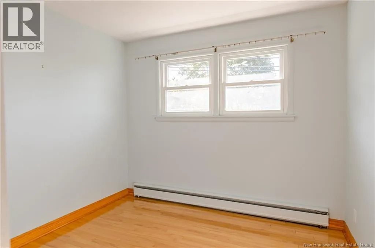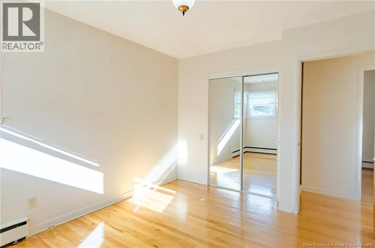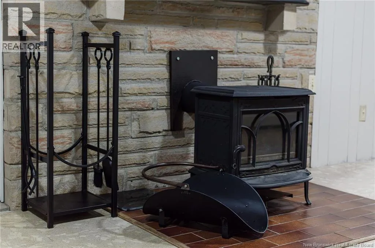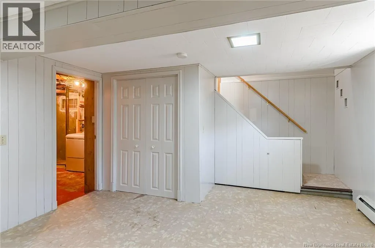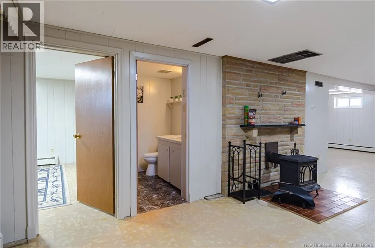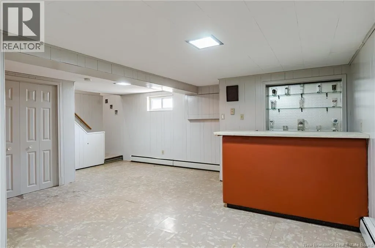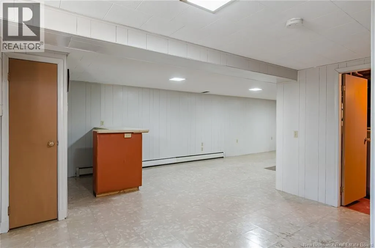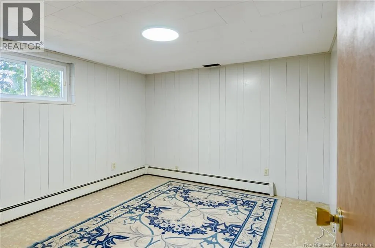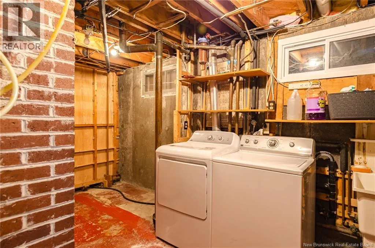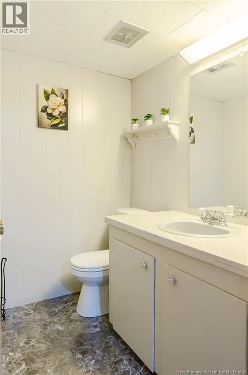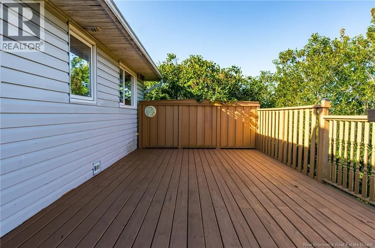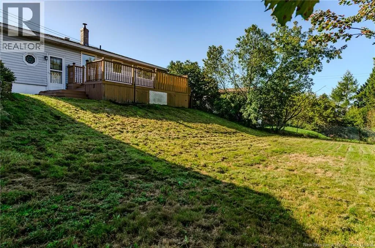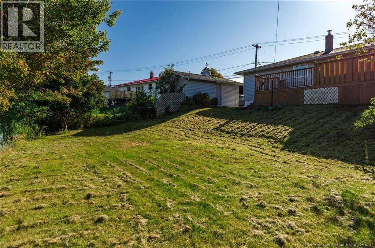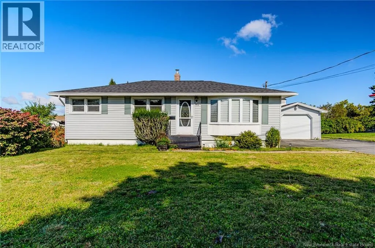
Follow Westmorland Road toward the McAllister Place/Forest Hills area until you reach 590 Westmorland Road. Looking for a home that feels just right for starting your next chapter? Welcome to this sweet and well-maintained home that has been lovingly cared for by just a couple of owners over the years. Offering the perfect blend of comfort, functionality, and potential, this is an ideal opportunity for first-time homebuyers, young families, or anyone looking for a home they can grow into right on the city's East Side. The main level features three comfortable bedrooms, making it easy to create space for a growing family, home office, or guest room. The home also offers a garage, garbage disposal, and plenty of practical features that make everyday living a little easier. Downstairs, you'll find even more room to enjoy, including a wood stove to cozy up around on those chilly New Brunswick evenings and a charming bar area that's perfect for entertaining, game nights, or relaxing with friends and family. The lower level gives you that extra flexible space every homeowner appreciates, especially for storage for those holiday decorations. Outside, the nice-sized backyard offers plenty of room for kids and pets to play, gardening, summer barbecues on the deck, or simply enjoying your own outdoor space. Location is another big plus! You'll be within walking distance of Forest Hills Elementary School, while shopping, restaurants, and everyday amenities are just minutes away, with bus stops nearby. If you've been waiting for a home that offers the right combination of affordability, space, location, and that wonderful feeling of ""this could be ours,"" this one is worth a look. A great place to put down roots and get your experience in homeownership! (id:27476)