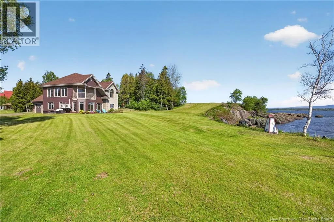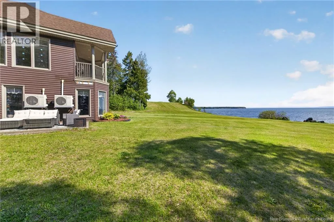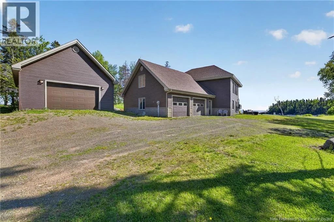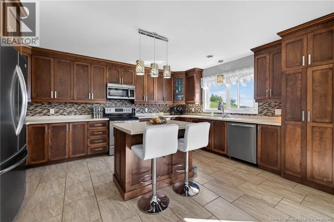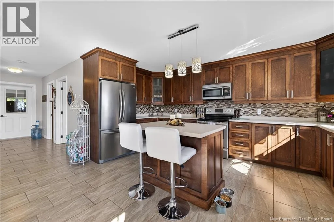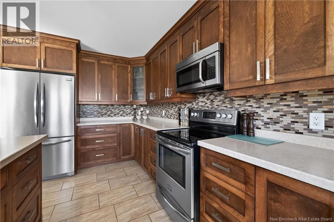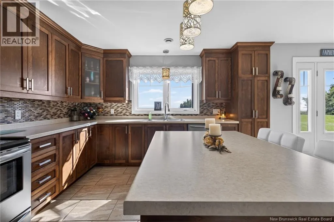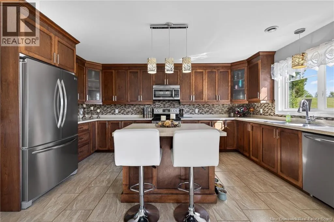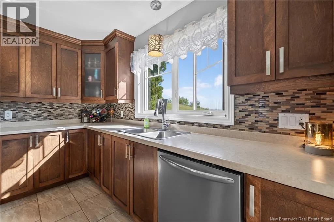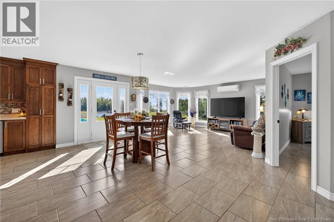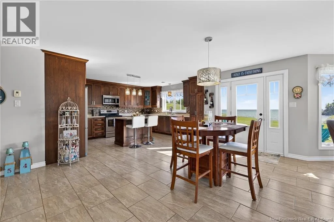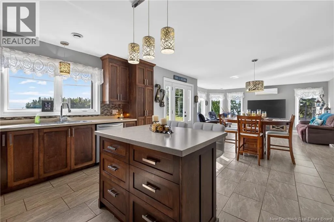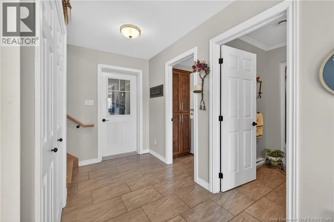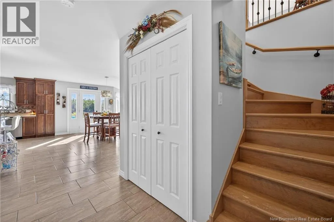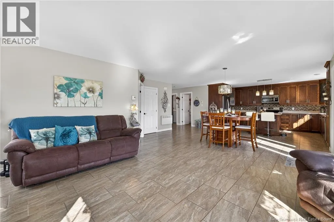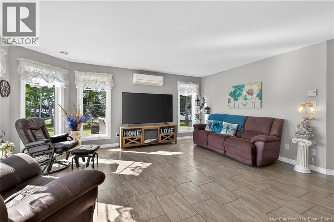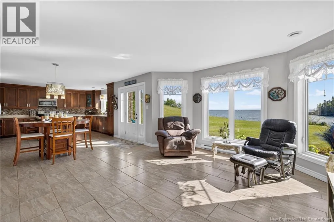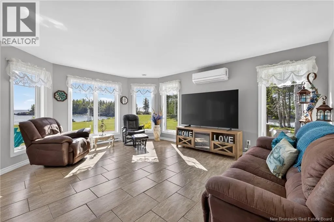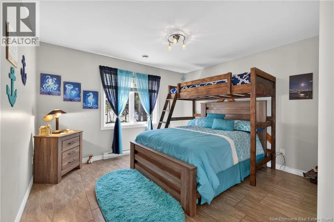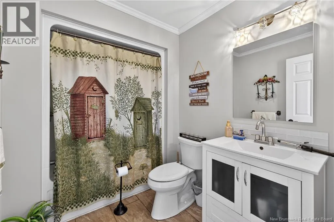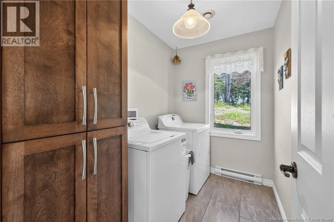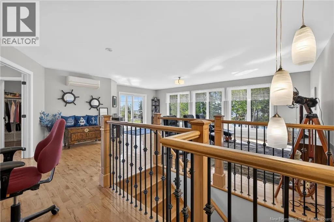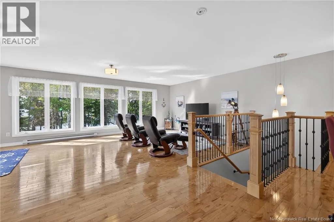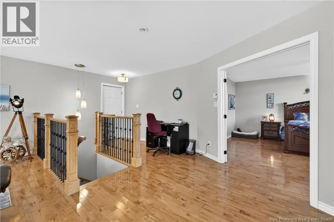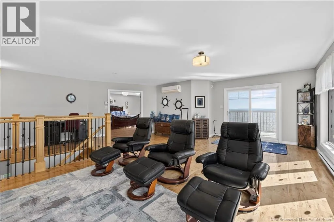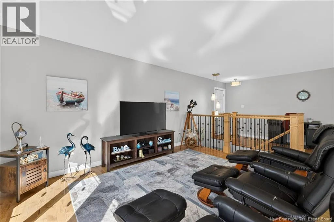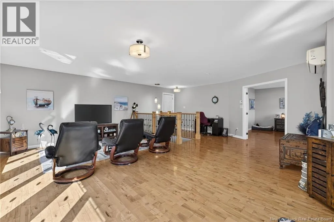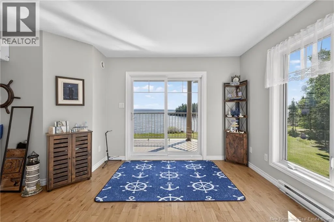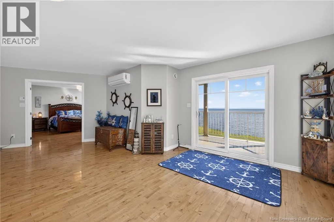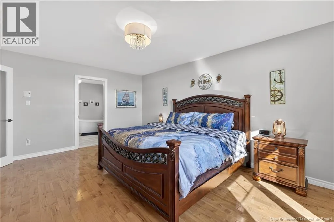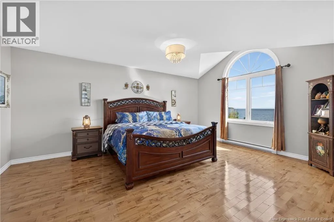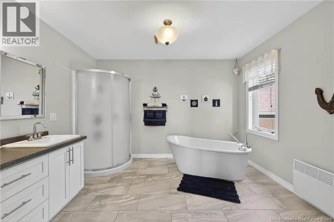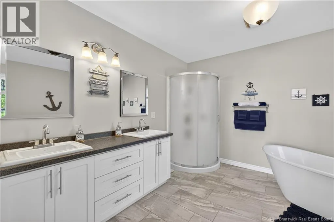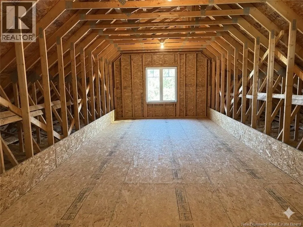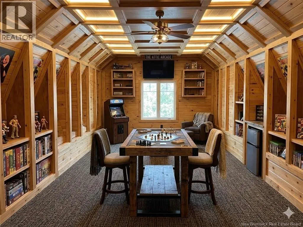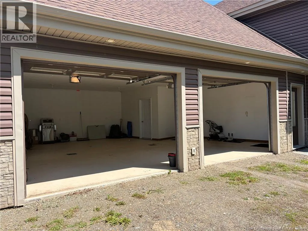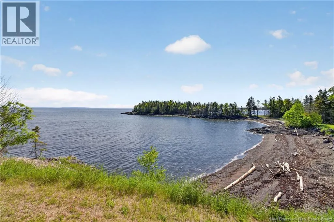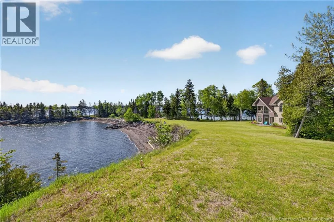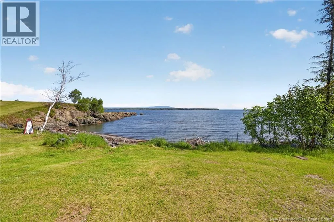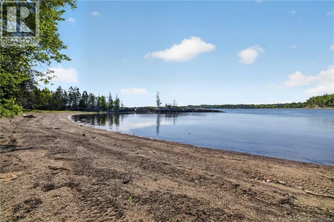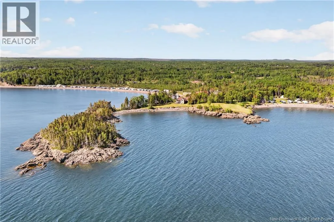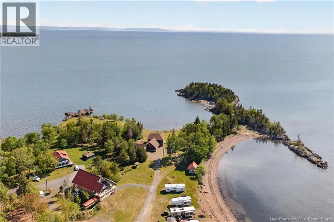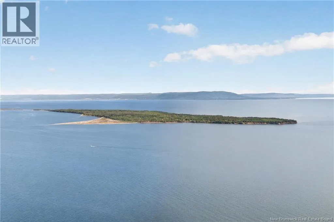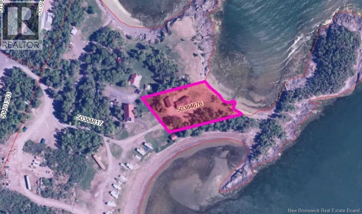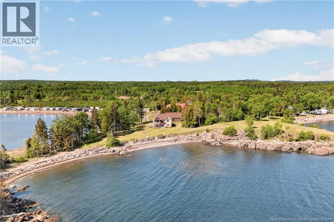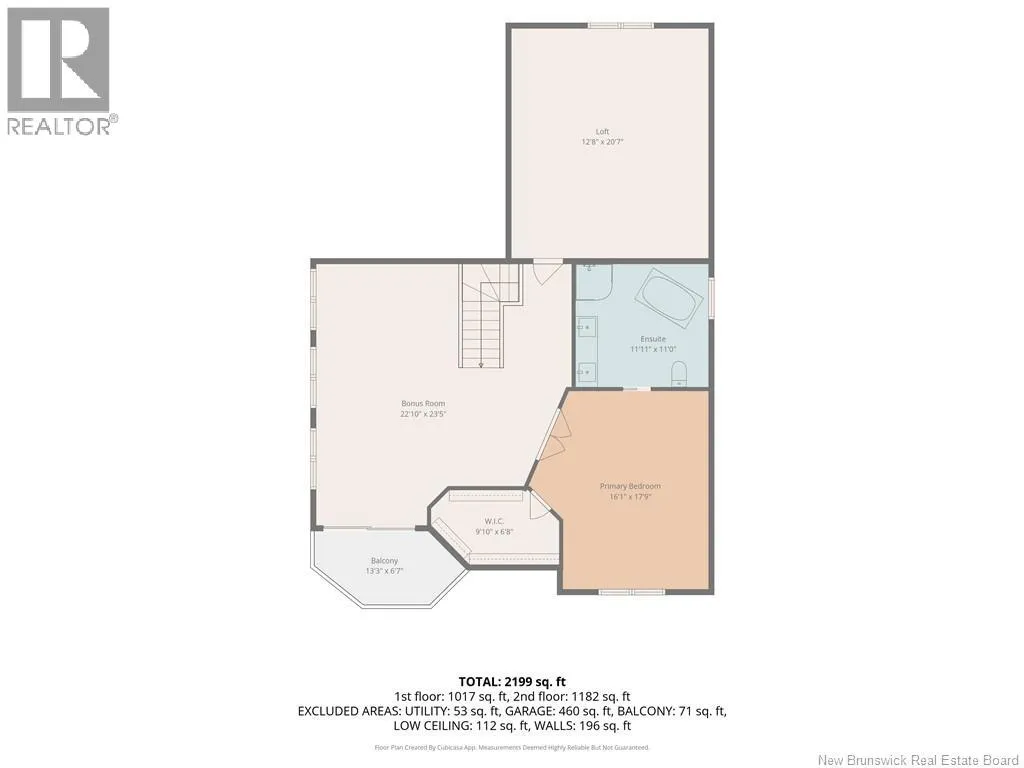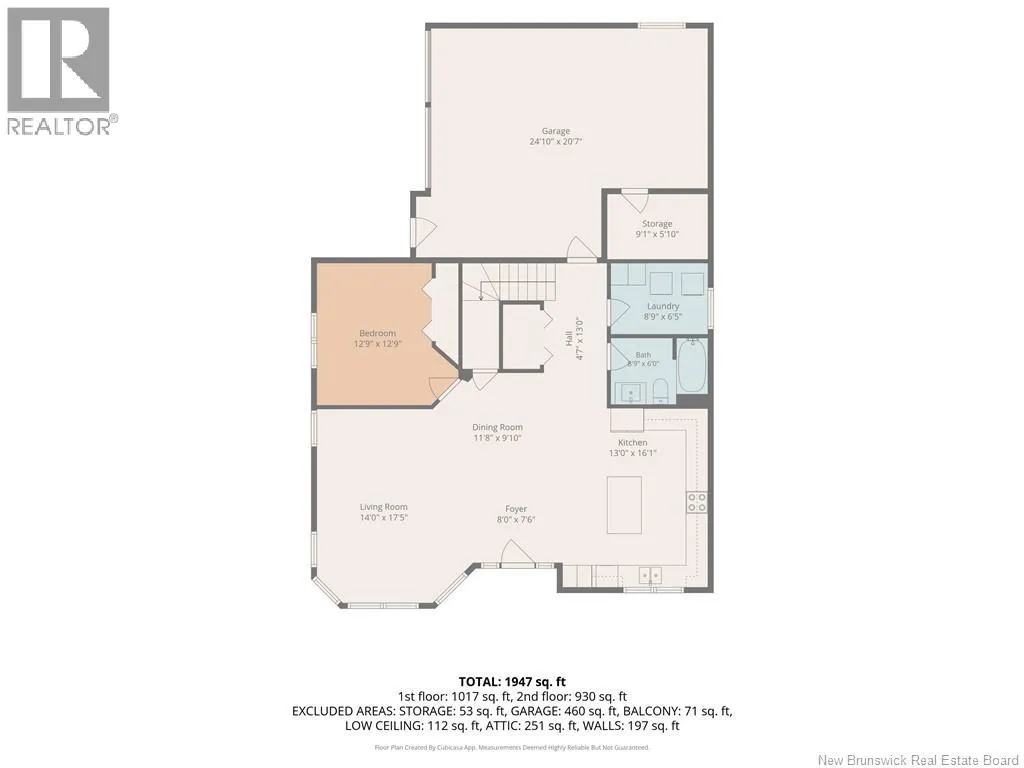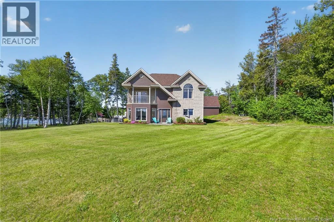
From Route 134, take McNeil road and take a right onto Island View, curvy road that leads to the gate. Get access from the listing realtor A Custom Waterfront Retreat offering stunning views, a thoughtfully designed layout and exceptional garage space. Set on over an acre of land with beach access, this recently built home offers a rare combination of privacy, waterfront living, and future potential. The main level features a bright and inviting living space designed to capture the surrounding views, a total of 2 bedrooms and 2 full bathrooms with an unfinished loft provides excellent potential for additional living space, guest accommodations, a home office, or hobby area. Additionally, in-floor hot water radiant heating system is in place and awaiting completion. The attached garage and impressive detached garage/workshop offer abundant space for vehicles, recreational equipment, storage, or projects. Whether you're looking for a year-round residence, waterfront retreat, or a property with room to grow, this unique offering combines modern construction, exceptional outdoor space, and direct access to the shoreline in a truly special setting. Situated in a gated community with private road access, the gate is only operational during the 4 months of seasonal activity to control the traffic, offering a secure and private setting shared by both year-round residents and seasonal property owners. measurement are approximate. (id:27476)