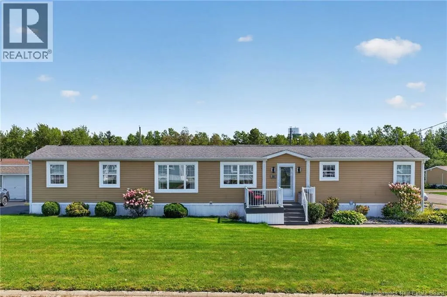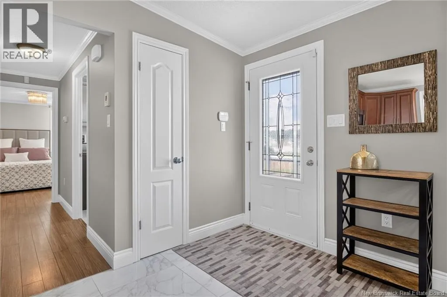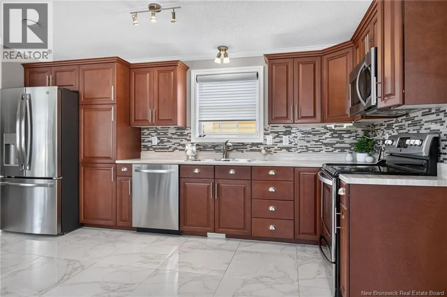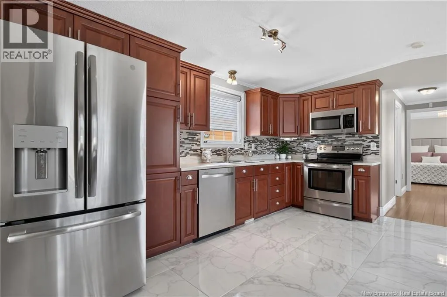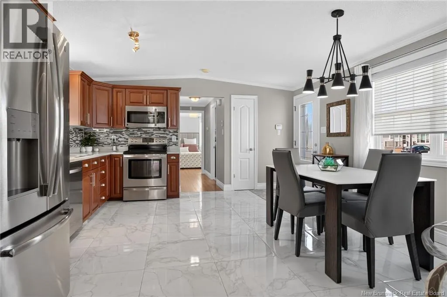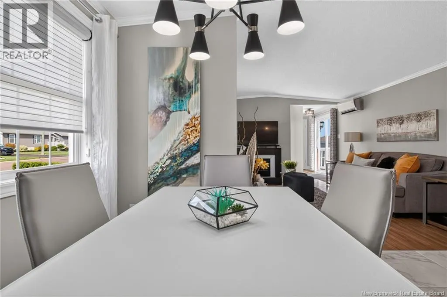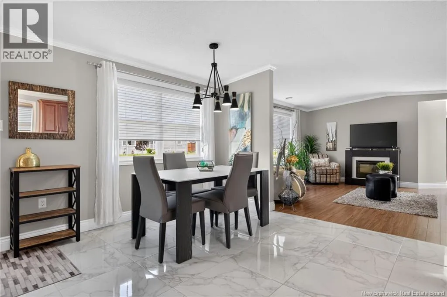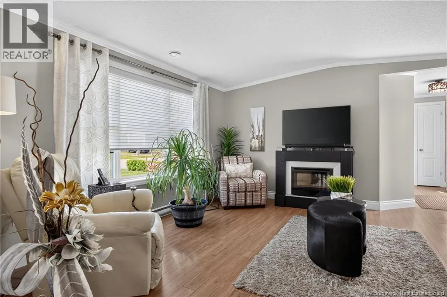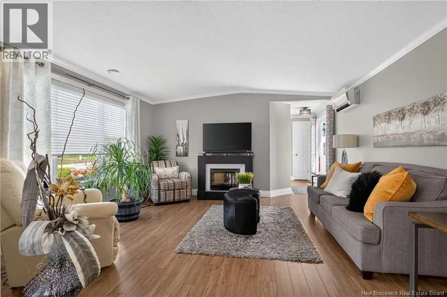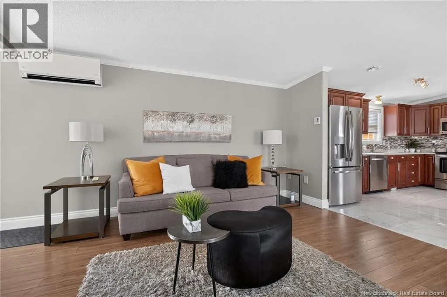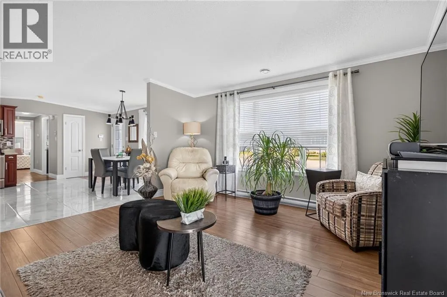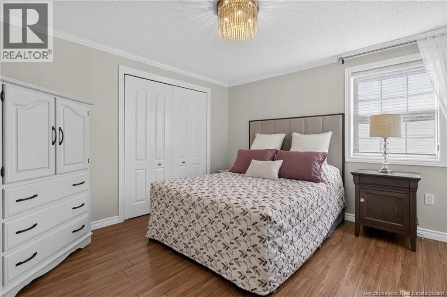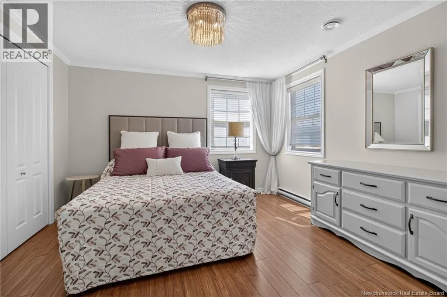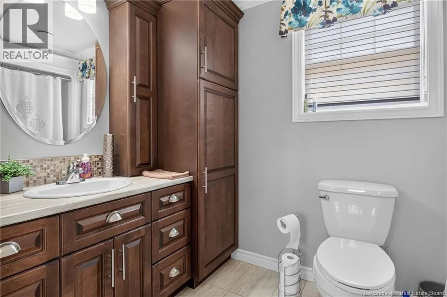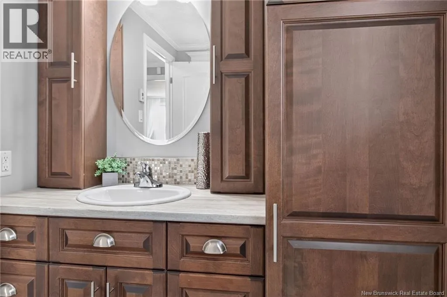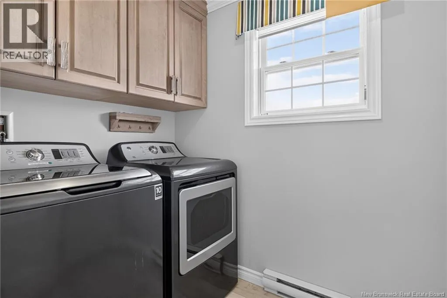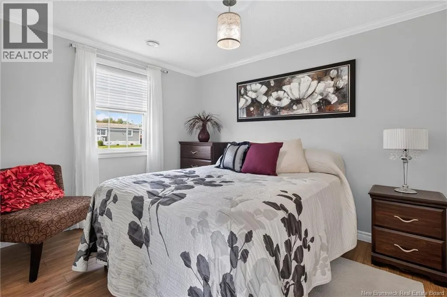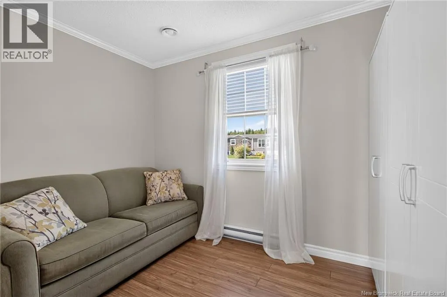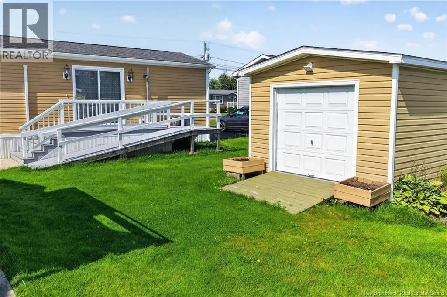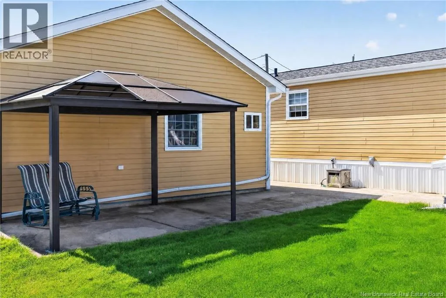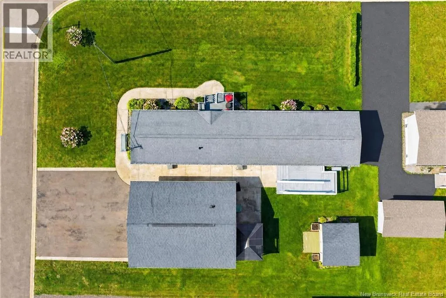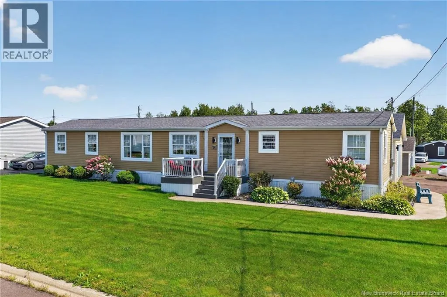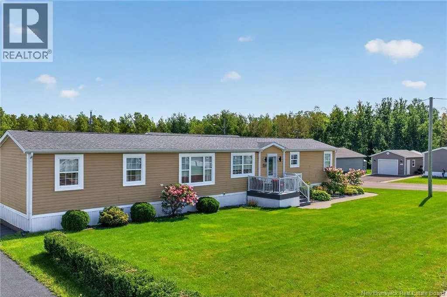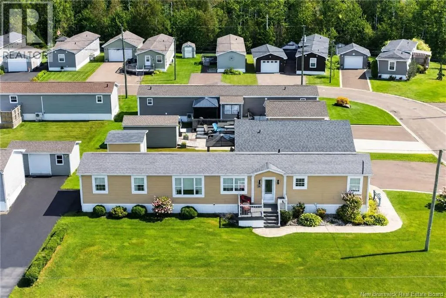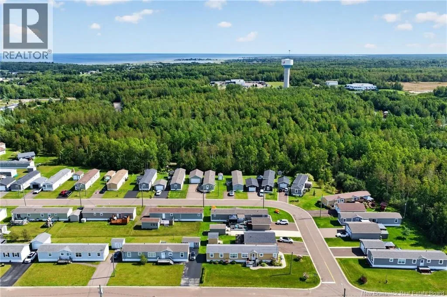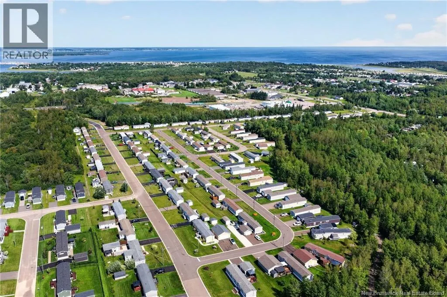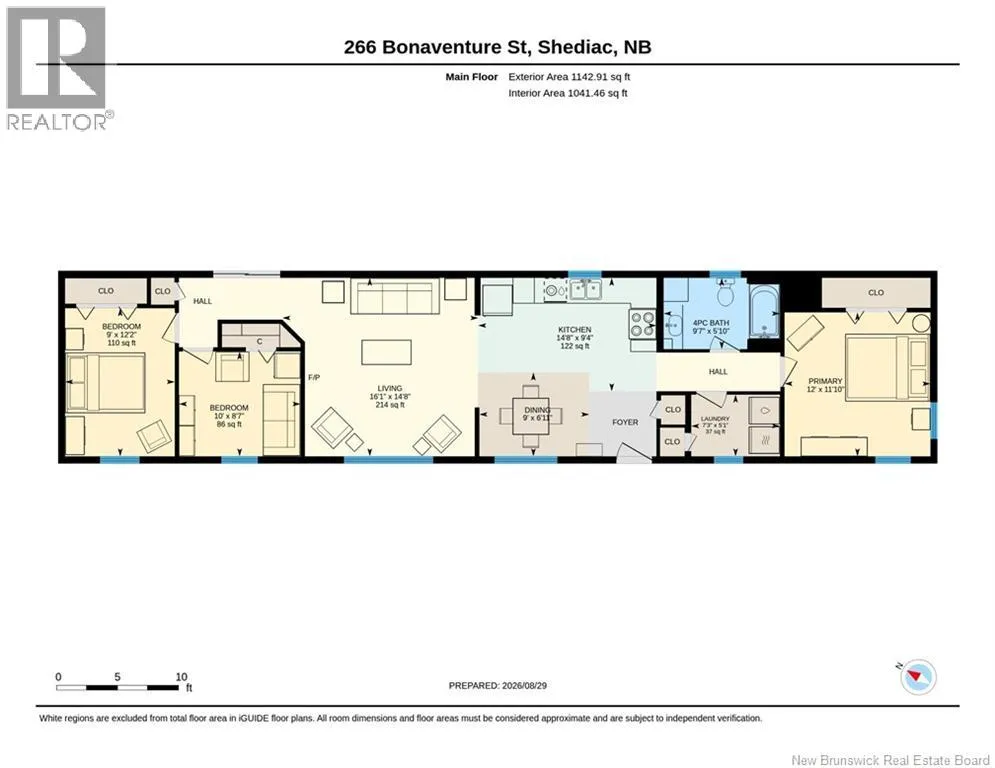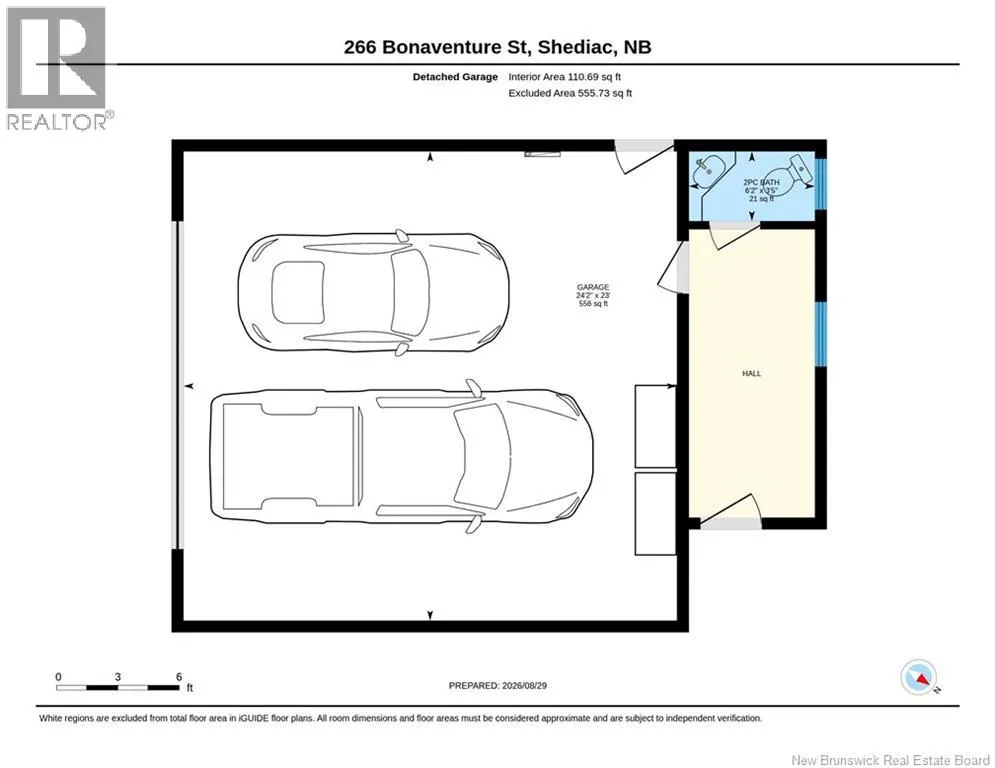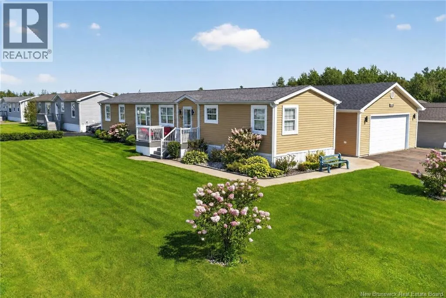
From Route 133 turn onto Ohio Road. Turn right onto Champlain Street. Turn left onto Bonaventure Street. Welcome to 266 Bonaventure Street in the charming town of Shediac. This immaculate 3-bedroom, 1 bath mini home offers comfort and functionality. The bright open concept layout features a gorgeous kitchen with pantry, backsplash, dining area, heated floors and flows seamlessly into the inviting living room where you will find patio doors to the back deck. The primary bedroom is tucked away at one end of the home, while two additional bedrooms are located at the other. A full bath with heated floors and separate laundry room complete this home. The mini-split heat pump offers efficient heating and cooling for year-round comfort. This home sits on corner lot with incredible curb appeal boasting scrubs and flowerbeds. Outside, youll also find a detached double garage with half bath, paved driveway, storage shed, wheelchair ramp, back deck thats perfect for summer BBQs or morning coffee and a patio area for relaxing or entertaining guests. Conveniently located just minutes from famous Parlee Beach, steps away from the walking trail and close to all Shediac amenities including shops, restaurants and schools with quick access to the highway for easy commuting. Dont miss your chance to call this home yours!! NO RPDS. Call your REALTOR® for more information or to book your private viewing. (id:27476)