35 Queen West Street, St. Stephen, New Brunswick E3L 2K2

Listed for:
$349,500
3 beds
2 baths
Listed 40 days ago
House for rent: 35 Queen West Street, St. Stephen, New Brunswick E3L 2K2

View all 31 photos

About

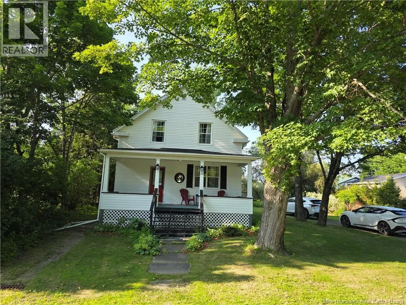
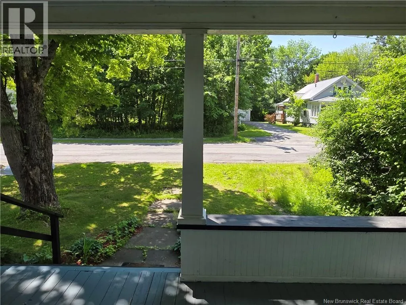
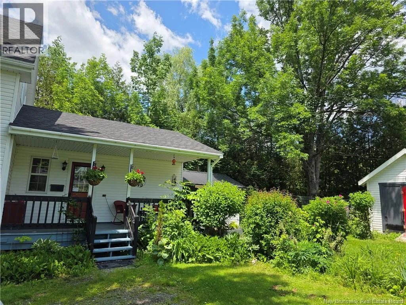
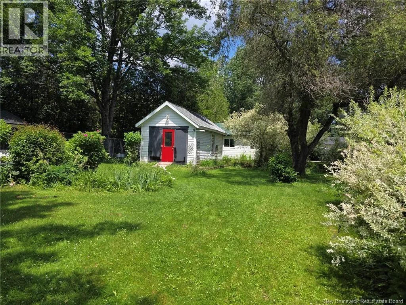
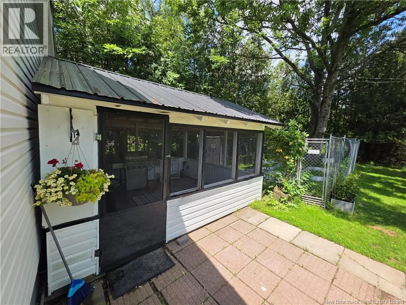
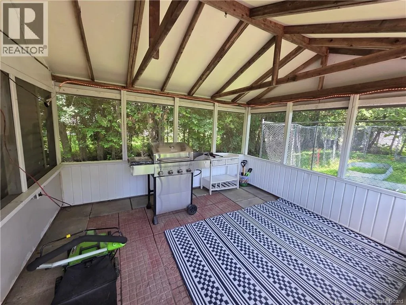
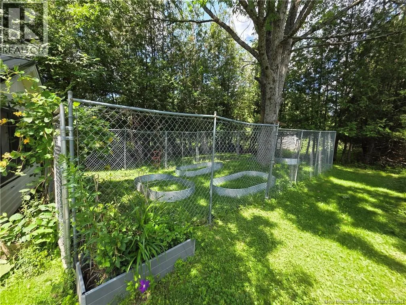
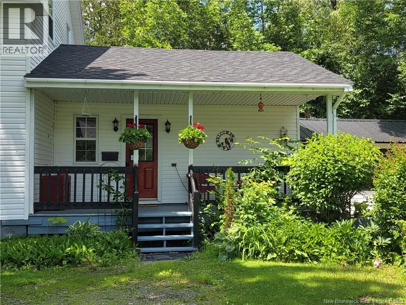
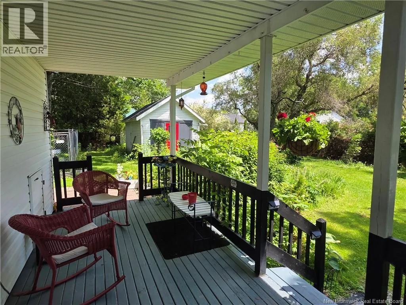
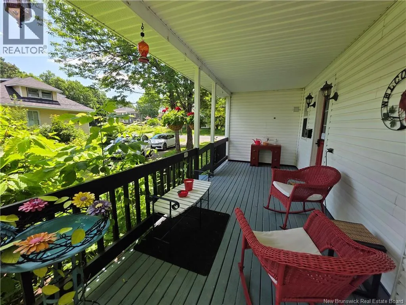
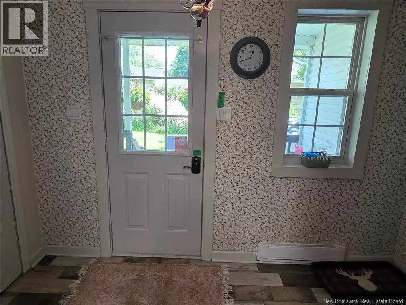
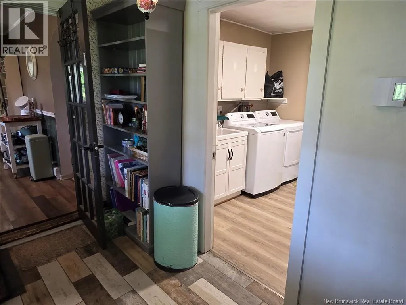
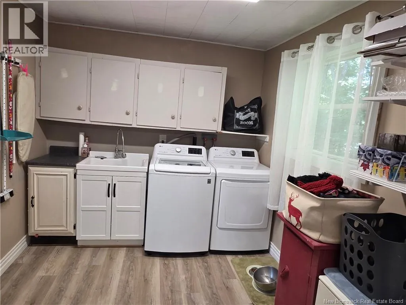
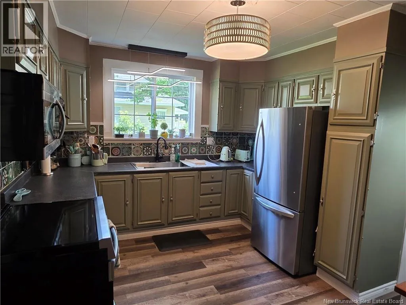
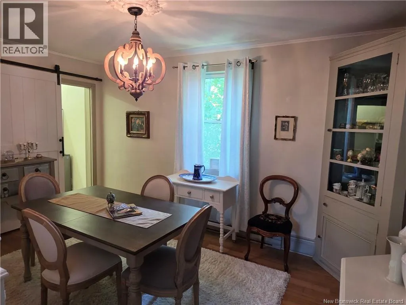
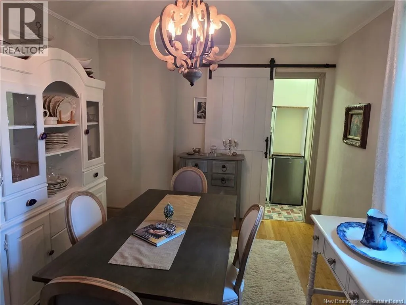
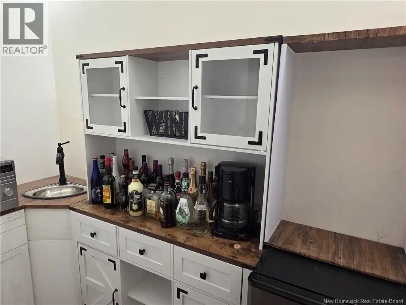
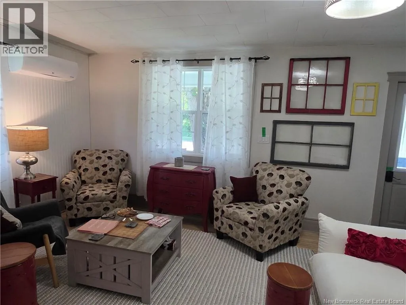

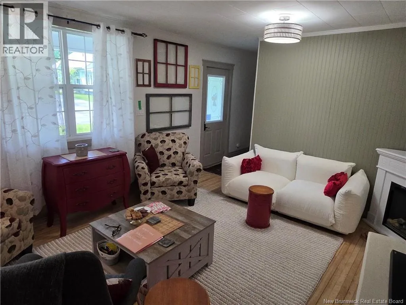
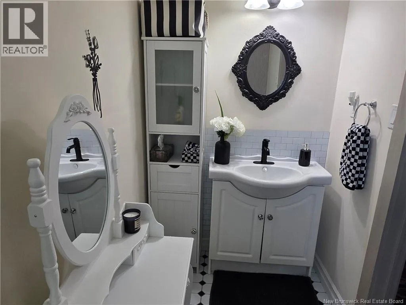
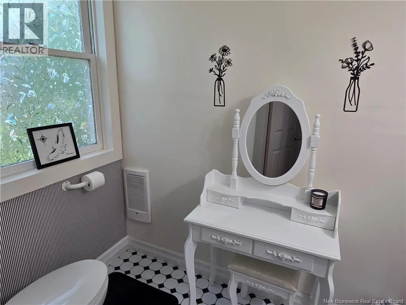
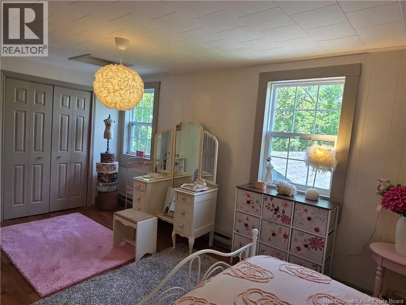
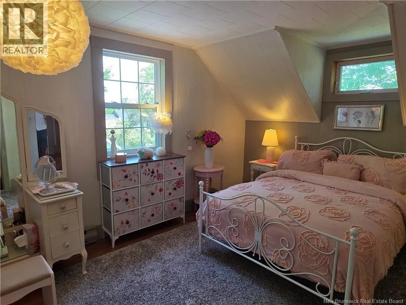
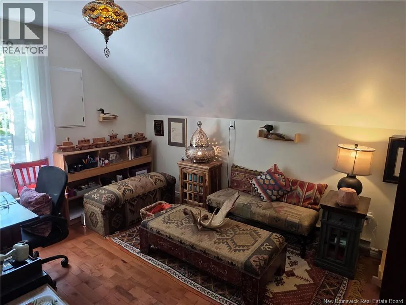
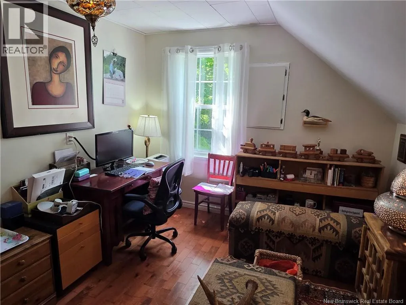
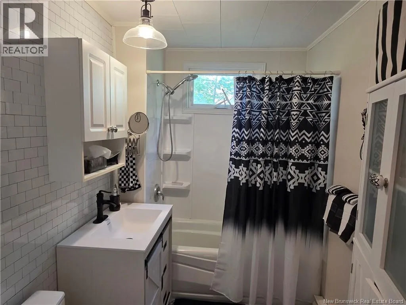
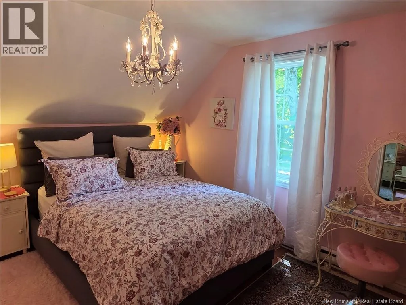
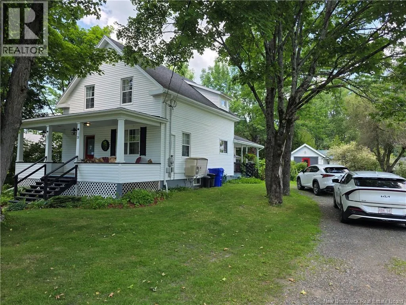
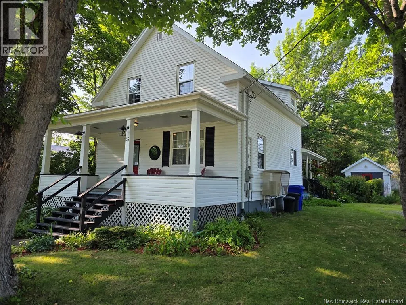
King Street to Queen Street West This character home, on a quiet street in St. Stephen, welcomes you with wide covered verandas front and rear perfect for wiling away the hours with a good book. The house is surrounded by mature shade trees, shrubbery and perennial flower beds. While well maintained with modern updates in the bathrooms, kitchen, heating system and new windows, the house has retained much of its original charm. All three bedrooms as well as the full bath are located on the second level, while the homes powder room is conveniently located on the main level. Adjacent to the kitchen is a separated dining room off of which is a dedicated wet bar and butlers pantry. Also on this level is a large living room, rear entry and large laundry/storage/office room. A screened-in summer kitchen is located off the rear covered porch. There is also a back storage building and a fully fenced area suitable for a dog run, or a deer-free garden area! Much of the furnishings and contents are negotiable. (id:27476)


Property Highlights

MLS® Number
NB143650
Type
Single Family
Ownership Type
Freehold
Land Size
11151 sqft

Building

Building Type
House
Storeys
1.50
Square Footage
1628 sqft
Bathrooms Total
2
Bedrooms Above Ground
3
Bedrooms Total
3
Amenities
Recreation Nearby, Hospital, Shopping
Exterior Finish
Vinyl
Fireplace Present
No
Basement Type
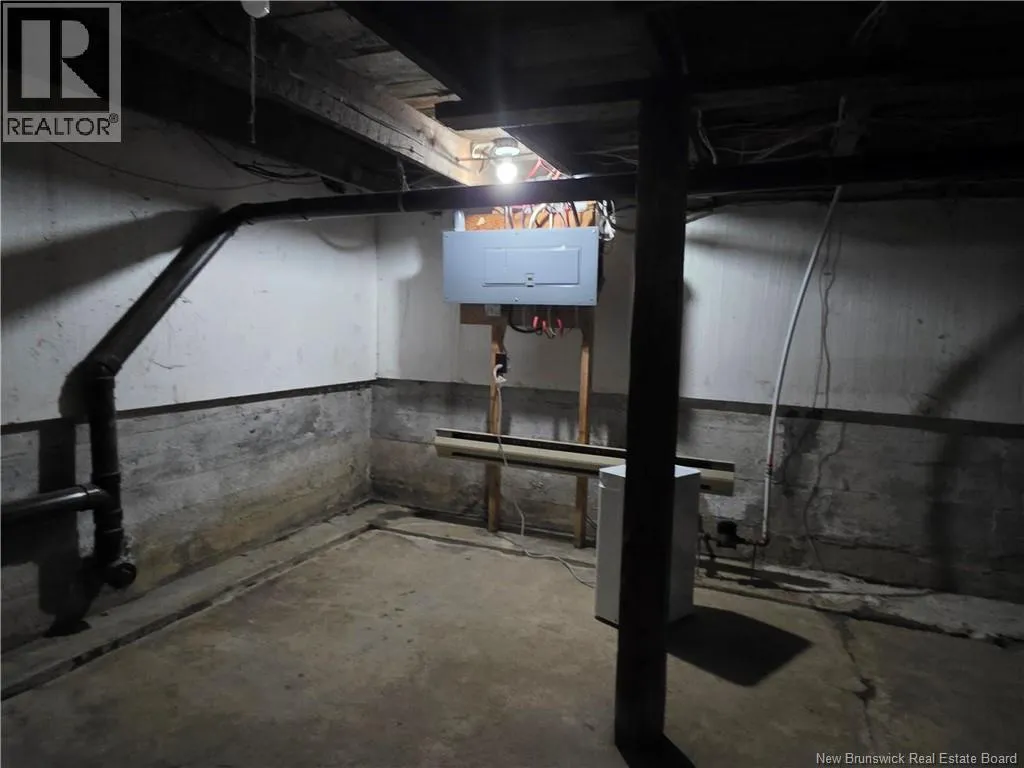
Full (Unfinished)
Basement Features
Building Heating Type
Baseboard heaters, Heat Pump
Heating Fuel
Electric
Building Cooling Type
Air Conditioned, Heat Pump

Utilities

Water
Municipal water
Utility Sewer
Municipal sewage system

Room Layout

Bath (# pieces 1-6)
Second level
9'10'' x 5'9''
Other
Second level
7'10'' x 5'0''
Bedroom
Second level
18'0'' x 9'10''
Bedroom
Second level
12'7'' x 9'10''
Bedroom
Second level
12'11'' x 10'4''
Bath (# pieces 1-6)
Main level
8'0'' x 4'5''
Living room
Main level
14'9'' x 12'6''
Other
Main level
8'0'' x 3'11''
Dining room
Main level
14'0'' x 10'2''
Kitchen
Main level
12'5'' x 10'10''
Cold room
Main level
5'11'' x 5'7''
Laundry room
Main level
19'8'' x 8'9''
Mud room
Main level
12'4'' x 5'10''

Location

Learn more about this property
Listing provided by:
RE/MAX Professionals
MLS® number:
NB143650
Agent:
Mark Gauley
*Indicates required field
Name is required
Email is required
Please enter a valid phone number (e.g., 416-111-1111).