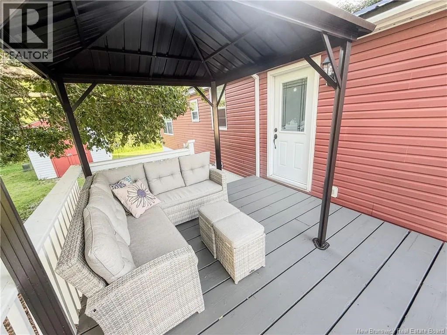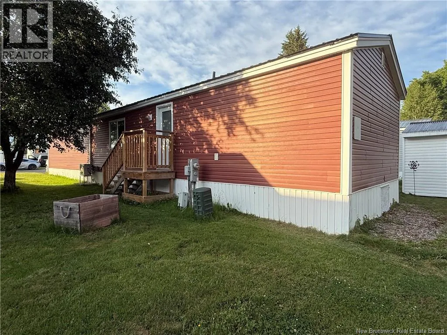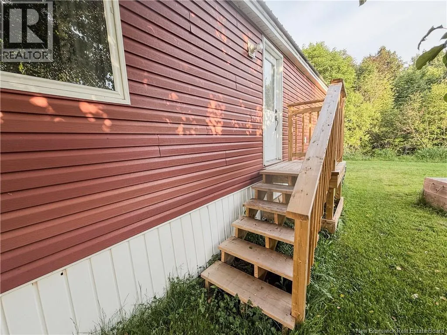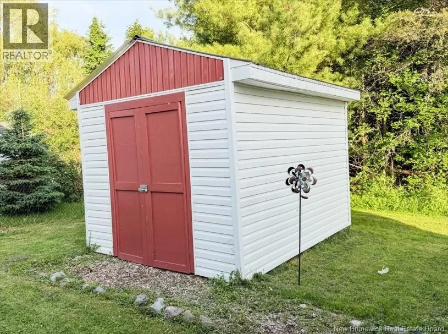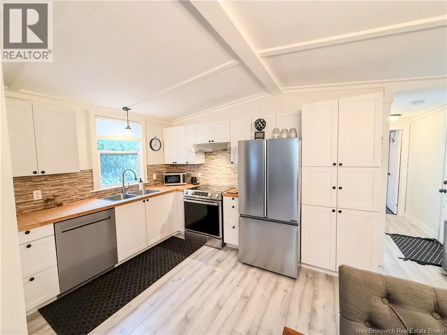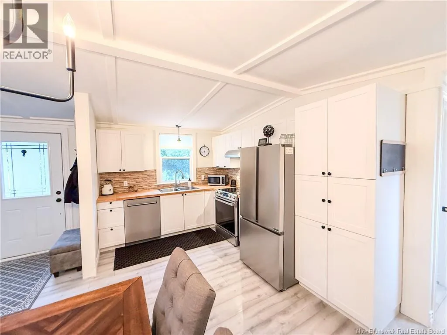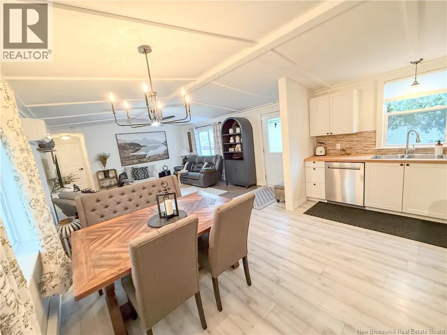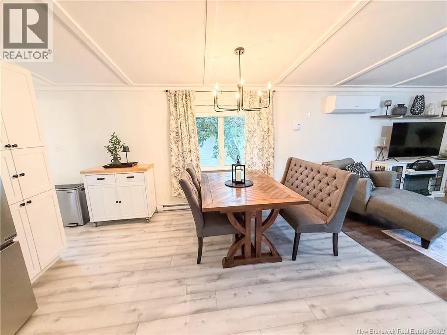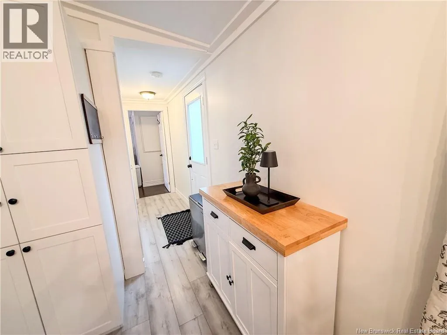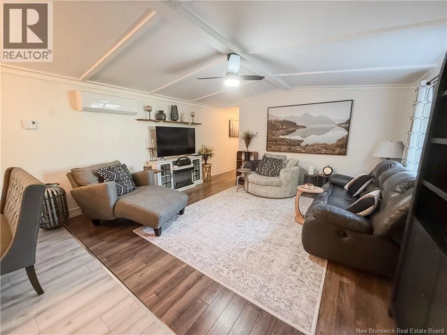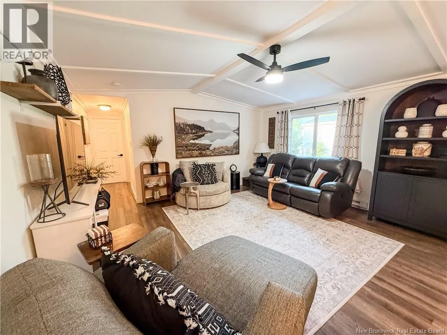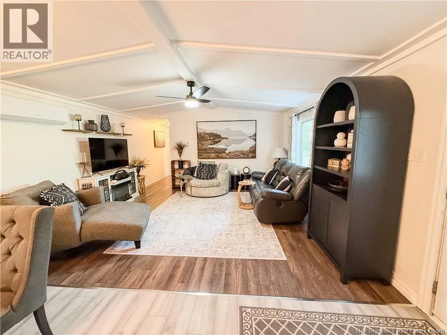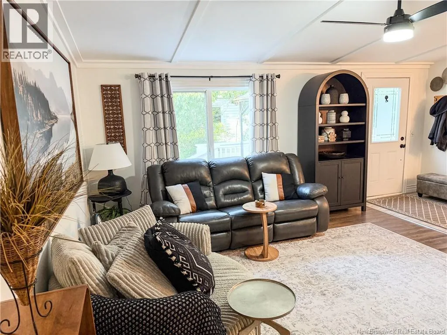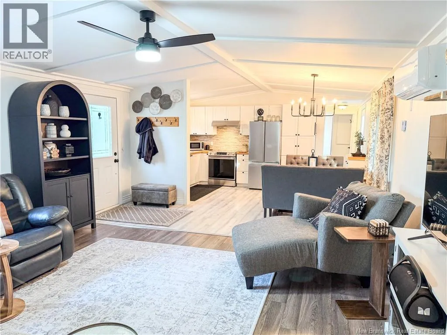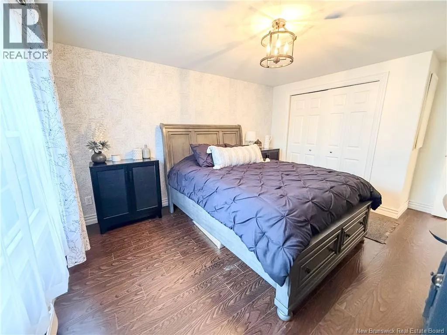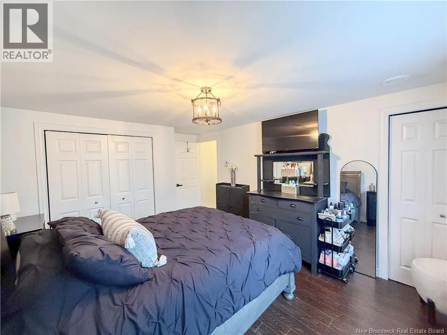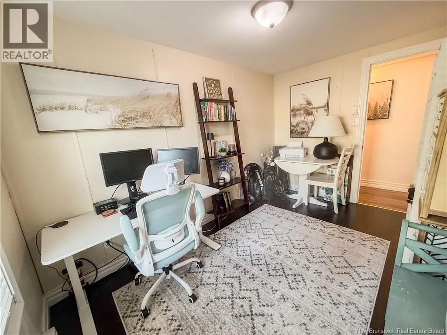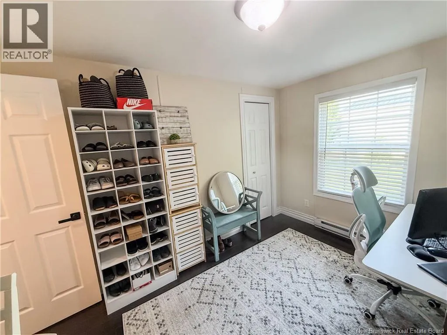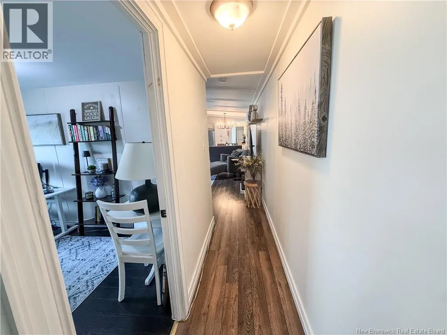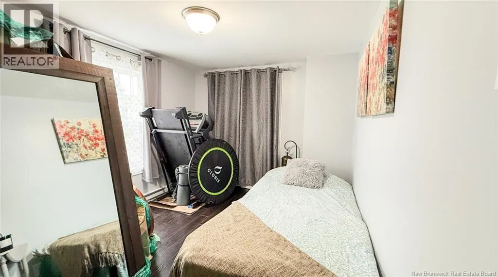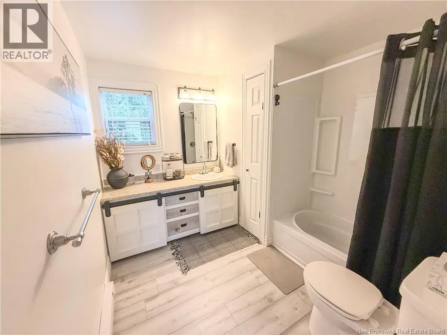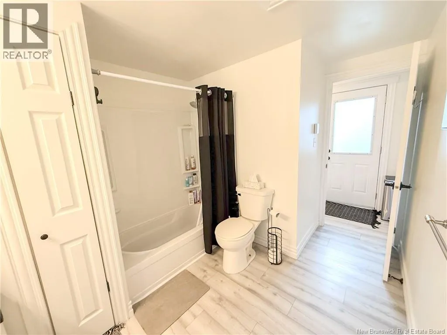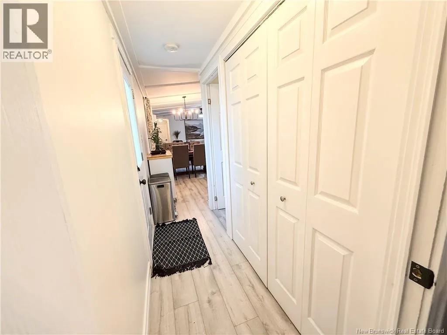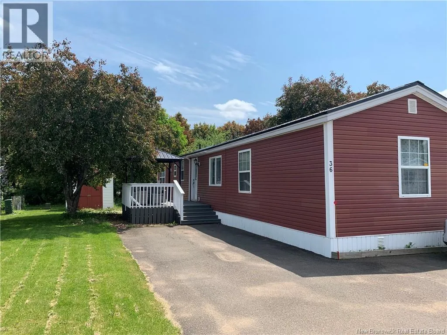
Off of Post Road in Sussex Corner, turn onto Park Avenue and then right to First Street Beautifully renovated and completely move-in ready, this charming mini home is the perfect opportunity for first-time buyers, downsizers, or anyone seeking low-maintenance living. Thoughtfully updated with a stylish new kitchen featuring brand-new appliances and a refreshed bathroom, the home offers modern comfort without the work. Step inside to discover a bright and inviting open-concept living space featuring vaulted ceilings in both the kitchen and living room, creating an airy feel and an abundance of natural light. The well-designed layout provides privacy, with the primary bedroom and bathroom situated at one end of the home, while two additional bedrooms are located at the opposite end. This is an ideal layout for guests, or a growing family. Recent updates include durable laminate flooring throughout and a metal roof for added peace of mind. Outside, you'll enjoy easy access to nearby parks and scenic walking trails, Poley Mountain is only a 10 minute drive, the Sussex Golf and Curling Club is just around the corner. This is the perfect location for anyone who enjoys easy access to an active lifestyle. Located in the highly desirable Brookview Park community, this beautifully updated home offers comfort, convenience, and exceptional value. Don't miss your chance to make it yours! (id:27476)