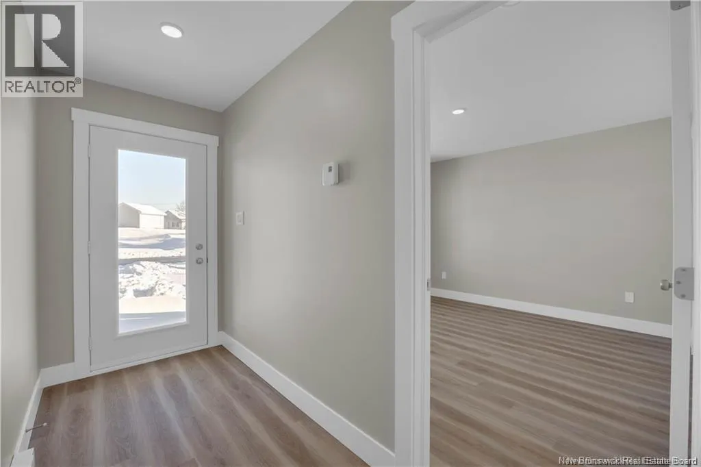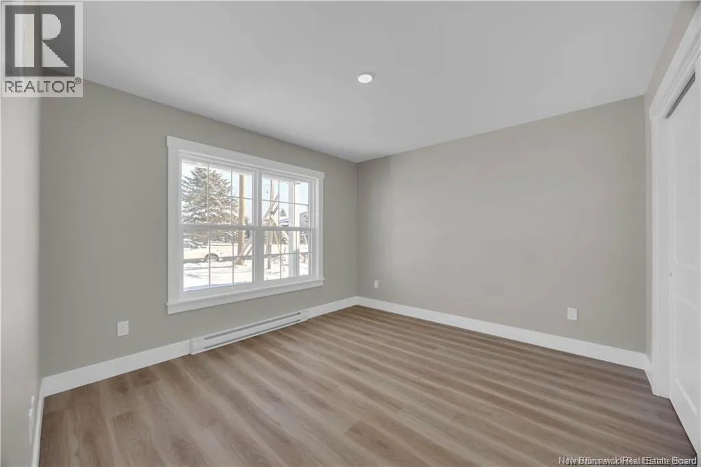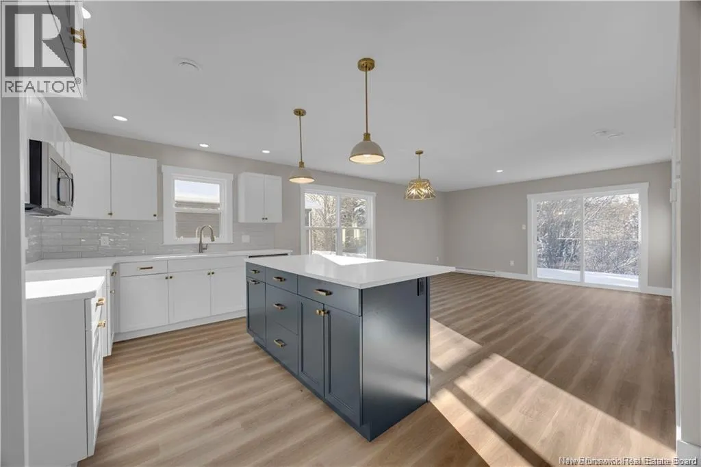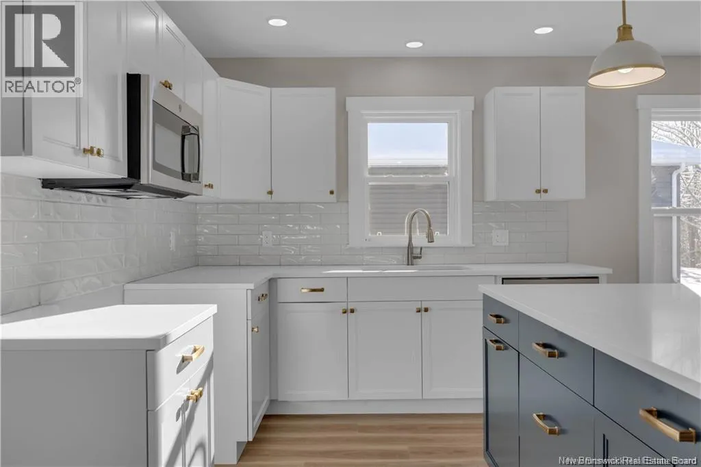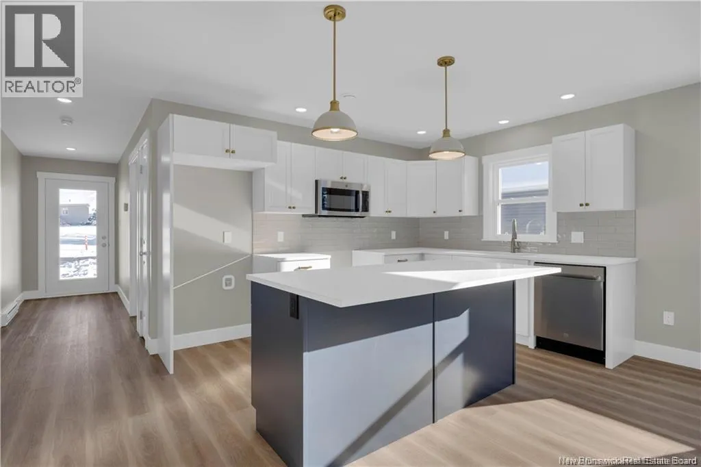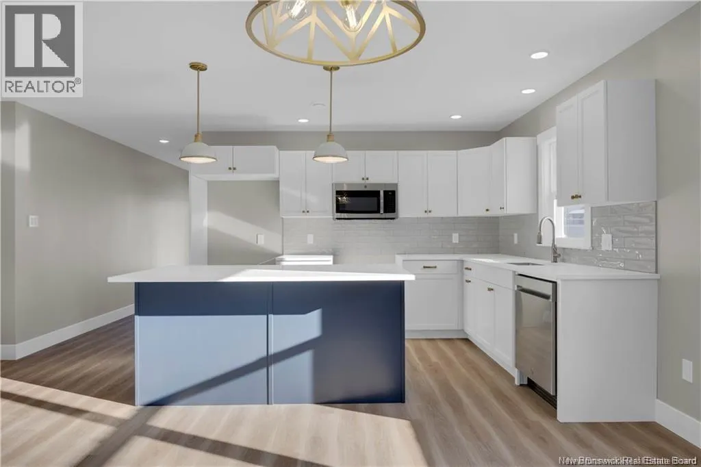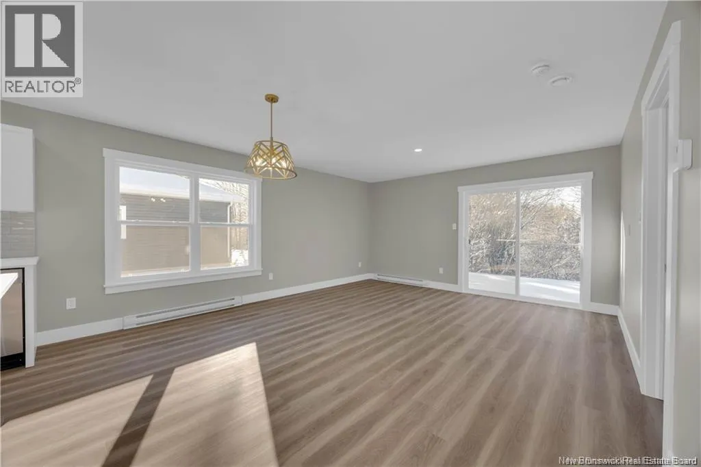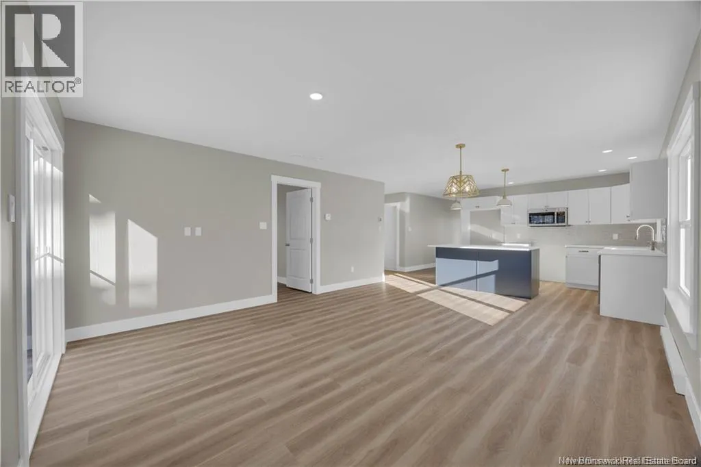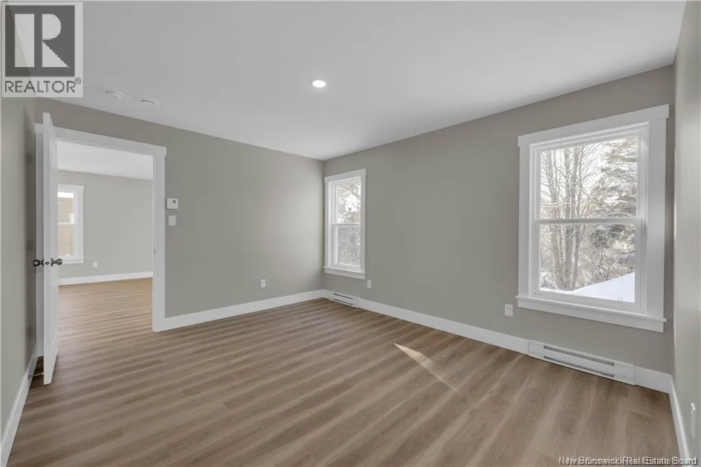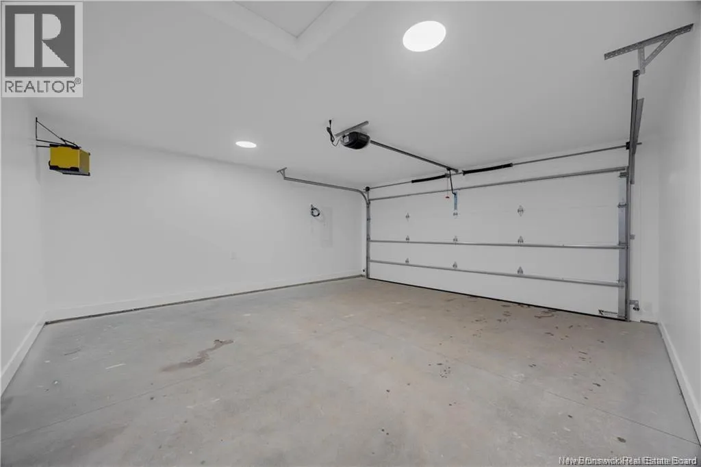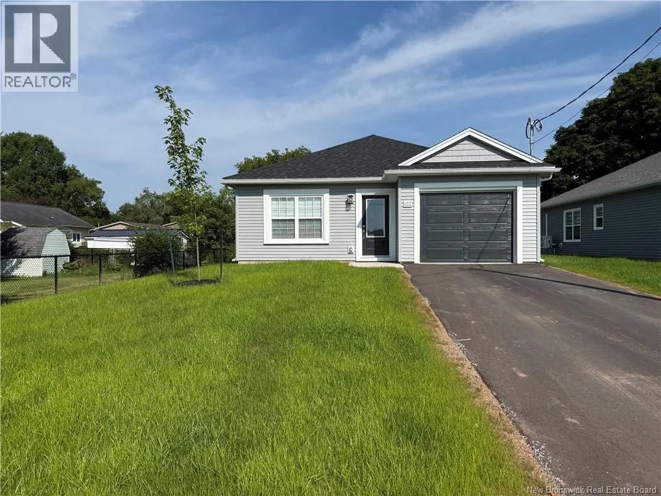
Maple Ave. to Stewart Ave. then turn right onto Daniel Rae Drive. Detached new construction home withe one level living, which includes lawn seeded, a planted tree & Driveway Paved. This is a new construction starting shortly on Daniel Rae Drive off of Stewart Avenue near downtown Sussex. Home has one full Jack and Jill style bathroom with tub and shower combo and 2 bedrooms, laundry room, a walk in closet in the master and a wall to wall closet in the second bedroom, as well as an attached finished garage. This home is scheduled for completion in March of 2027. The Kitchen includes quartz countertop finishes, flows into the living room creating a nice open concept feel. From the garage you can access the laundry room, which includes utility room, and also has great storage for coats and shoes. All flooring is a high end vinyl laminate. This Home has the electrical in place for a Heat Pump. Bathroom has high efficiency fans to control all moisture. There are patio door in the living room which takes you out to the back yard. There is lots of room for a baby barn in the back yard if needed. This home is a turn key Home, the only things you need to supply are the heat pump and all appliances. If Current Home plan and finishes are not quite what you were looking for, we can send you our various home and Lot plans and build the Home of your choice. This Home Comes with a registered Lux Home Warranty. All pictures being viewed are pictures of a similar Home we built in 2026. (id:27476)