220 Maple Avenue, Sussex, New Brunswick E4E 2N2

Listed for:
$279,900
4 beds
2 baths
Listed 1 day ago
House for rent: 220 Maple Avenue, Sussex, New Brunswick E4E 2N2

View all 28 photos

About

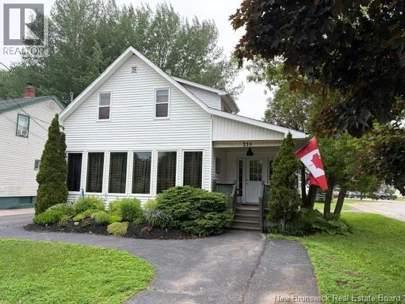
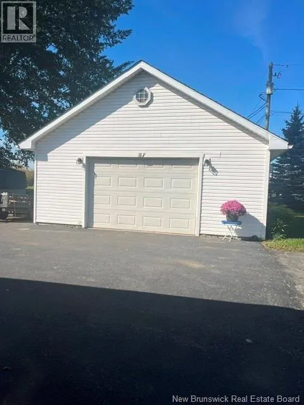
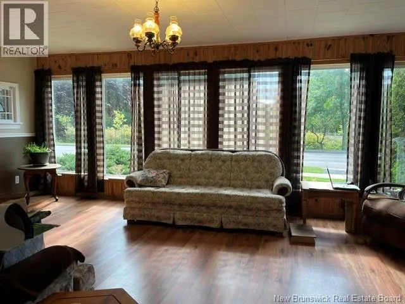
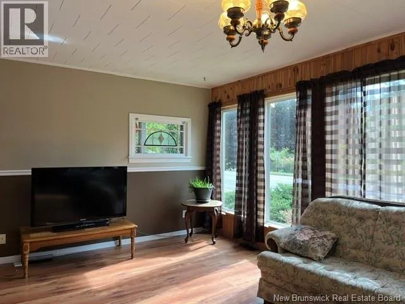
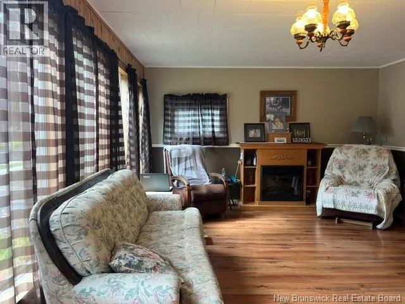
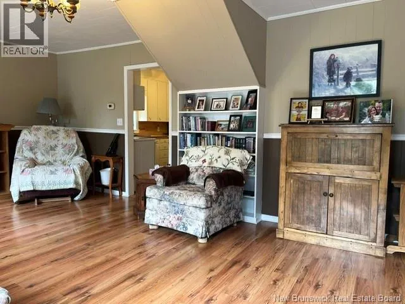
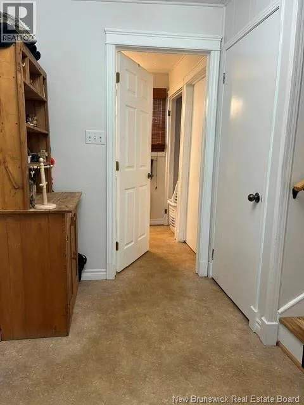
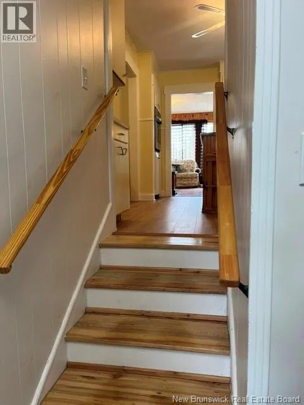
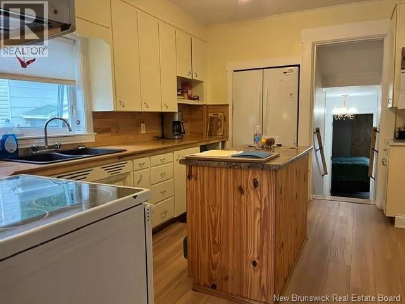
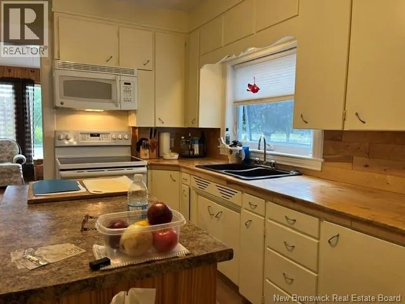
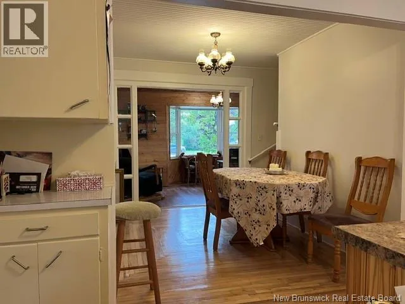
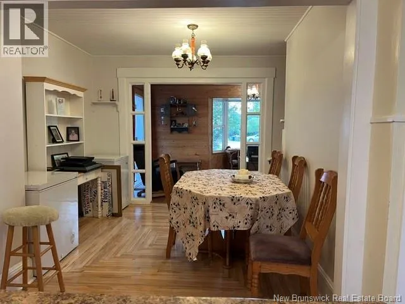
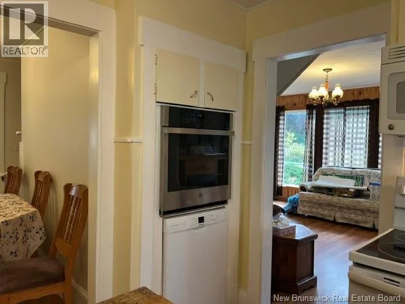
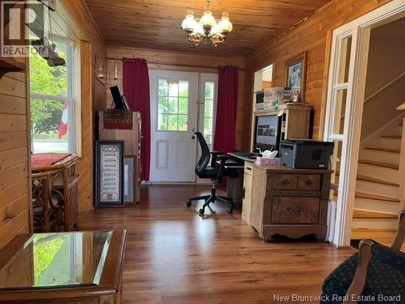
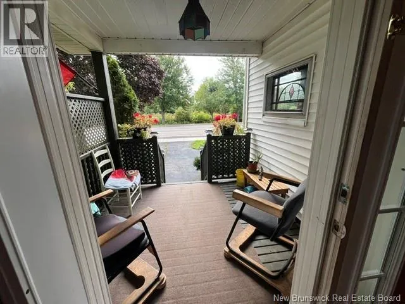
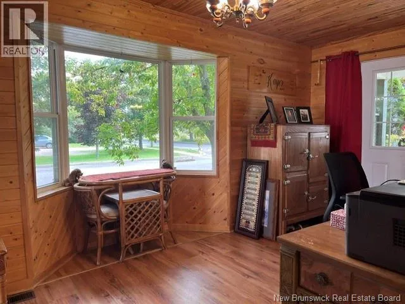
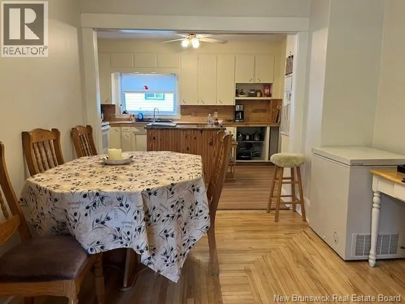
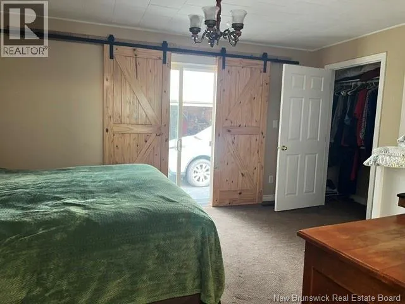
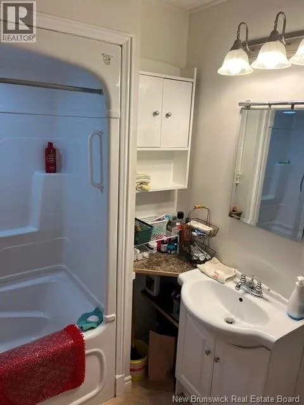
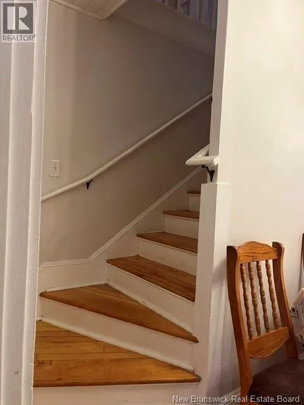
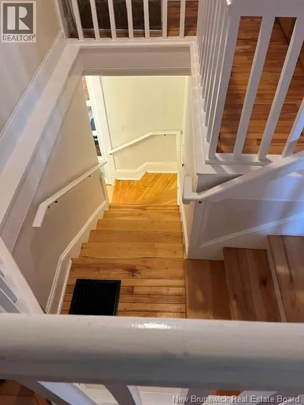
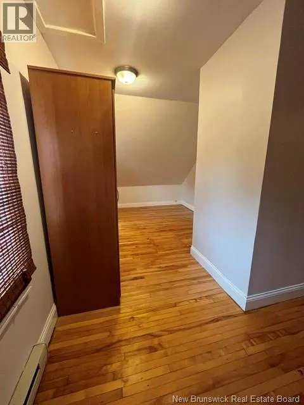
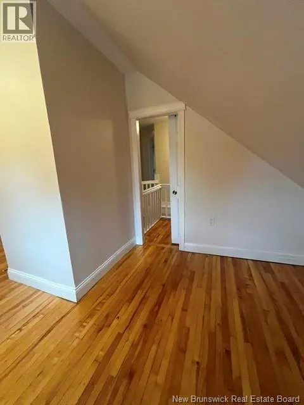
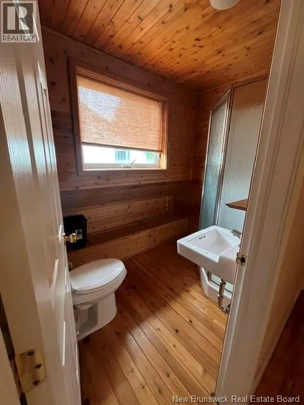
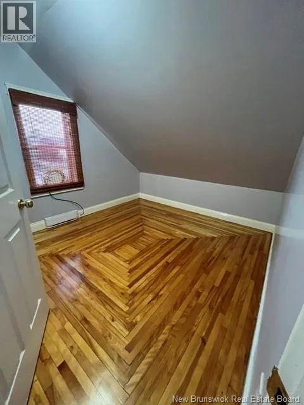
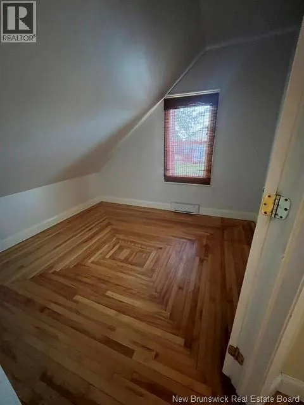
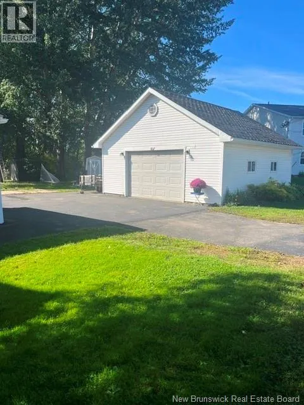
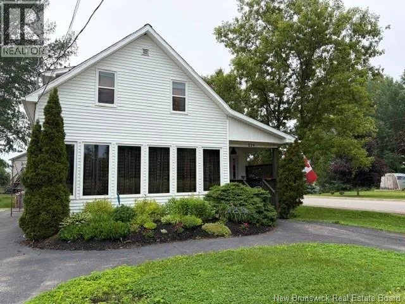
From Marble St in Sussex turn onto Maple Ave Welcome to this inviting 4-bedroom, 2-bathroom home located in the heart of small-town Sussex, offering character, space, and plenty of room for the whole family. The main floor features a primary bedroom, a well-appointed kitchen and dining room, a den/office with convenient front and back entrances, and a huge living room filled with natural light from the wall of windows across the front. Upstairs, youll find three additional bedrooms and a full bathroom, providing excellent space for family, guests, or a home office. Outside, enjoy the charming front veranda, perfect for morning coffee and relaxing, along with a back deck for entertaining or summer evenings. The property also includes an insulated and heated double-car garage, ideal for vehicles, hobbies, storage, or a workshop. A wonderful opportunity to enjoy comfortable living in a welcoming Sussex community, close to local amenities and everything this charming town has to offer. (id:27476)


Property Highlights

MLS® Number
NB148842
Type
Single Family
Ownership Type
Freehold
Land Size
0.16 ac

Building

Building Type
House
Storeys
1.50
Square Footage
1562 sqft
Bathrooms Total
2
Bedrooms Above Ground
4
Bedrooms Total
4
Amenities
Ski hill, Recreation Nearby, Shopping
Exterior Finish
Vinyl
Fireplace Present
No
Basement Type
Full (Unfinished)
Basement Features
Building Heating Type
Baseboard heaters, Heat Pump
Heating Fuel
Electric
Building Cooling Type
Air Conditioned, Heat Pump

Utilities

Water
Municipal water
Utility Sewer
Municipal sewage system

Room Layout

3pc Bathroom
Second level
6'5'' x 7'1''
Bedroom
Second level
10'7'' x 9'6''
Bedroom
Second level
10' x 9'5''
Bedroom
Second level
21' x 9'4''
4pc Bathroom
Main level
7' x 8'
Primary Bedroom
Main level
15'1'' x 12'7''
Mud room
Main level
10'8'' x 5'8''
Office
Main level
17'9'' x 10'7''
Dining room
Main level
11' x 9'9''
Kitchen
Main level
10' x 13'5''
Living room
Main level
21' x 13'8''

Location

Learn more about this property
Listing provided by:
Royal LePage Atlantic
MLS® number:
NB148842
Agent:
Haley Bettle
*Indicates required field
Name is required
Email is required
Please enter a valid phone number (e.g., 416-111-1111).